583 Crown Pointe Dr, Hampstead, NC 28443
- $713,550
- 4
- BD
- 4
- BA
- 3,119
- SqFt




- Sold Price
- $713,550
- List Price
- $725,000
- Status
- CLOSED
- MLS#
- 100470417
- Closing Date
- Feb 21, 2025
- Days on Market
- 116
- Year Built
- 2022
- Levels
- Two
- Bedrooms
- 4
- Bathrooms
- 4
- Half-baths
- 1
- Full-baths
- 3
- Living Area
- 3,119
- Acres
- 0.61
- Neighborhood
- Crown Pointe
Property Description
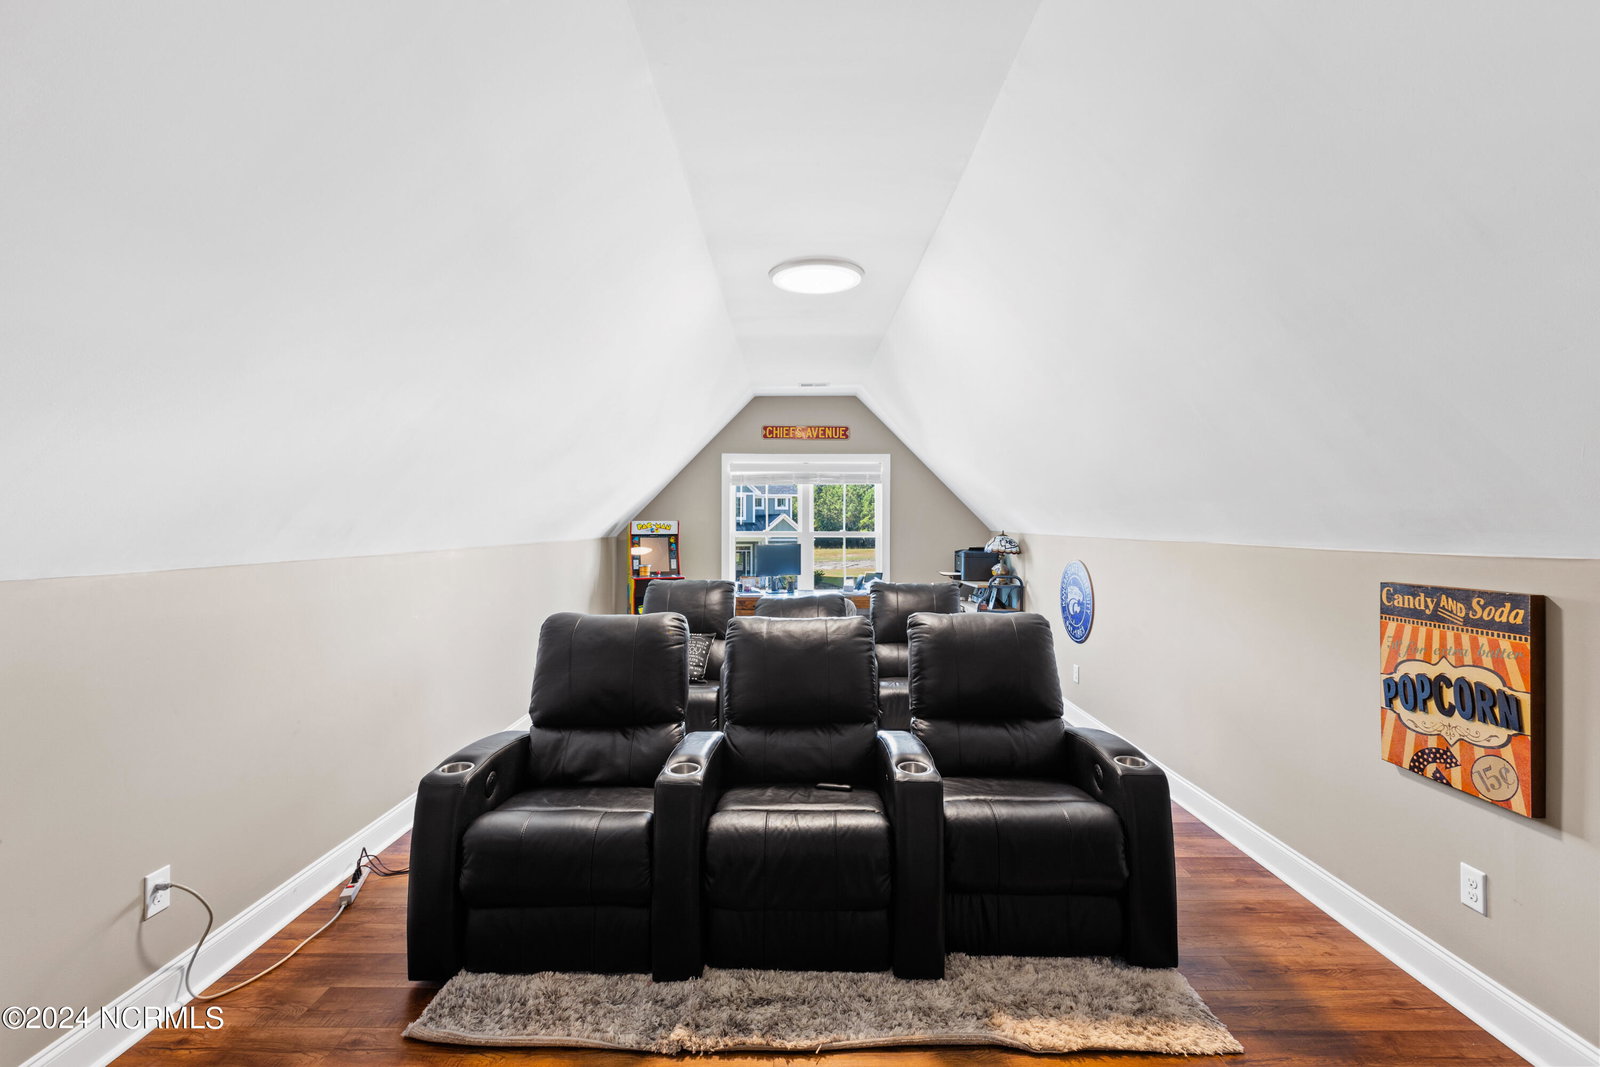
Welcome home! The Hydrangea plan in the desirable neighborhood of Crown Pointe offers 4 bedrooms, 3.5 bathrooms. Walking up to this home you are greeted by a covered front porch with metal accent roof and grand 8' double front doors. Enjoy spending time in your living room that has a gas fireplace, shiplap mantle accents and built-ins on both sides of the fireplace. The hydrangea floor plan offers open concept living, perfect for entertaining. The kitchen features quartz counters, large island w/ farm sink, tile backsplash, gas cooktop, wall oven/microwave, soft close cabinets. Behind the kitchen you have a full walk-in Pantry with wood shelving that offers tons of extra storage. The primary bedroom offers a large space with sliding barn door leading into an attached ensuite that includes a full tile shower with rain head plus wall mount, dual vanities and a walk-in closet with all wood shelving and built-ins. On the second floor you will find the 3 additional bedrooms, 2 bathrooms, large loft space which is wonderful for an additional entertaining space or home office, plus a large bonus room over the garage. Outdoor entertaining space is found in the large screened in porch across the back of the home with an additional concrete grilling pad. Crown Pointe features sidewalks, pool & clubhouse, a waterfront dock with gazebo, and kayak launch.
/u.realgeeks.media/coastwalkrealestate/alphawithcontactinfo.jpg)
Additional Information
- HOA (annual)
- $1,256
- Available Amenities
- Boat Dock, Clubhouse, Community Pool, Maintenance Common Areas, Management, Sidewalks, Street Lights
- Interior Features
- Master Downstairs, Walk-In Closet(s), High Ceilings, Bookcases, Kitchen Island, Ceiling Fans, Pantry, Walk-In Shower, Drapes/Blinds, Walk-In Closet(s)
- Cooling
- Central Air
- Heating
- Electric, Heat Pump, Zoned
- Foundation
- Slab
- Roof
- Shingle
- Utilities
- Water Available
- Water
- Public
- Elementary School
- Surf City
- Middle School
- Surf City
- High School
- Topsail
Mortgage Calculator
Listing courtesy of Intracoastal Realty Corp. Selling Office: Coastal Realty Associates LLC.

Copyright 2026 NCRMLS. All rights reserved. North Carolina Regional Multiple Listing Service, (NCRMLS), provides content displayed here (“provided content”) on an “as is” basis and makes no representations or warranties regarding the provided content, including, but not limited to those of non-infringement, timeliness, accuracy, or completeness. Individuals and companies using information presented are responsible for verification and validation of information they utilize and present to their customers and clients. NCRMLS will not be liable for any damage or loss resulting from use of the provided content or the products available through Portals, IDX, VOW, and/or Syndication. Recipients of this information shall not resell, redistribute, reproduce, modify, or otherwise copy any portion thereof without the expressed written consent of NCRMLS.