2131 Blue Bonnet Cir, Castle Hayne, NC 28429
- $402,500
- 3
- BD
- 2
- BA
- 1,613
- SqFt




- Sold Price
- $402,500
- List Price
- $410,000
- Status
- CLOSED
- MLS#
- 100488738
- Closing Date
- Apr 18, 2025
- Days on Market
- 17
- Year Built
- 2021
- Levels
- One
- Bedrooms
- 3
- Bathrooms
- 2
- Full-baths
- 2
- Living Area
- 1,613
- Acres
- 0.18
- Neighborhood
- Rachel's Place
Property Description
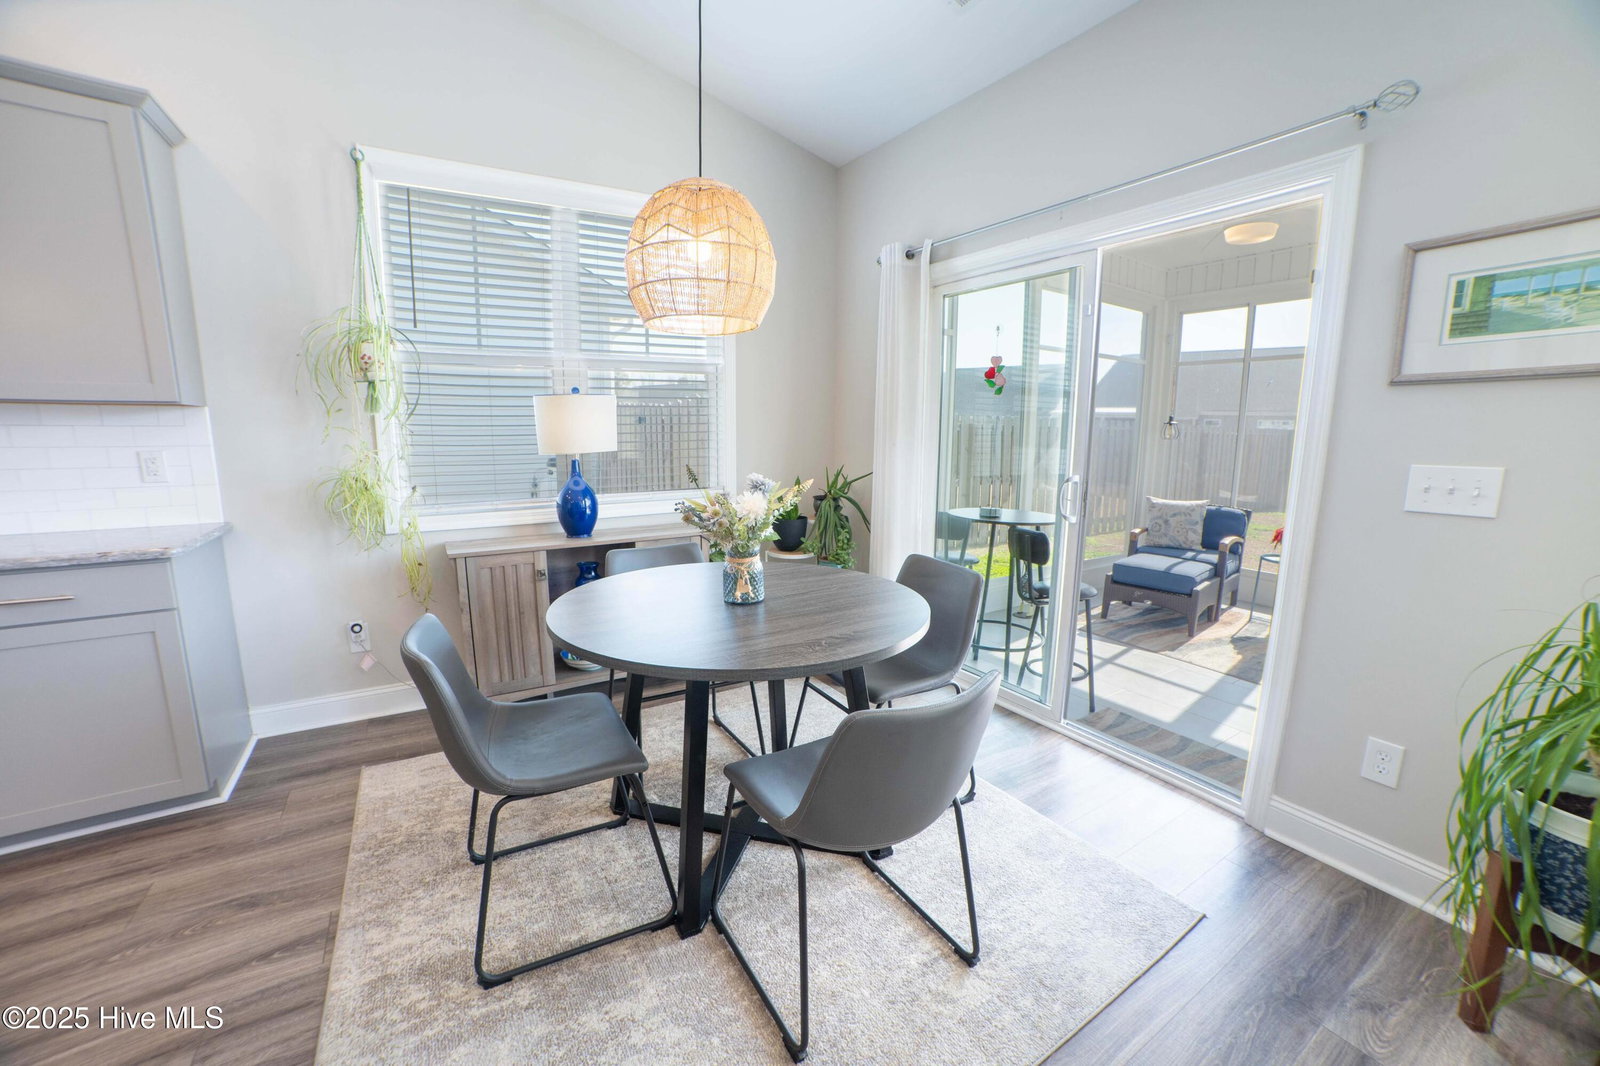
Back on market, at no fault of the seller or the home! Welcome to this beautifully designed one-story home with a 3-season porch. The open floor plan and thoughtful details create a warm and inviting atmosphere. The large foyer leads into the great room and kitchen, making entertaining effortless. Natural light highlights the detailed trim work throughout, adding charm and character. The great room, complete with a cozy fireplace, flows into the breakfast nook and kitchen, making it the heart of the home. The chef's kitchen is designed for both function and style, featuring granite countertops, stainless steel appliances, a large island, tile backsplash, ample cabinet & counter space, and a pantry for extra storage. The private master suite, located at the back of the home, features a ceiling fan, a generous walk-in closet, and a spa-like en-suite bathroom with dual raised vanities and a spacious shower. For added convenience, the drop zone off the two-car garage features built-in cubbies, perfect for keeping everything organized. Step outside to enjoy the brand-new 3-season room, complete with porcelain tile, a ceiling fan with light, and polyvinyl windows with screens—an ideal space to relax in any weather. The extended patio and raised garden beds add even more outdoor enjoyment. The homeowner had the backyard leveled, and then added sod, and french drains, to keep the beautiful yard in pristine condition. This home has it all—schedule your showing today!
/u.realgeeks.media/coastwalkrealestate/alphawithcontactinfo.jpg)
Additional Information
- HOA (annual)
- $440
- Available Amenities
- Maintenance Common Areas, Management, Sidewalks
- Interior Features
- Master Downstairs, Walk-In Closet(s), Vaulted/Cathedral Ceilings, Tray Ceiling(s), High Ceilings, Mud Room, Solid Surface Counter, Kitchen Island, Ceiling Fans, Pantry, Walk-In Shower, Drapes/Blinds, Gas Logs, Walk-In Closet(s)
- Cooling
- Central Air
- Heating
- Heat Pump, Electric
- Foundation
- Slab
- Roof
- Architectural
- Utilities
- Sewer Available, Water Available
- Water
- Public
- Elementary School
- Wrightsboro
- Middle School
- Holly Shelter
- High School
- New Hanover
Mortgage Calculator
Listing courtesy of Nest Realty. Selling Office: RE/MAX Essential.

Copyright 2026 NCRMLS. All rights reserved. North Carolina Regional Multiple Listing Service, (NCRMLS), provides content displayed here (“provided content”) on an “as is” basis and makes no representations or warranties regarding the provided content, including, but not limited to those of non-infringement, timeliness, accuracy, or completeness. Individuals and companies using information presented are responsible for verification and validation of information they utilize and present to their customers and clients. NCRMLS will not be liable for any damage or loss resulting from use of the provided content or the products available through Portals, IDX, VOW, and/or Syndication. Recipients of this information shall not resell, redistribute, reproduce, modify, or otherwise copy any portion thereof without the expressed written consent of NCRMLS.