5921 Sweet Gum Dr, Wilmington, NC 28409
- $632,000
- 5
- BD
- 4
- BA
- 2,927
- SqFt




- Sold Price
- $632,000
- List Price
- $649,999
- Status
- CLOSED
- MLS#
- 100582063
- Closing Date
- Jul 28, 2026
- Days on Market
- 14
- Year Built
- 2022
- Levels
- Two
- Bedrooms
- 5
- Bathrooms
- 4
- Half-baths
- 1
- Full-baths
- 3
- Living Area
- 2,927
- Acres
- 0.18
- Neighborhood
- Tarin Woods
Property Description
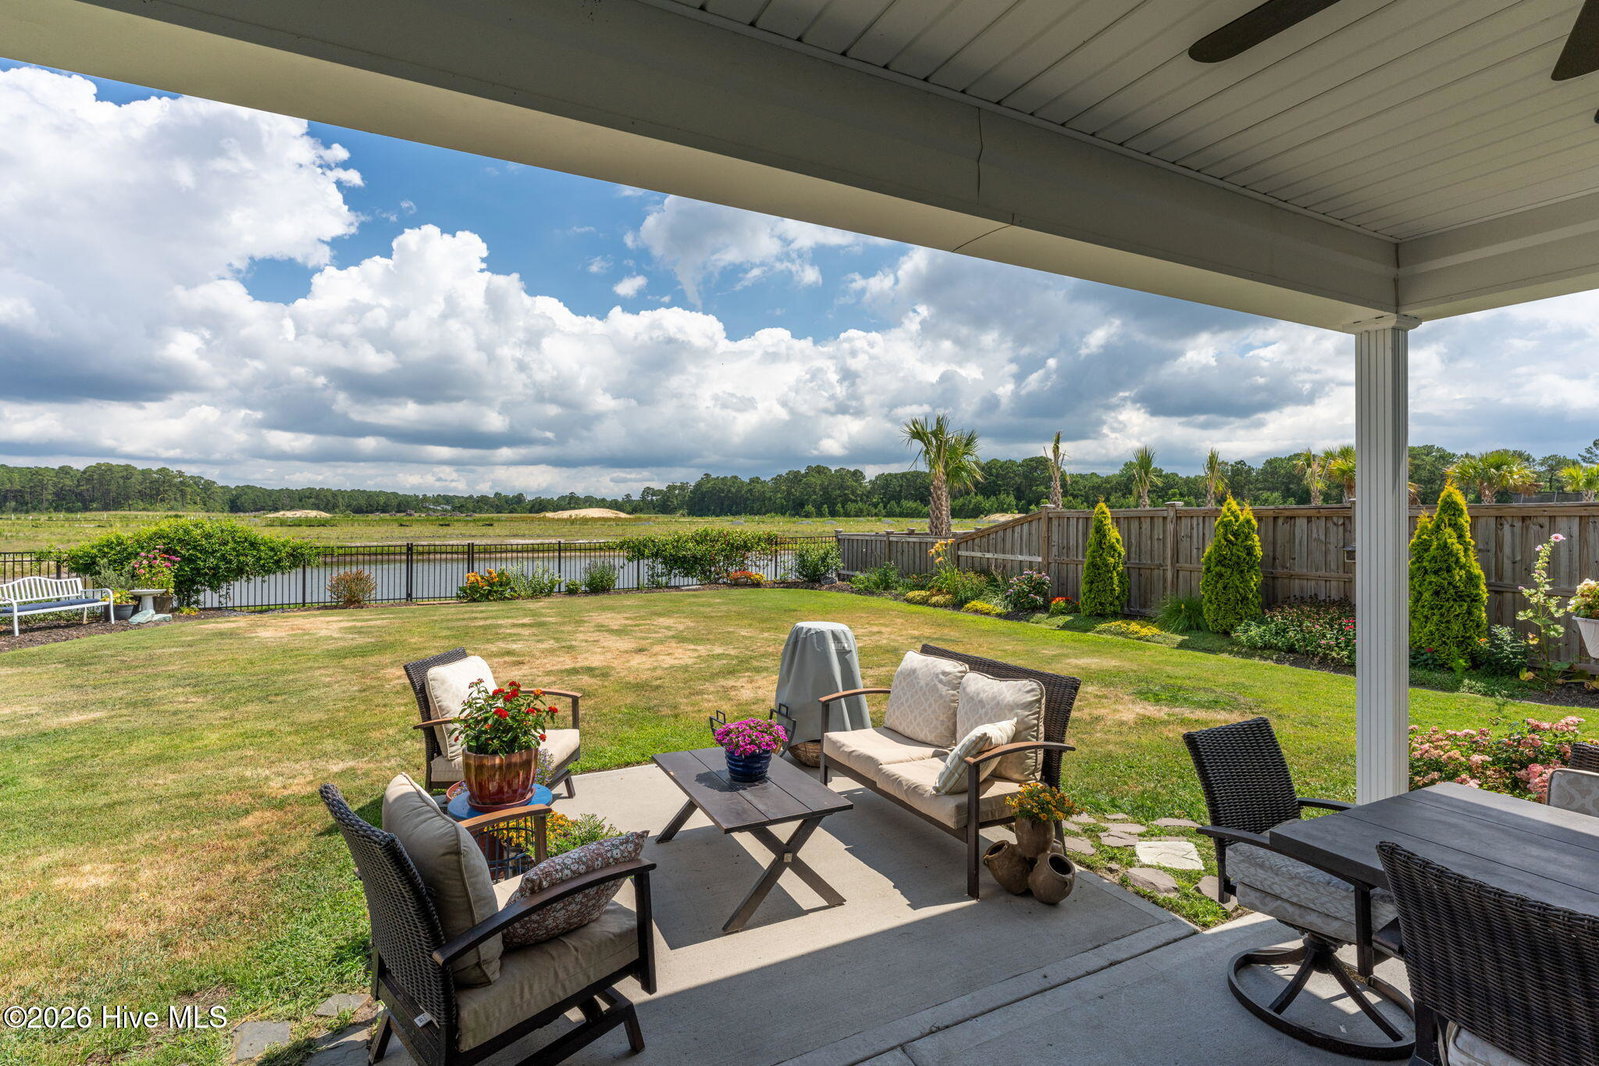
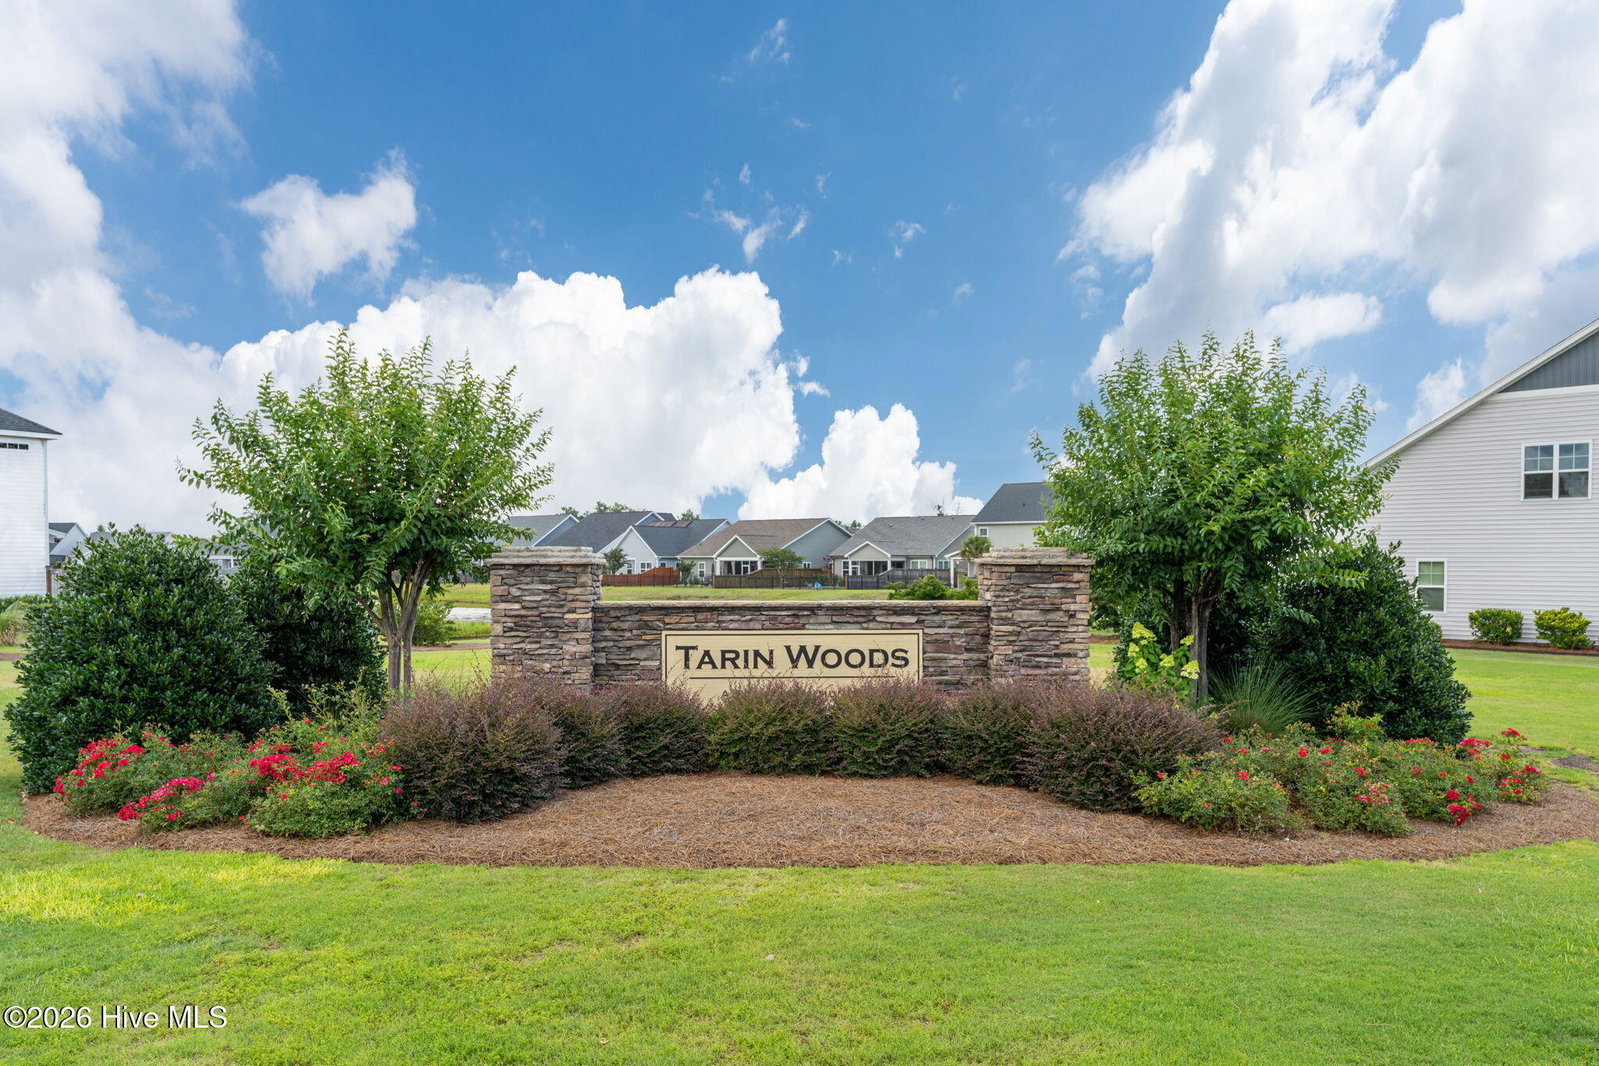
Overlooking a tranquil pond, this home offers a peaceful retreat with scenic water views that can be enjoyed year-round. Stepping inside, a welcoming foyer leads past a versatile home office, flex space or fifth bedroom before opening into an expansive great room designed for both everyday living and effortless entertaining. The gourmet kitchen brings everyone together, featuring a large center island, abundant workspace, and seamless flow into the living and dining areas. Custom built-ins, a natural gas fireplace, and glass doors leading to the covered rear porch enhance the home's inviting atmosphere. Featuring two spacious primary suites, including one conveniently located on the main level, this thoughtfully designed floor plan offers exceptional flexibility for extended guests or a variety of living arrangements. Upstairs you'll find the second primary bedroom with en-suite bath in addition to two additional bedrooms and a versatile bonus living room ideal for a media room, playroom, or additional gathering area. Finishes include timeless white shaker cabinetry throughout, a natural gas range, tankless water heater, and quality craftsmanship synonymous with Caviness & Cates Homes. Located in the highly sought-after Tarin Woods community, residents enjoy exceptional amenities including a resort-style pool, fitness center, basketball and pickleball courts, and a clubhouse, all complemented by a low HOA fee.
/u.realgeeks.media/coastwalkrealestate/alphawithcontactinfo.jpg)
Additional Information
- HOA (annual)
- $1,168
- Available Amenities
- Basketball Court, Clubhouse, Community Pool, Fitness Center, Pickleball
- Cooling
- Central Air
- Heating
- Electric, Heat Pump, Natural Gas
- Foundation
- Slab
- Roof
- Shingle
- Utilities
- Sewer Connected, Water Available
- Lot Water Features
- Pond
- Elementary School
- Bellamy
- Middle School
- Murray
- High School
- Ashley
Mortgage Calculator
Listing courtesy of Nest Realty. Selling Office: Intracoastal Realty Corporation.

Copyright 2026 NCRMLS. All rights reserved. North Carolina Regional Multiple Listing Service, (NCRMLS), provides content displayed here (“provided content”) on an “as is” basis and makes no representations or warranties regarding the provided content, including, but not limited to those of non-infringement, timeliness, accuracy, or completeness. Individuals and companies using information presented are responsible for verification and validation of information they utilize and present to their customers and clients. NCRMLS will not be liable for any damage or loss resulting from use of the provided content or the products available through Portals, IDX, VOW, and/or Syndication. Recipients of this information shall not resell, redistribute, reproduce, modify, or otherwise copy any portion thereof without the expressed written consent of NCRMLS.