7322 Chipley Dr, Wilmington, NC 28411
- $330,000
- 3
- BD
- 3
- BA
- 1,506
- SqFt




- Sold Price
- $330,000
- List Price
- $333,000
- Status
- CLOSED
- MLS#
- 100556686
- Closing Date
- May 22, 2026
- Days on Market
- 49
- Year Built
- 2017
- Levels
- Two
- Bedrooms
- 3
- Bathrooms
- 3
- Half-baths
- 1
- Full-baths
- 2
- Living Area
- 1,506
- Acres
- 0.02
- Neighborhood
- The Reserve at West Bay Estates Townhomes
Property Description
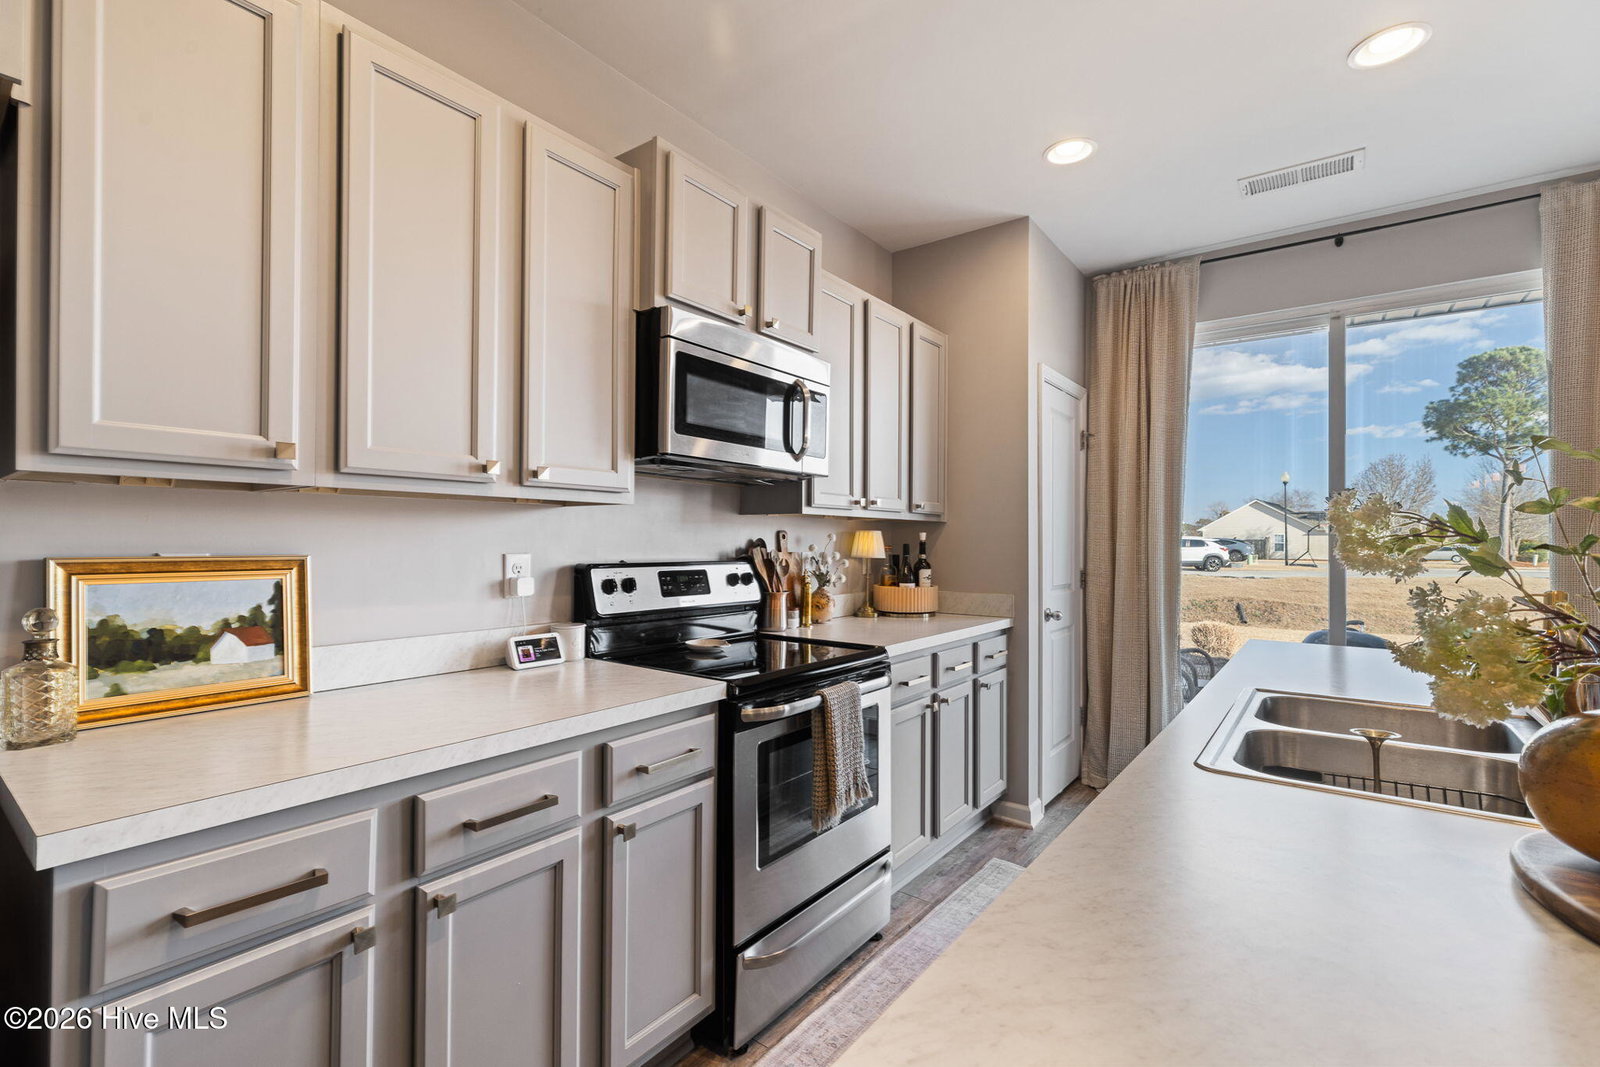
Welcome to the desirable Reserve at West Bay Estates Townhomes in Wilmington, NC 28411, where thoughtful design meets low-maintenance living. This beautifully upgraded townhome has been completely transformed beyond its original builder-grade feel. With a true interior designer's touch, the seller has elevated every space through fresh, modern paint selections, updated hardware, curated light fixtures, and high-end Roman shades and shutters throughout, creating a cohesive, polished aesthetic you'll feel the moment you walk in. The main level features a spacious open-concept layout with stainless steel appliances, a large pantry, dedicated dining area, and an oversized living room perfect for entertaining or relaxing at home. The primary suite is conveniently located upstairs and offers privacy and comfort, away from the two additional bedrooms, plus a laundry room with washer and dryer included. One of the standout features of this home is the thoughtfully converted garage space -- currently serving as a stylish office/man cave. Whether you work from home, need a private retreat, gym, or creative space, this bonus area offers incredible flexibility that sets this unit apart, but could easily be converted back to a garage, if needed. Enjoy peaceful evenings on the back porch and the convenience of easy townhome living in one of Wilmington's most desirable areas -- just minutes from Ogden shopping, dining, and the beaches. This is not your standard Reserve at West Bay townhome -- this one truly feels custom.
/u.realgeeks.media/coastwalkrealestate/alphawithcontactinfo.jpg)
Additional Information
- HOA (annual)
- $1,248
- Available Amenities
- Maintenance Common Areas, Maintenance Roads, Maintenance Structure, Management, Sidewalks
- Appliances
- Electric Oven, Built-In Microwave, Disposal, Dishwasher
- Interior Features
- Walk-In Closet(s), High Ceilings, Kitchen Island, Pantry, Drapes/Blinds, Walk-In Closet(s)
- Cooling
- Central Air, Zoned
- Heating
- Electric, Heat Pump
- Foundation
- Slab
- Roof
- Shingle
- Exterior Features
- Insulated Doors
- Utilities
- Sewer Connected, Water Available
- Lot Water Features
- Other
- Water
- Public
- Elementary School
- Porters Neck
- Middle School
- Holly Shelter
- High School
- Laney
Mortgage Calculator
Listing courtesy of Nest Realty. Selling Office: Intracoastal Realty Corporation.

Copyright 2026 NCRMLS. All rights reserved. North Carolina Regional Multiple Listing Service, (NCRMLS), provides content displayed here (“provided content”) on an “as is” basis and makes no representations or warranties regarding the provided content, including, but not limited to those of non-infringement, timeliness, accuracy, or completeness. Individuals and companies using information presented are responsible for verification and validation of information they utilize and present to their customers and clients. NCRMLS will not be liable for any damage or loss resulting from use of the provided content or the products available through Portals, IDX, VOW, and/or Syndication. Recipients of this information shall not resell, redistribute, reproduce, modify, or otherwise copy any portion thereof without the expressed written consent of NCRMLS.