6923 Campbells Ridge Dr Se, Leland, NC 28451
- $515,000
- 4
- BD
- 3
- BA
- 2,079
- SqFt




- Sold Price
- $515,000
- List Price
- $529,900
- Status
- CLOSED
- MLS#
- 100564336
- Closing Date
- Jul 10, 2026
- Days on Market
- 15
- Year Built
- 2023
- Levels
- One and One Half
- Bedrooms
- 4
- Bathrooms
- 3
- Full-baths
- 3
- Living Area
- 2,079
- Acres
- 0.46
- Neighborhood
- Campbell's Ridge
Property Description
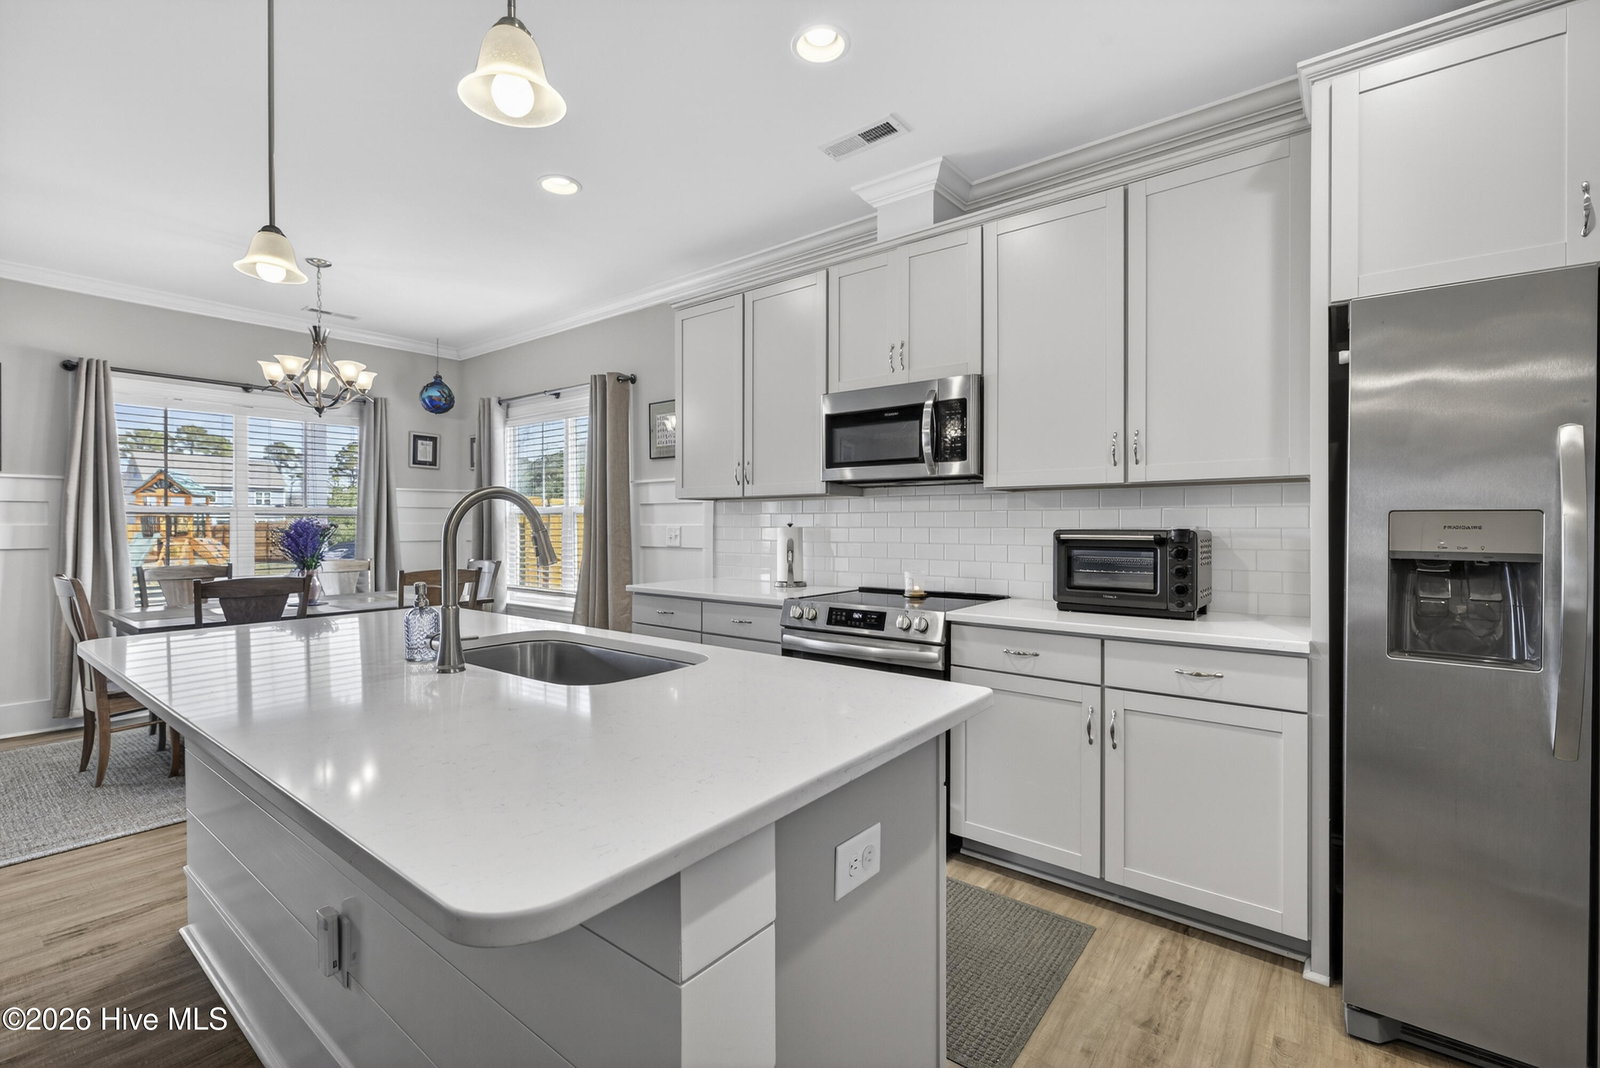
Move in ready 4 bedroom home now available! A covered front porch welcomes you to 6923 Campbells Ridge Drive in Leland. Step inside to the entry foyer & you'll find beautiful trim work w/ board & batten walls along with LVP flooring that flows throughout the main living areas. The beautiful kitchen features white cabinetry & stainless appliances including a built-in microwave, glass top oven, & dishwasher. Huge center kitchen island overlooks the large living room which has a gas fireplace flanked by built-in bookcases along with an elegant tray ceiling. Downstairs primary bedroom suite also has a tray ceiling along with a walk-in closet & it's own full bathroom that includes 2 sinks & a step in shower. 2 additional bedrooms are also on the 1st floor with another full bathroom between them. Upstairs you'll find a 20x10 bonus room/4th bedroom with it's own full bathroom as well. Just off that is extended walk-in attic spaces for easy storage! Back downstairs is a convenient mudroom, complete with a pantry for additional storage, that leads to the attached 2 car garage. There's also a dedicated laundry room. Unwind at the end of the day on the back screened porch which opens up to the covered back patio & an extended extra patio for grilling out, all within the spacious fully fenced backyard.
/u.realgeeks.media/coastwalkrealestate/alphawithcontactinfo.jpg)
Additional Information
- HOA (annual)
- $960
- Available Amenities
- Maintenance Common Areas, Maintenance Roads
- Appliances
- Electric Oven, Built-In Microwave, Washer, Refrigerator, Dryer, Dishwasher, ENERGY STAR Qualified Appliances
- Interior Features
- Master Downstairs, Walk-In Closet(s), Tray Ceiling(s), High Ceilings, Entrance Foyer, Mud Room, Bookcases, Kitchen Island, Ceiling Fans, Pantry, Walk-In Shower, Drapes/Blinds, Gas Logs, Walk-In Closet(s)
- Cooling
- Central Air, Ceiling Fan(s)
- Heating
- Fireplace, Electric, Heat Pump
- Foundation
- Raised, Slab
- Roof
- Architectural
- Exterior Features
- Irrigation System
- Utilities
- Sewer Connected, Water Available
- Lot Water Features
- Other
- Water
- Public
- Elementary School
- Town Creek
- Middle School
- Town Creek
- High School
- South Brunswick
Mortgage Calculator
Listing courtesy of Keller Williams Innovate-Wilmington. Selling Office: Berkshire Hathaway HomeServices Carolina Premier Properties.

Copyright 2026 NCRMLS. All rights reserved. North Carolina Regional Multiple Listing Service, (NCRMLS), provides content displayed here (“provided content”) on an “as is” basis and makes no representations or warranties regarding the provided content, including, but not limited to those of non-infringement, timeliness, accuracy, or completeness. Individuals and companies using information presented are responsible for verification and validation of information they utilize and present to their customers and clients. NCRMLS will not be liable for any damage or loss resulting from use of the provided content or the products available through Portals, IDX, VOW, and/or Syndication. Recipients of this information shall not resell, redistribute, reproduce, modify, or otherwise copy any portion thereof without the expressed written consent of NCRMLS.