607 Castle Bay Dr, Hampstead, NC 28443
- $410,000
- 3
- BD
- 2
- BA
- 2,054
- SqFt




- Sold Price
- $410,000
- List Price
- $418,000
- Status
- CLOSED
- MLS#
- 100547248
- Closing Date
- May 15, 2026
- Days on Market
- 105
- Year Built
- 2004
- Levels
- One
- Bedrooms
- 3
- Bathrooms
- 2
- Full-baths
- 2
- Living Area
- 2,054
- Acres
- 0.18
- Neighborhood
- Castle Bay Country Club
Property Description
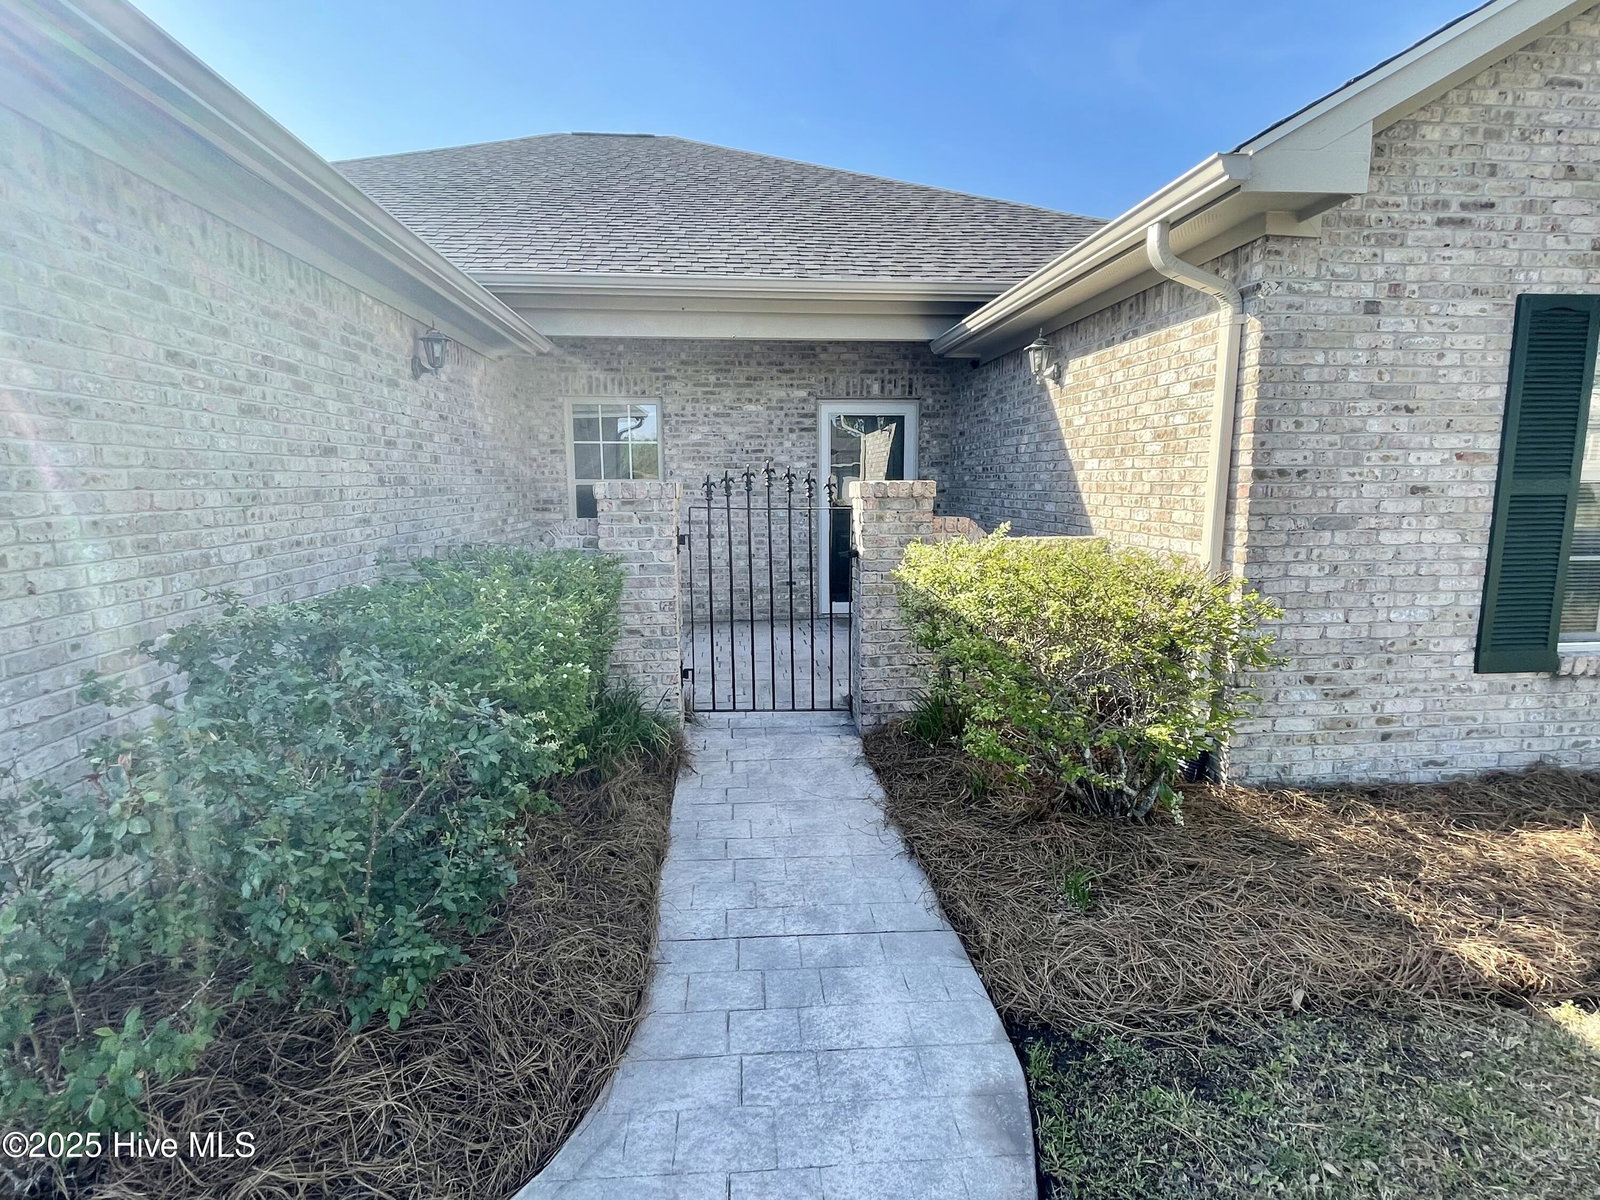
Welcome to Castle Bay - Comfort, Style, Golf, and Easy Coastal Living! This charming 3-bedroom, 2-bathroom brick home is nestled in the desirable Castle Bay community, offering a perfect blend of privacy, elegance, and convenience. From the moment you step through the walled entrance courtyard, you'll appreciate the thoughtful design and inviting atmosphere. Inside, enjoy hardwood and tile floors, a spacious living room with vaulted ceilings and a cozy gas log fireplace, ideal for relaxing or entertaining. The home offers both formal and informal dining areas, perfect for hosting dinners or enjoying casual meals. The well-appointed kitchen features granite countertops, stainless steel appliances, a breakfast bar, and ample cabinet space--designed to meet all your culinary needs. The split bedroom floor plan ensures privacy, with the primary suite boasting a walk-in closet and a luxurious private bath complete with a double vanity, garden tub, and separate shower. Two additional bedrooms each feature double closets, and a separate laundry room adds to the home's functionality. Unwind after a long day in the screened porch or step out onto your private patio overlooking a peaceful natural area. Residents have the option to purchase membership (separate from HOA dues) for access to Castle Bay's pool and golf course, enhancing the lifestyle this wonderful community offers.
/u.realgeeks.media/coastwalkrealestate/alphawithcontactinfo.jpg)
Additional Information
- HOA (annual)
- $1,044
- Available Amenities
- Maintenance Common Areas, Maintenance Grounds
- Interior Features
- Master Downstairs, Vaulted/Cathedral Ceilings, Ceiling Fans, Walk-In Shower, Drapes/Blinds, Gas Logs
- Cooling
- Central Air
- Heating
- Electric, Heat Pump
- Foundation
- Slab
- Roof
- Architectural
- Utilities
- Sewer Connected, Water Available
- Lot Water Features
- Other
- Water
- Public
- Elementary School
- South Topsail
- Middle School
- Topsail
- High School
- Topsail
Mortgage Calculator
Listing courtesy of Destination Realty Corporation, LLC. Selling Office: Keller Williams Innovate-Wilmington.

Copyright 2026 NCRMLS. All rights reserved. North Carolina Regional Multiple Listing Service, (NCRMLS), provides content displayed here (“provided content”) on an “as is” basis and makes no representations or warranties regarding the provided content, including, but not limited to those of non-infringement, timeliness, accuracy, or completeness. Individuals and companies using information presented are responsible for verification and validation of information they utilize and present to their customers and clients. NCRMLS will not be liable for any damage or loss resulting from use of the provided content or the products available through Portals, IDX, VOW, and/or Syndication. Recipients of this information shall not resell, redistribute, reproduce, modify, or otherwise copy any portion thereof without the expressed written consent of NCRMLS.