6098 Turtlewood Dr, Southport, NC 28461
- $577,700
- 3
- BD
- 3
- BA
- 1,894
- SqFt






- List Price
- $577,700
- Status
- ACTIVE UNDER CONTRACT
- MLS#
- 100543554
- Days on Market
- 136
- Year Built
- 2026
- Levels
- One
- Bedrooms
- 3
- Bathrooms
- 3
- Half-baths
- 1
- Full-baths
- 2
- Living Area
- 1,894
- Acres
- 0.32
- Neighborhood
- Turtlewood
Property Description
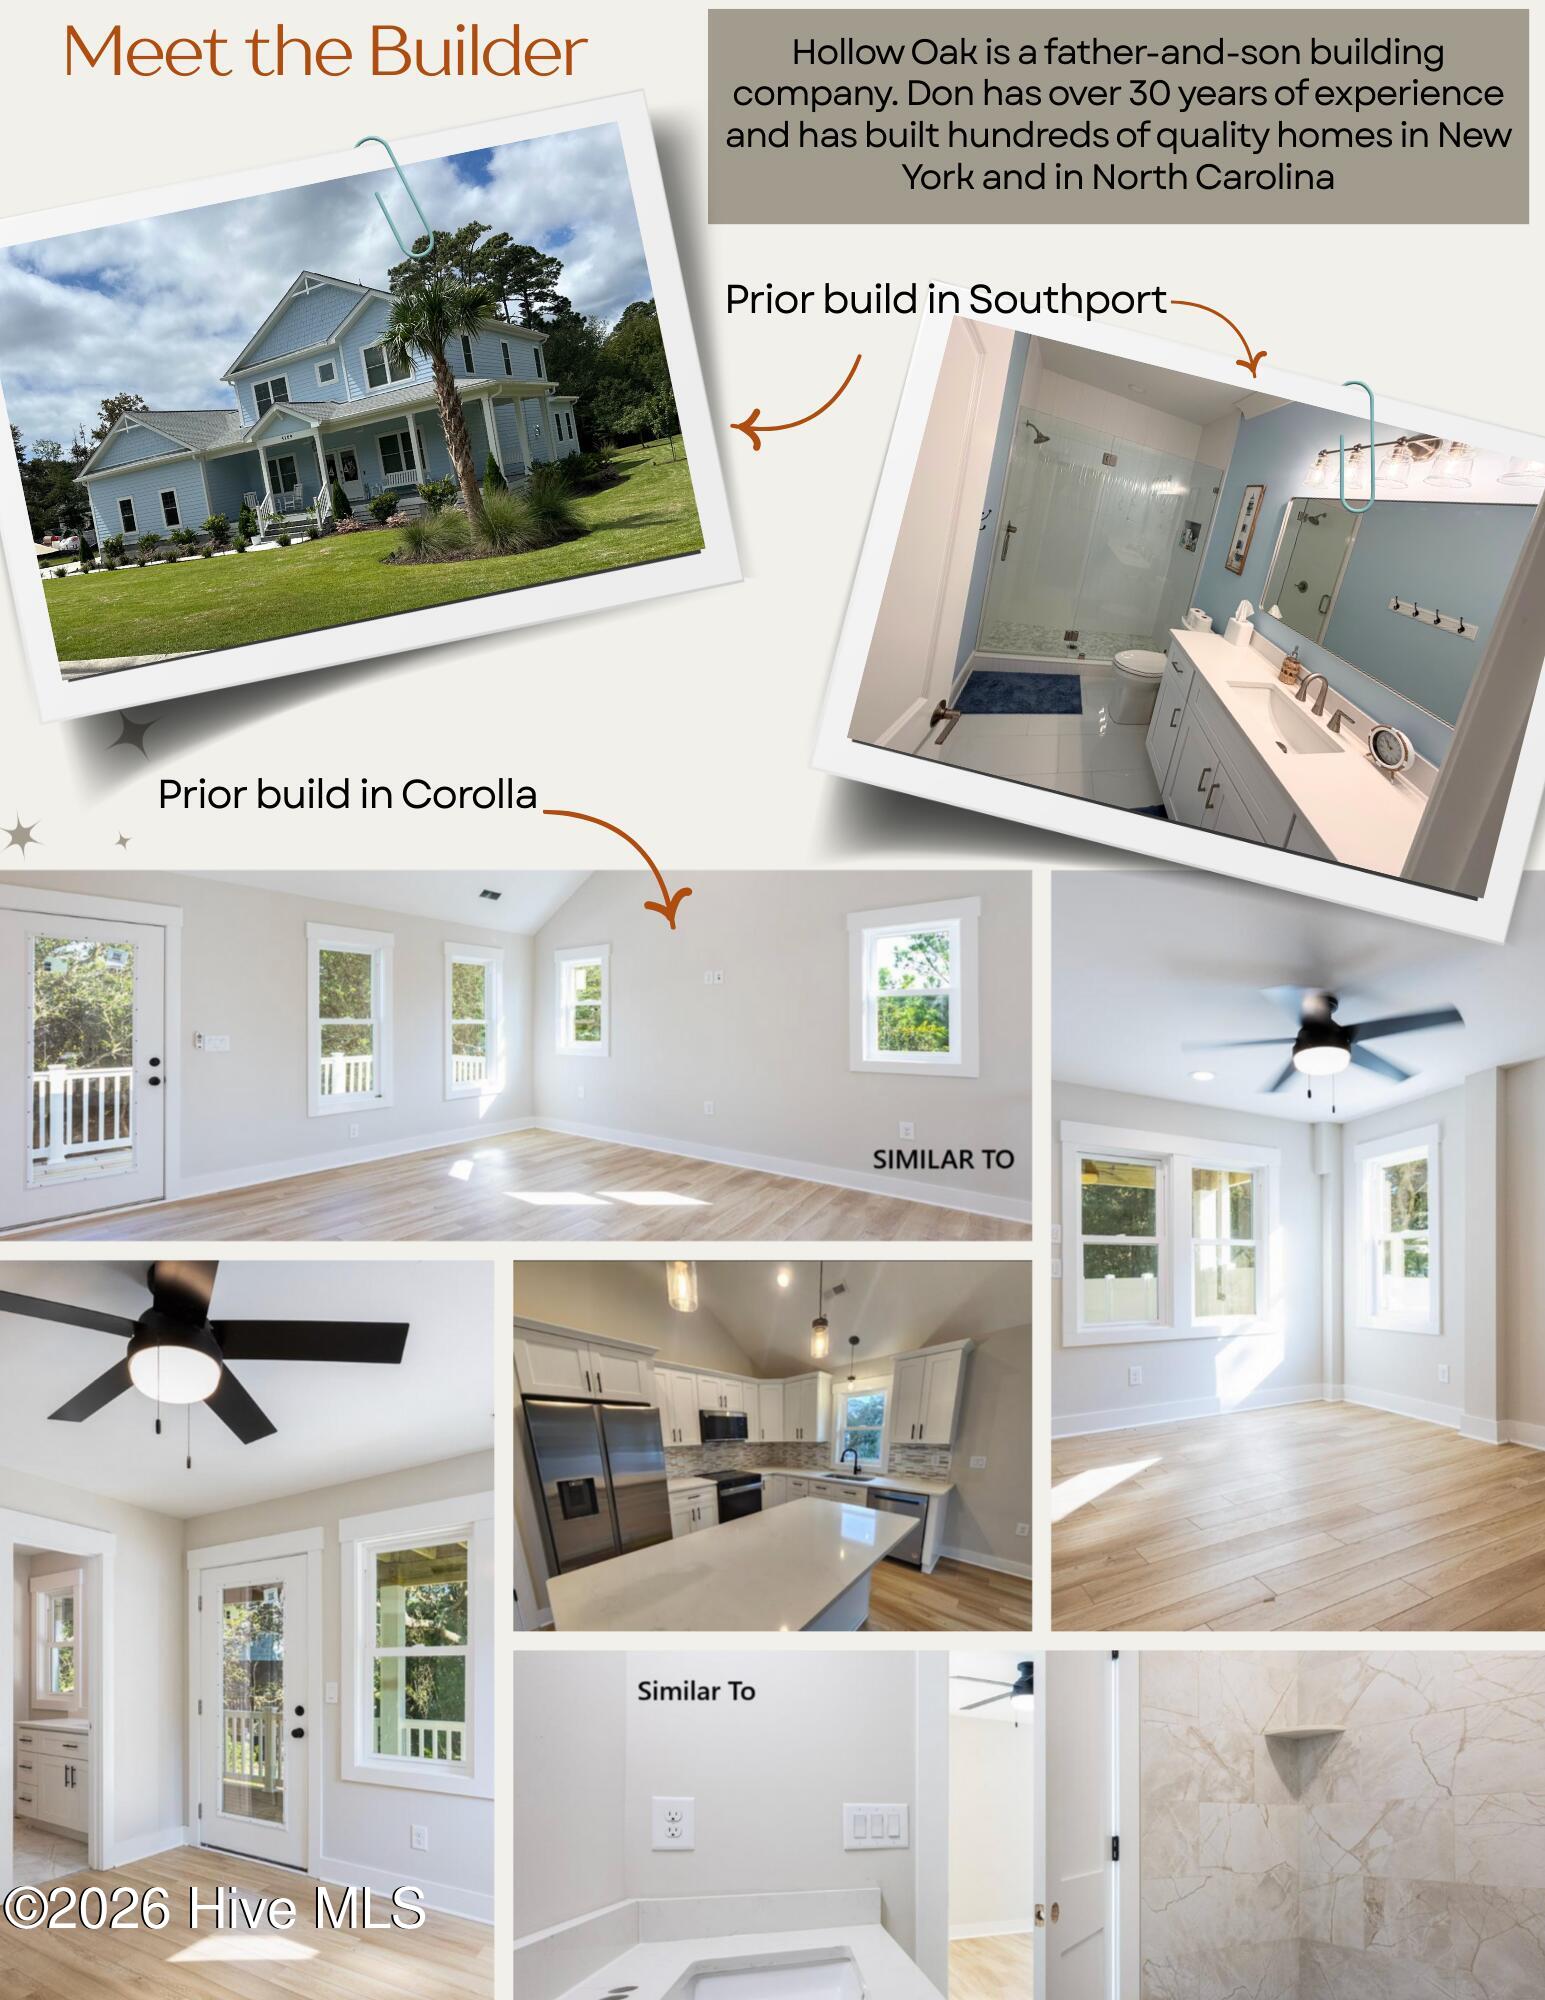
Incredible opportunity to own a BRAND NEW coastal-inspired cottage in Southport with the ability to customize finishes. Perfectly situated on a 1/3 acre corner lot which provides plenty of breathing room and peace of mind knowing you're not in a hazardous flood zone. Enter the foyer from the rocking chair front porch and admire the open concept floor plan with 9'-11' ceilings. This easy-living one-level split plan has 3 bedrooms and 2.5 baths with over 1800 sq. ft. Kitchen has a huge pantry and center island that opens to the family room with shiplap accent on the fireplace surround. Current planned finishes to include granite or quartz countertops in kitchen & baths, tile backsplash, LVP floors throughout living areas and bedrooms, no carpet, plus ceramic tile in baths. The spacious primary suite has a tray ceiling, an ensuite bath with two sinks, walk in shower & water closet, plus a large walk-in closet. Entertain outdoors on the 16' covered back porch with additional patio perfect for grilling. Just a short 5 minute drive to downtown Historic Southport, 4 minutes to the Deep Point Marina & Ferry landing and 15 minutes to the Dutchman Creek Boat Launch, you'll be afloat in no time! For information about our preferred lender and the incentives you may qualify for, please ask your agent to review the agent comments for additional details.
/u.realgeeks.media/coastwalkrealestate/alphawithcontactinfo.jpg)
Additional Information
- HOA (annual)
- $660
- Available Amenities
- Maintenance Common Areas, Management
- Appliances
- Built-In Microwave, Range, Disposal, Dishwasher
- Interior Features
- Master Downstairs, Walk-In Closet(s), Tray Ceiling(s), High Ceilings, Kitchen Island, Ceiling Fans, Pantry, Walk-In Shower, Walk-In Closet(s)
- Cooling
- Heat Pump
- Heating
- Heat Pump, Fireplace, Electric
- Foundation
- Raised, Slab
- Roof
- Architectural
- Lot Information
- Corner Lot
- Utilities
- Sewer Connected, Water Available
- Lot Water Features
- Other
- Water
- Public
- Elementary School
- Southport
- Middle School
- South Brunswick
- High School
- South Brunswick
Mortgage Calculator
Listing courtesy of Coldwell Banker Sea Coast Advantage-Leland.

Copyright 2026 NCRMLS. All rights reserved. North Carolina Regional Multiple Listing Service, (NCRMLS), provides content displayed here (“provided content”) on an “as is” basis and makes no representations or warranties regarding the provided content, including, but not limited to those of non-infringement, timeliness, accuracy, or completeness. Individuals and companies using information presented are responsible for verification and validation of information they utilize and present to their customers and clients. NCRMLS will not be liable for any damage or loss resulting from use of the provided content or the products available through Portals, IDX, VOW, and/or Syndication. Recipients of this information shall not resell, redistribute, reproduce, modify, or otherwise copy any portion thereof without the expressed written consent of NCRMLS.