1226 Atrium Way, Leland, NC 28451
- $550,000
- 3
- BD
- 3
- BA
- 2,596
- SqFt











- Sold Price
- $550,000
- List Price
- $550,000
- Status
- CLOSED
- MLS#
- 100547975
- Closing Date
- Mar 03, 2026
- Days on Market
- 17
- Year Built
- 2005
- Levels
- Two
- Bedrooms
- 3
- Bathrooms
- 3
- Half-baths
- 1
- Full-baths
- 2
- Living Area
- 2,596
- Acres
- 0.48
- Neighborhood
- Waterford of the Carolinas
Property Description
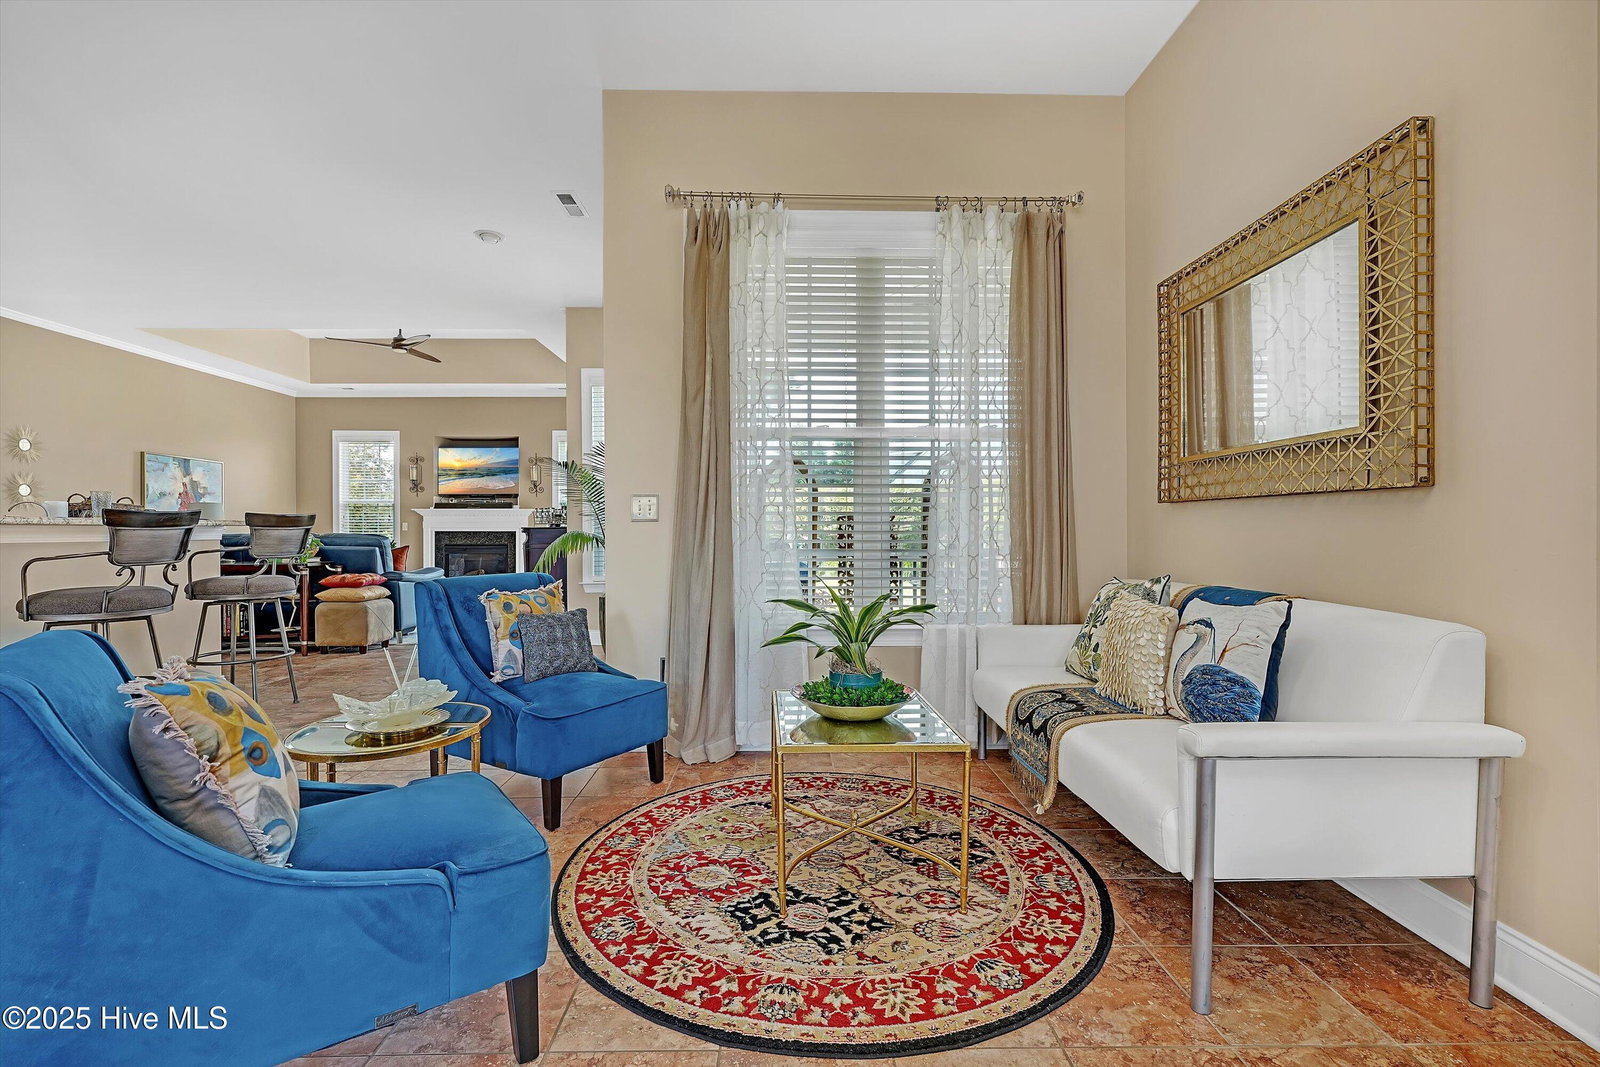
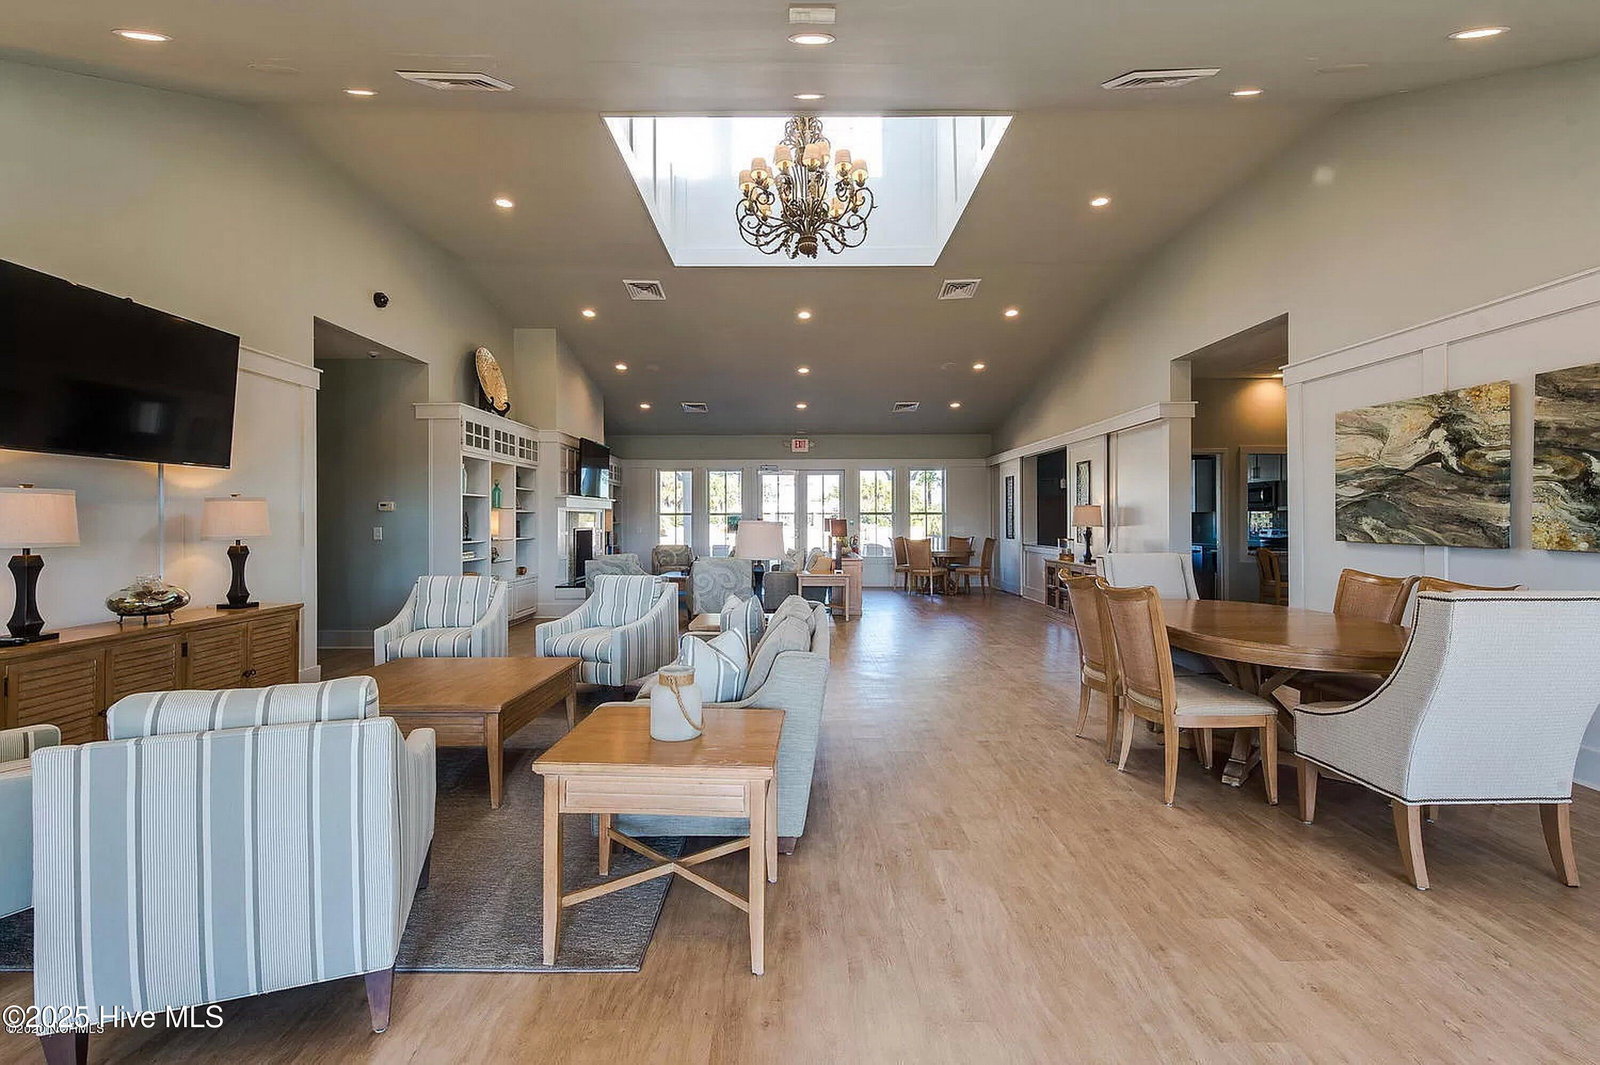
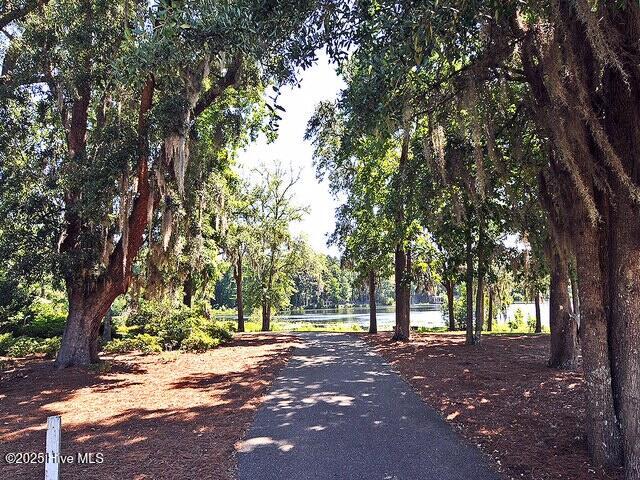
Welcome to 1226 Atrium Way, a beautifully maintained, light-filled home tucked away on a quiet cul-de-sac in the desirable Waterford of the Carolinas community. Set on a private .48-acre lot, this property offers peaceful water views, lush landscaped garden areas designed for year-round enjoyment, and exceptional privacy. A welcoming entry opens to an open-concept floor plan filled with natural light and designed for comfortable, functional living, with a generously sized kitchen featuring abundant cabinetry, extensive counter space, and new appliances flowing seamlessly into the living room and out to the screened porch and patio for easy indoor-outdoor enjoyment. A bright first-floor office provides a quiet, dedicated workspace, while the spacious primary suite serves as a relaxing retreat with a walk-in closet, full en-suite bath, and direct access to the patio with tranquil water views. Two additional guest bedrooms and a full bath are thoughtfully positioned on the opposite side of the home for added privacy, and upstairs, a large bonus/family room offers flexible space for media, hobbies, or relaxation, complemented by generous walk-in attic storage. Thoughtfully maintained and move-in ready, the home features a brand-new 2025 Fortified roof, abundant storage, and a well-designed layout suited for daily life or hosting loved ones. Waterford of the Carolinas is a gated, highly social community known for its resort-style amenities, including a pool and clubhouse with fitness center, pickleball and tennis courts with night play, beach volleyball, scenic canals for kayaking, miles of walking paths, a community lake, and a full calendar of year-round social activities—all conveniently located just minutes from shopping, dining, medical facilities, historic downtown Wilmington, and area beaches.
/u.realgeeks.media/coastwalkrealestate/alphawithcontactinfo.jpg)
Additional Information
- HOA (annual)
- $1,687
- Available Amenities
- Clubhouse, Community Pool, Fitness Center, Gated, Maintenance Common Areas, Management, Pickleball, Picnic Area, Tennis Court(s), Trail(s)
- Appliances
- Electric Oven, Refrigerator, Range, Disposal, Dishwasher
- Interior Features
- Walk-In Closet(s), High Ceilings, Entrance Foyer, Solid Surface Counter, Ceiling Fans, Drapes/Blinds, Walk-In Closet(s)
- Cooling
- Central Air, Zoned
- Heating
- Electric, Forced Air, Heat Pump
- Foundation
- Slab
- Roof
- Shingle
- Lot Information
- Cul-De-Sac
- Waterfront
- Yes
- Utilities
- Natural Gas Available
- Lot Water Features
- Other
- Water
- Public
- Elementary School
- Town Creek
- Middle School
- Town Creek
- High School
- North Brunswick
Mortgage Calculator
Listing courtesy of Coldwell Banker Sea Coast Advantage. Selling Office: Coldwell Banker Sea Coast Advantage.

Copyright 2026 NCRMLS. All rights reserved. North Carolina Regional Multiple Listing Service, (NCRMLS), provides content displayed here (“provided content”) on an “as is” basis and makes no representations or warranties regarding the provided content, including, but not limited to those of non-infringement, timeliness, accuracy, or completeness. Individuals and companies using information presented are responsible for verification and validation of information they utilize and present to their customers and clients. NCRMLS will not be liable for any damage or loss resulting from use of the provided content or the products available through Portals, IDX, VOW, and/or Syndication. Recipients of this information shall not resell, redistribute, reproduce, modify, or otherwise copy any portion thereof without the expressed written consent of NCRMLS.