119 Azalea Dr, Hampstead, NC 28443
- $369,000
- 3
- BD
- 3
- BA
- 1,716
- SqFt






- Sold Price
- $369,000
- List Price
- $369,000
- Status
- CLOSED
- MLS#
- 100523809
- Closing Date
- Sep 18, 2025
- Days on Market
- 12
- Year Built
- 2003
- Levels
- One and One Half
- Bedrooms
- 3
- Bathrooms
- 3
- Full-baths
- 3
- Living Area
- 1,716
- Acres
- 0.16
- Neighborhood
- Forest At Belvedere
Property Description
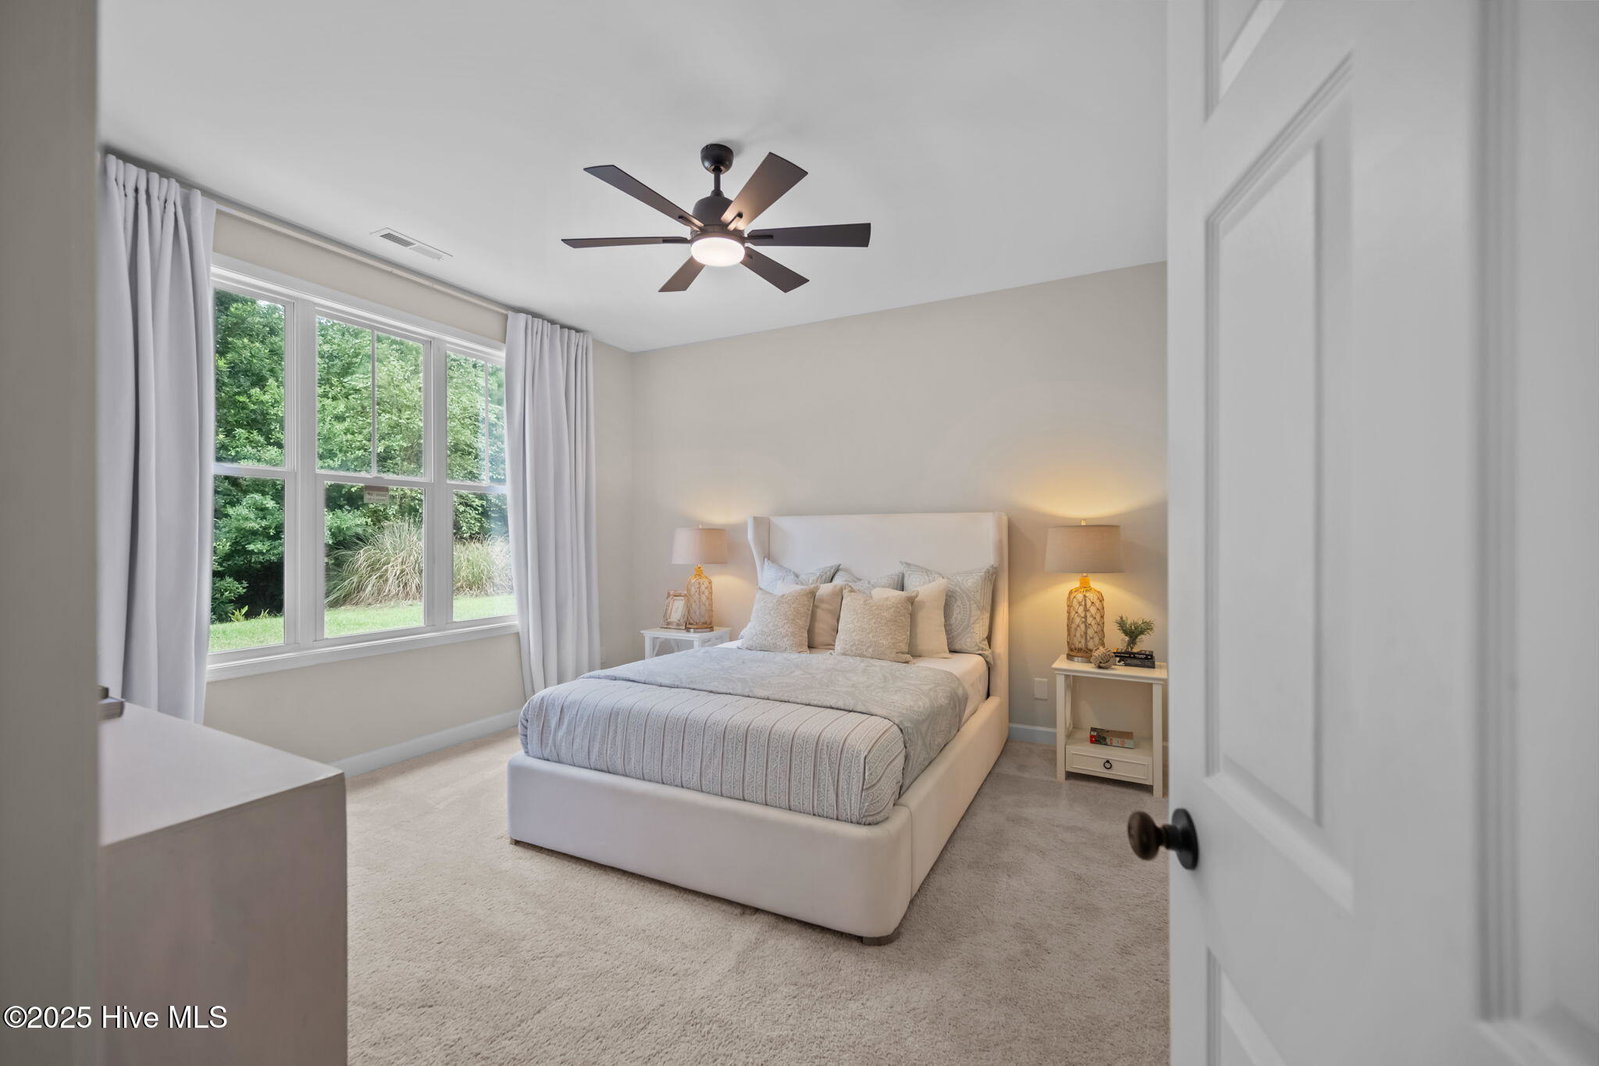
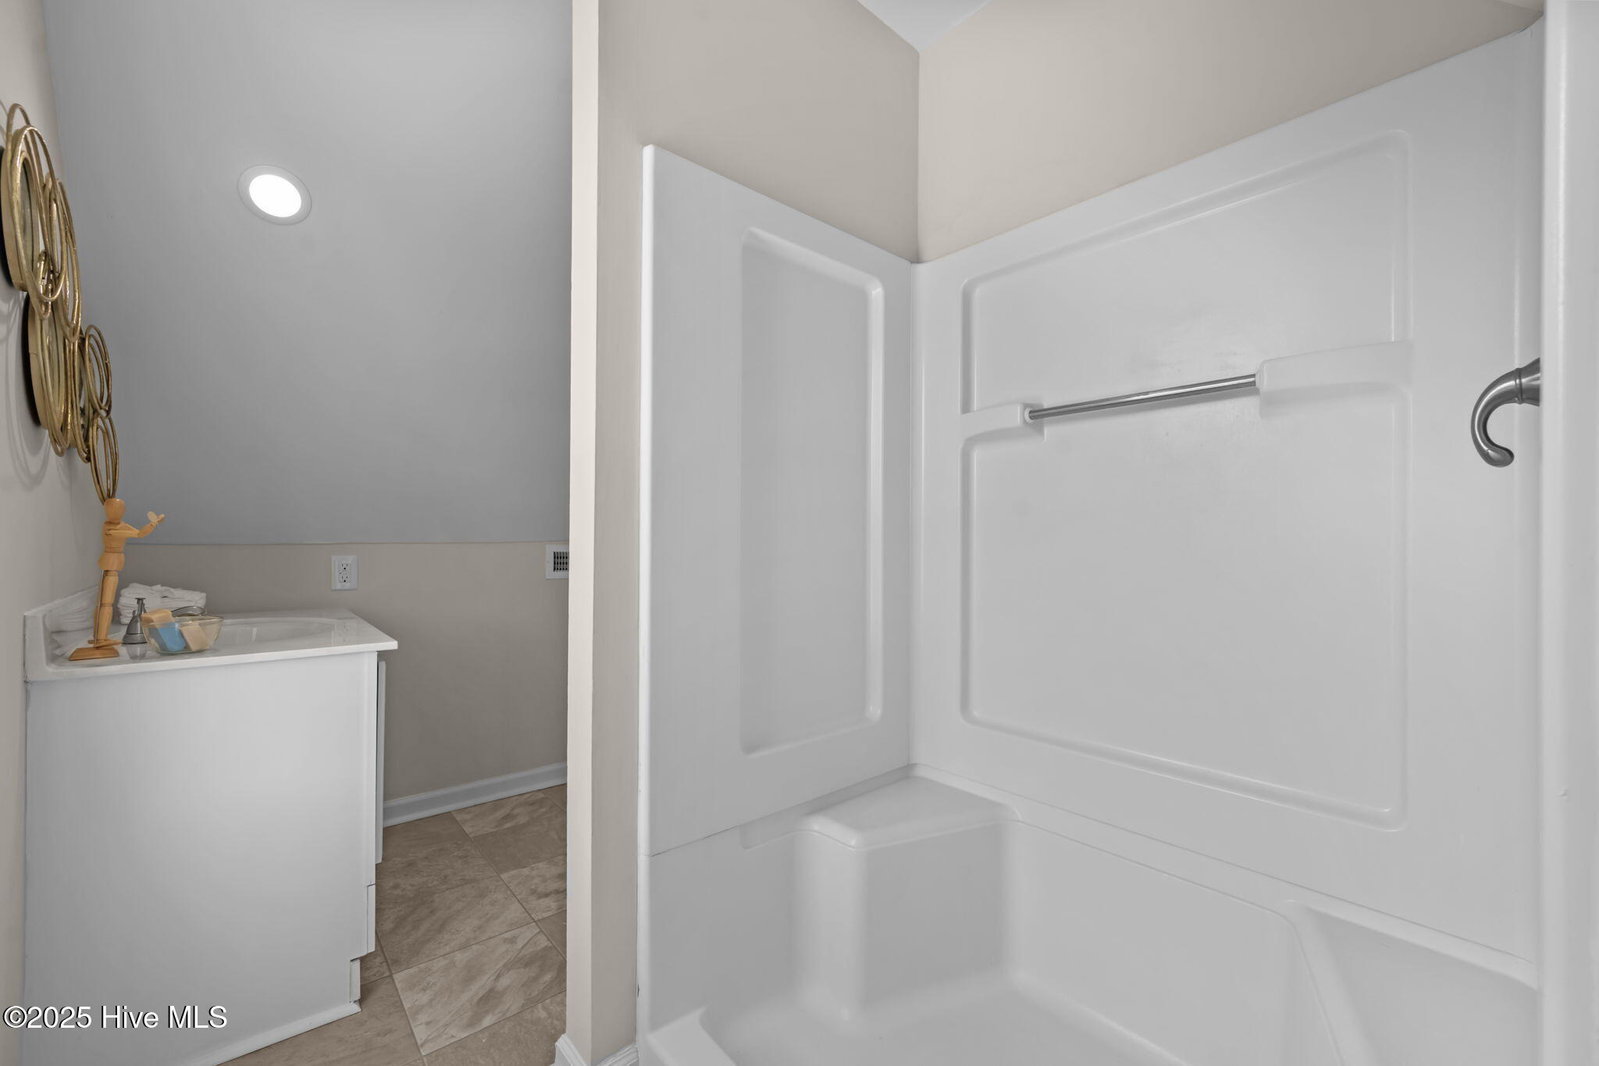
Low HOA, new fortified roof, massive FROG (could be used as 4th bedroom), tons of natural light, a screened porch, large kitchen, newly epoxied garage floor and newly updated interior! Seller providing home warranty and refrigerator, washer and dryer convey!!! Discover the perfect blend of comfort and modern elegance at 119 Azalea Drive in Hampstead, NC. This beautiful 3-bedroom, 3-bathroom home offers 1,716 square feet of thoughtfully designed living space, ideal for families or those seeking a serene retreat. Step inside to find a spacious open floor plan accentuated by soaring 9-foot ceilings, laminate wood flooring and plush carpeting.The kitchen is a culinary delight, featuring upgraded 36'' cabinetry, new fixtures, stainless steel appliances, and subway tile backsplash. The master suite provides a tranquil escape with a generous walk-in closet and an en suite with new fixtures, mirrors and lighting. A versatile bonus room above the garage includes its own full bath, perfect for teens, guests or a home office. There is also a ton of storage in the attic surrounding the FROG. Enjoy outdoor living on the screened back porch overlooking a peaceful backyard. Additional highlights include a new fortified roof, HVAC system, a 2-car garage with newly epoxied floor, and a low-maintenance vinyl exterior. Located in a desirable Hampstead community with HOA amenities such as maintained common areas, grounds upkeep, and walking paths, this move-in-ready gem is conveniently close to Topsail schools, beaches, parks, and golf courses.
/u.realgeeks.media/coastwalkrealestate/alphawithcontactinfo.jpg)
Additional Information
- HOA (annual)
- $425
- Available Amenities
- Maintenance Common Areas, Maintenance Grounds, Street Lights
- Appliances
- Electric Oven, Built-In Microwave, Refrigerator, Dishwasher
- Interior Features
- Master Downstairs, Walk-In Closet(s), High Ceilings, Ceiling Fans, Walk-In Closet(s)
- Cooling
- Central Air
- Heating
- Electric, Heat Pump
- Foundation
- Slab
- Roof
- Architectural
- Utilities
- Sewer Connected, Water Available
- Water
- Public
- Elementary School
- Topsail
- Middle School
- Topsail
- High School
- Topsail
Mortgage Calculator
Listing courtesy of REAL Broker LLC. Selling Office: Intracoastal Realty Corp.

Copyright 2026 NCRMLS. All rights reserved. North Carolina Regional Multiple Listing Service, (NCRMLS), provides content displayed here (“provided content”) on an “as is” basis and makes no representations or warranties regarding the provided content, including, but not limited to those of non-infringement, timeliness, accuracy, or completeness. Individuals and companies using information presented are responsible for verification and validation of information they utilize and present to their customers and clients. NCRMLS will not be liable for any damage or loss resulting from use of the provided content or the products available through Portals, IDX, VOW, and/or Syndication. Recipients of this information shall not resell, redistribute, reproduce, modify, or otherwise copy any portion thereof without the expressed written consent of NCRMLS.