332 Grandview Dr, Hampstead, NC 28443
- $495,000
- 5
- BD
- 3
- BA
- 2,595
- SqFt






- Sold Price
- $495,000
- List Price
- $494,900
- Status
- CLOSED
- MLS#
- 100487049
- Closing Date
- Aug 12, 2025
- Days on Market
- 134
- Year Built
- 2021
- Levels
- Two
- Bedrooms
- 5
- Bathrooms
- 3
- Full-baths
- 3
- Living Area
- 2,595
- Acres
- 0.37
- Neighborhood
- Hampstead Pines
Property Description
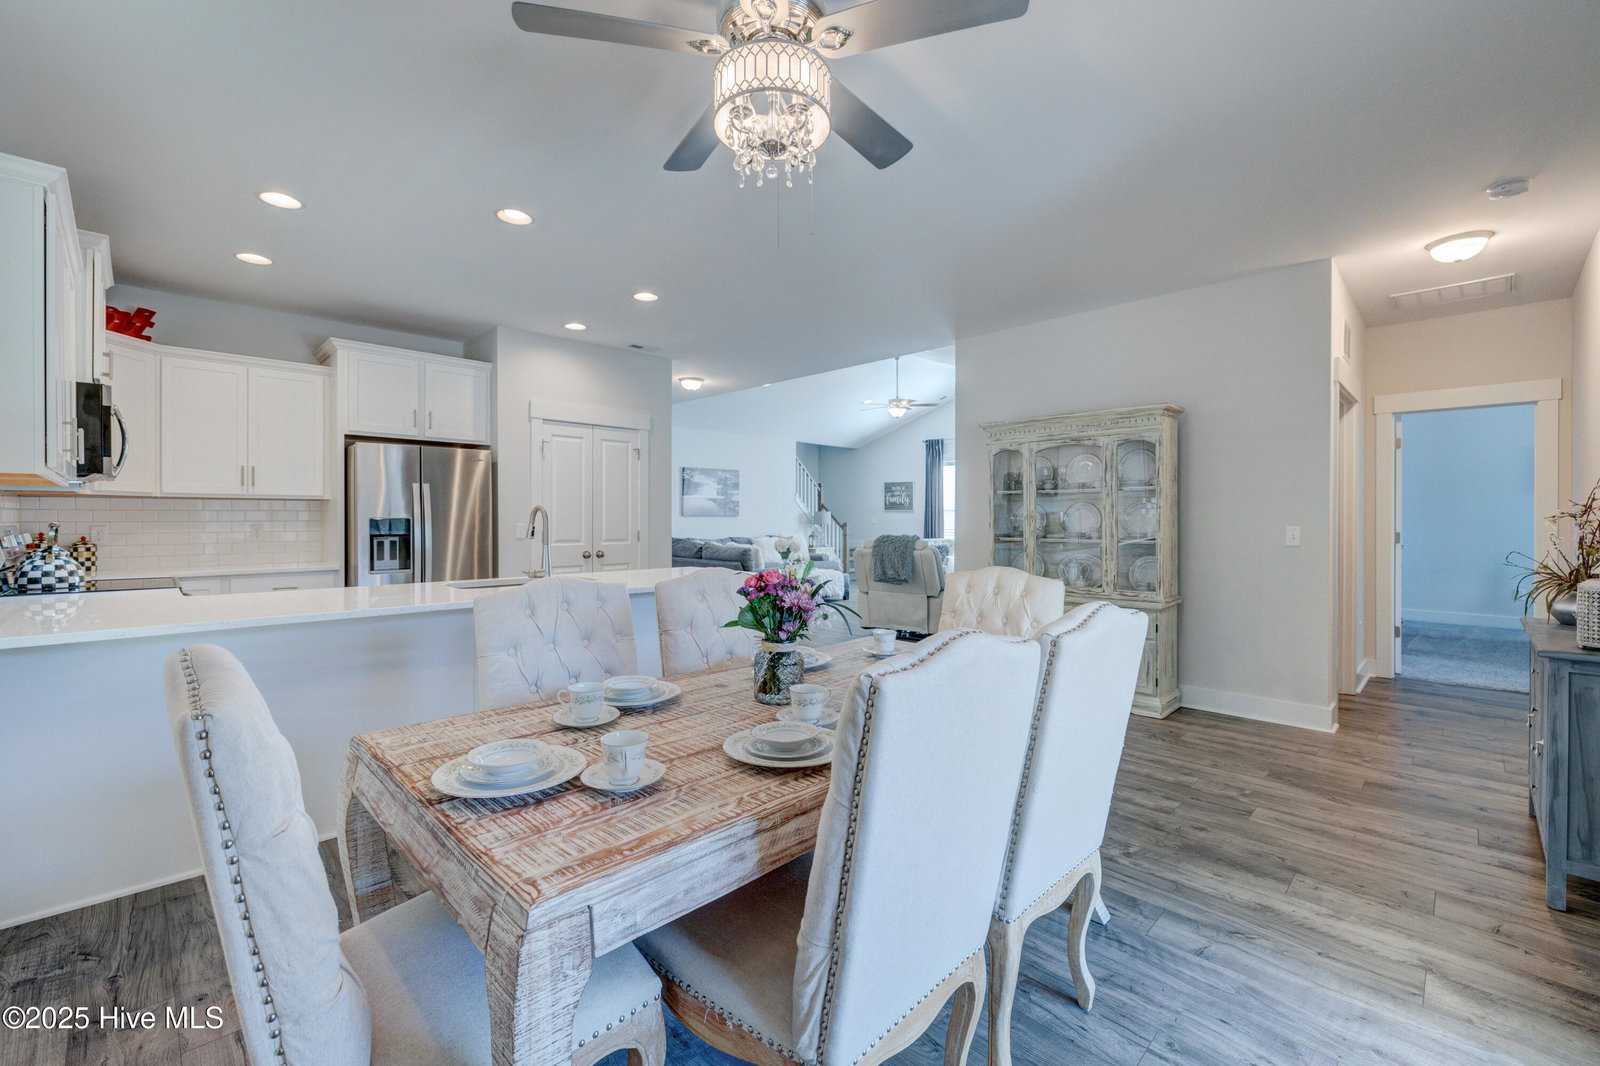
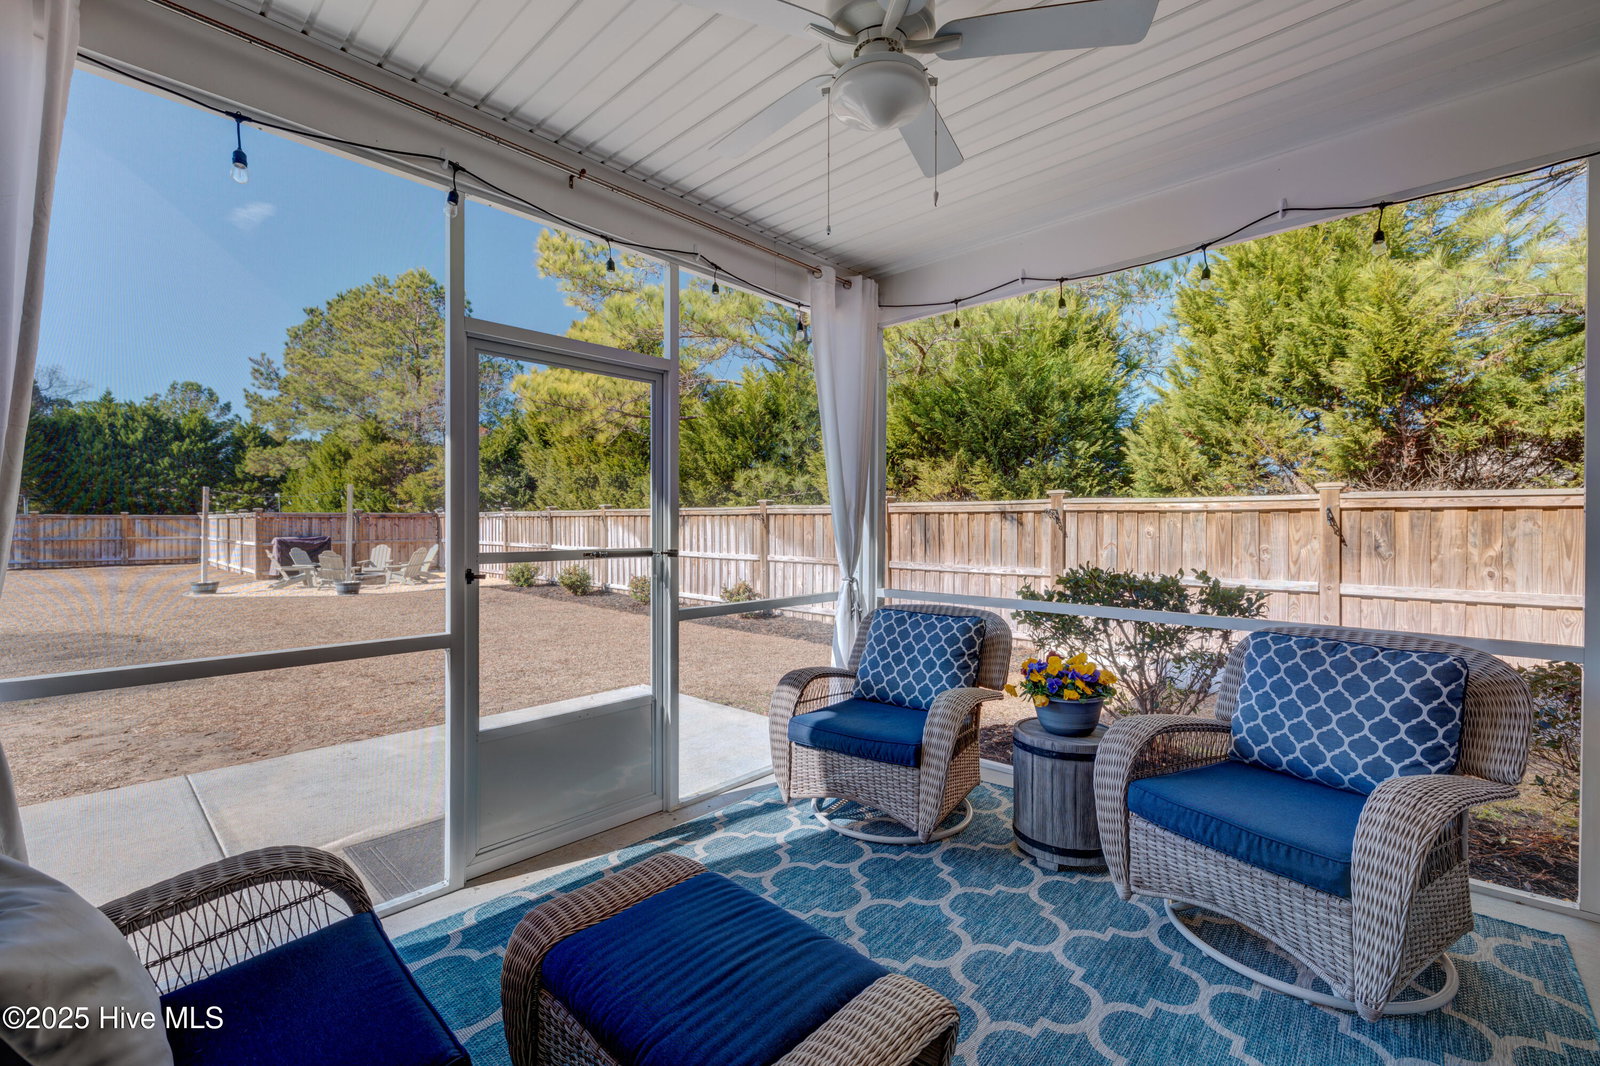
***** Now Offered at $494.900 - Exceptional Value for a Home of This Caliber***** Seller is ready for a QUICK CLOSE with a recent price improvement, this is your opportunity to own a spacious, elegantly designed home that blends comfort, function, and luxury—now at an unbeatable value. Act quickly—homes like this don't stay on the market long. ** Property Overview - The Laurel Plan 5 Bedrooms | 3 Full Bathrooms 2,600+ Sq Ft (approx.) of Living Space Finished 2-Car Garage with Storage & Utility Sink Large, Fully Fenced Backyard with RV/Boat Access ** Interior Highlights Soaring cathedral ceilings in the grand living room Cozy fireplace perfect for relaxing or entertaining Chef's kitchen with quartz countertops, subway tile backsplash, soft-close drawers & stainless steel appliances Moen plumbing fixtures and premium finishes throughout Elegant main-level primary suite featuring: Oversized walk-in closet Spa-like soaking tub Dual vanities & private water closet Two additional main-level bedrooms—ideal for guests, office, or hobbies Upstairs: Two more spacious bedrooms & full bath offering privacy and flexibility ** Outdoor Features Enclosed back porch perfect for year-round enjoyment Custom fire pit area for outdoor gatherings Double gate on left side + rear gate for walk-out access to RV/boat storage Additional single gate on front right for convenience Expansive backyard with endless potential This home checks every box—space, style, functionality, and location—now offered at a price designed to sell. Schedule your private showing today and bring your best offer!
/u.realgeeks.media/coastwalkrealestate/alphawithcontactinfo.jpg)
Additional Information
- HOA (annual)
- $780
- Available Amenities
- Maintenance Common Areas, RV/Boat Storage, Street Lights, Taxes, Water
- Appliances
- Electric Oven, Built-In Microwave, Disposal, Dishwasher
- Interior Features
- Master Downstairs, Walk-In Closet(s), Vaulted/Cathedral Ceilings, Tray Ceiling(s), High Ceilings, Entrance Foyer, Mud Room, Ceiling Fans, Pantry, Gas Logs, Walk-In Closet(s)
- Cooling
- Central Air
- Heating
- Propane, Fireplace, Electric
- Foundation
- Slab
- Roof
- Shingle
- Exterior Features
- Irrigation System
- Utilities
- Water Available
- Water
- Public
- Elementary School
- Topsail
- Middle School
- Topsail
- High School
- Topsail
Mortgage Calculator
Listing courtesy of RE/MAX Executive. Selling Office: Coldwell Banker Sea Coast Advantage-Leland.

Copyright 2026 NCRMLS. All rights reserved. North Carolina Regional Multiple Listing Service, (NCRMLS), provides content displayed here (“provided content”) on an “as is” basis and makes no representations or warranties regarding the provided content, including, but not limited to those of non-infringement, timeliness, accuracy, or completeness. Individuals and companies using information presented are responsible for verification and validation of information they utilize and present to their customers and clients. NCRMLS will not be liable for any damage or loss resulting from use of the provided content or the products available through Portals, IDX, VOW, and/or Syndication. Recipients of this information shall not resell, redistribute, reproduce, modify, or otherwise copy any portion thereof without the expressed written consent of NCRMLS.