305 Red Lewis Dr, Kure Beach, NC 28449
- $855,000
- 4
- BD
- 4
- BA
- 2,171
- SqFt







- Sold Price
- $855,000
- List Price
- $930,000
- Status
- CLOSED
- MLS#
- 100525117
- Closing Date
- Nov 19, 2025
- Days on Market
- 52
- Year Built
- 2020
- Levels
- Three Or More
- Bedrooms
- 4
- Bathrooms
- 4
- Half-baths
- 1
- Full-baths
- 3
- Living Area
- 2,171
- Neighborhood
- The Cove at Kure Beach
Property Description
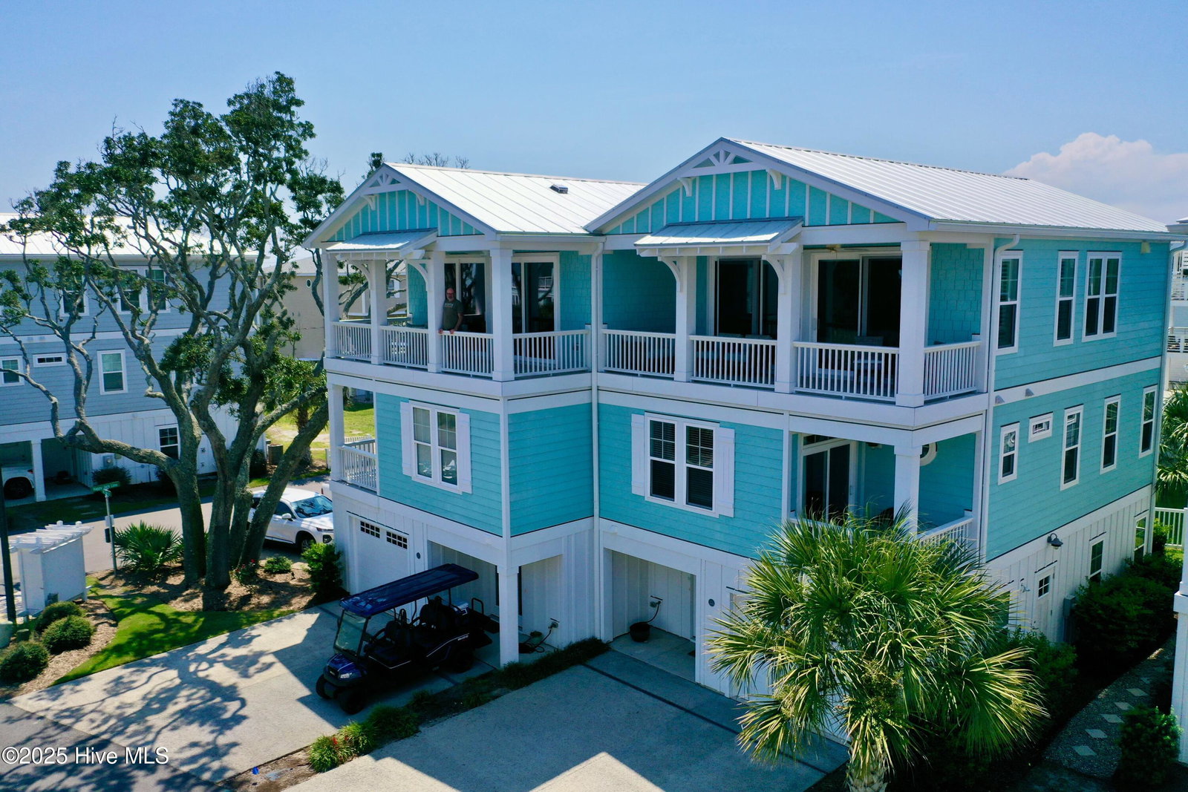
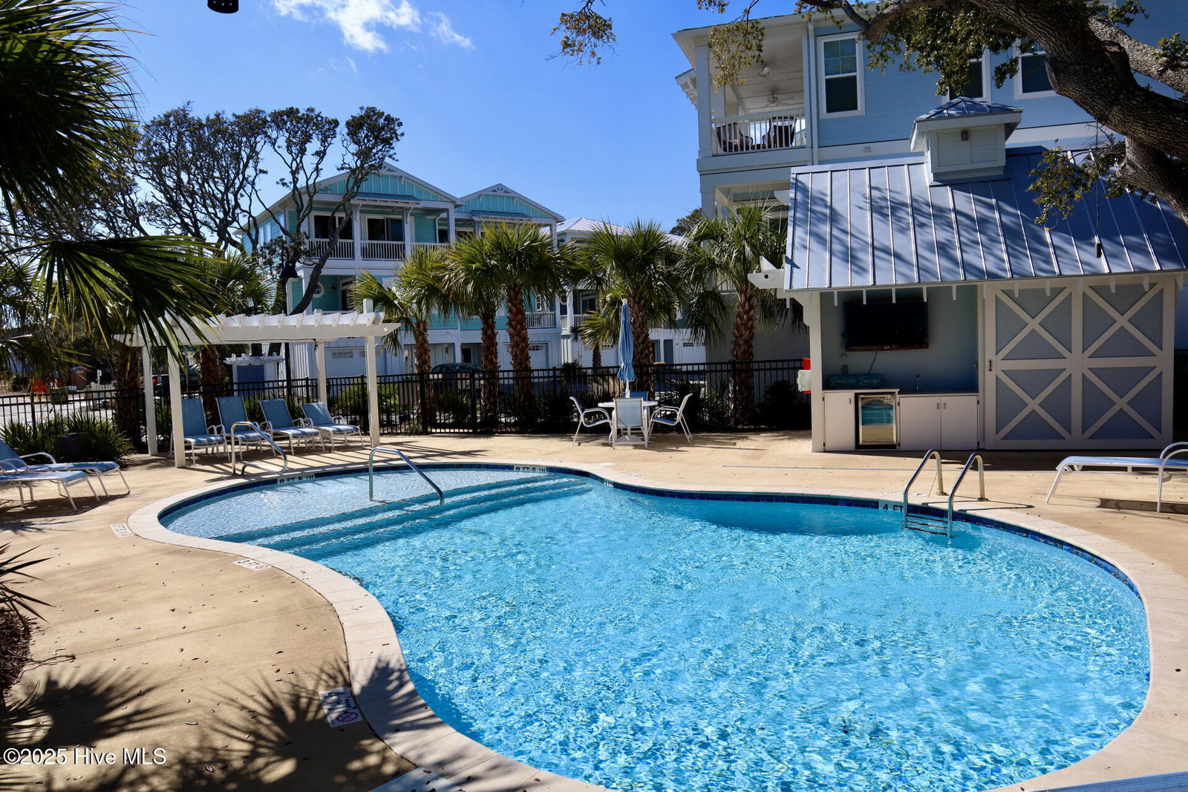
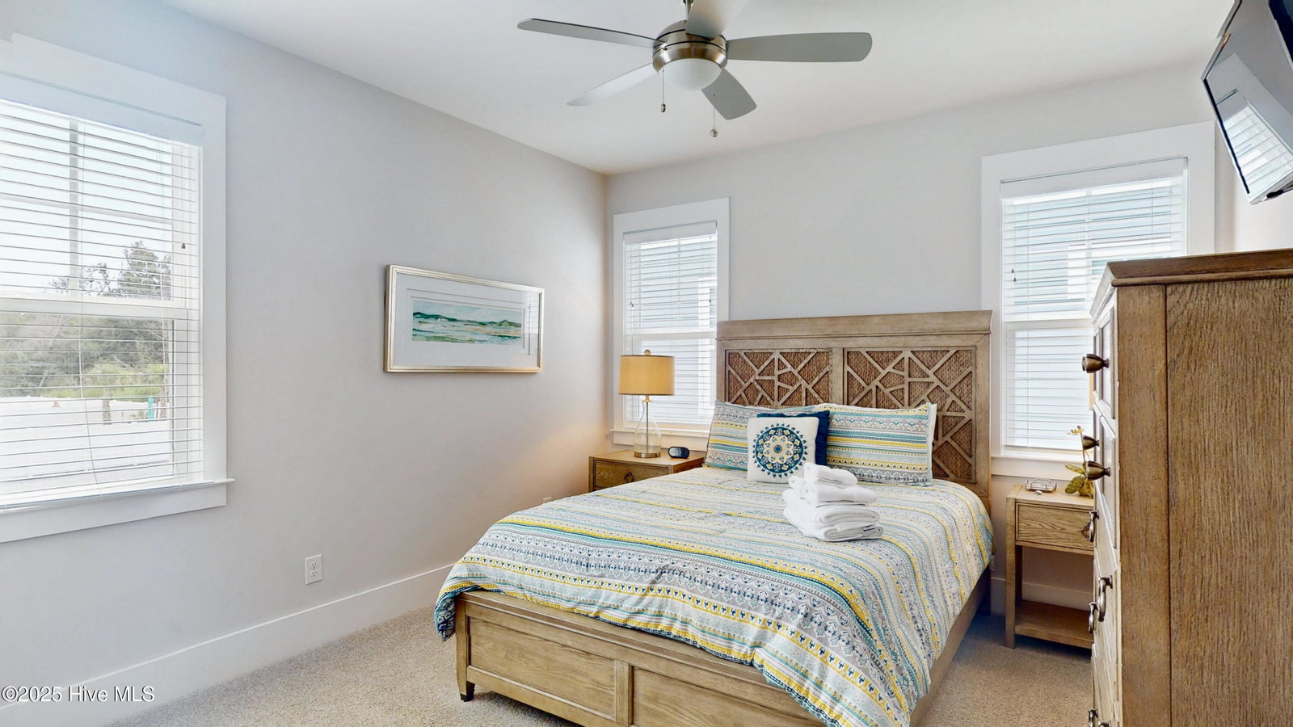
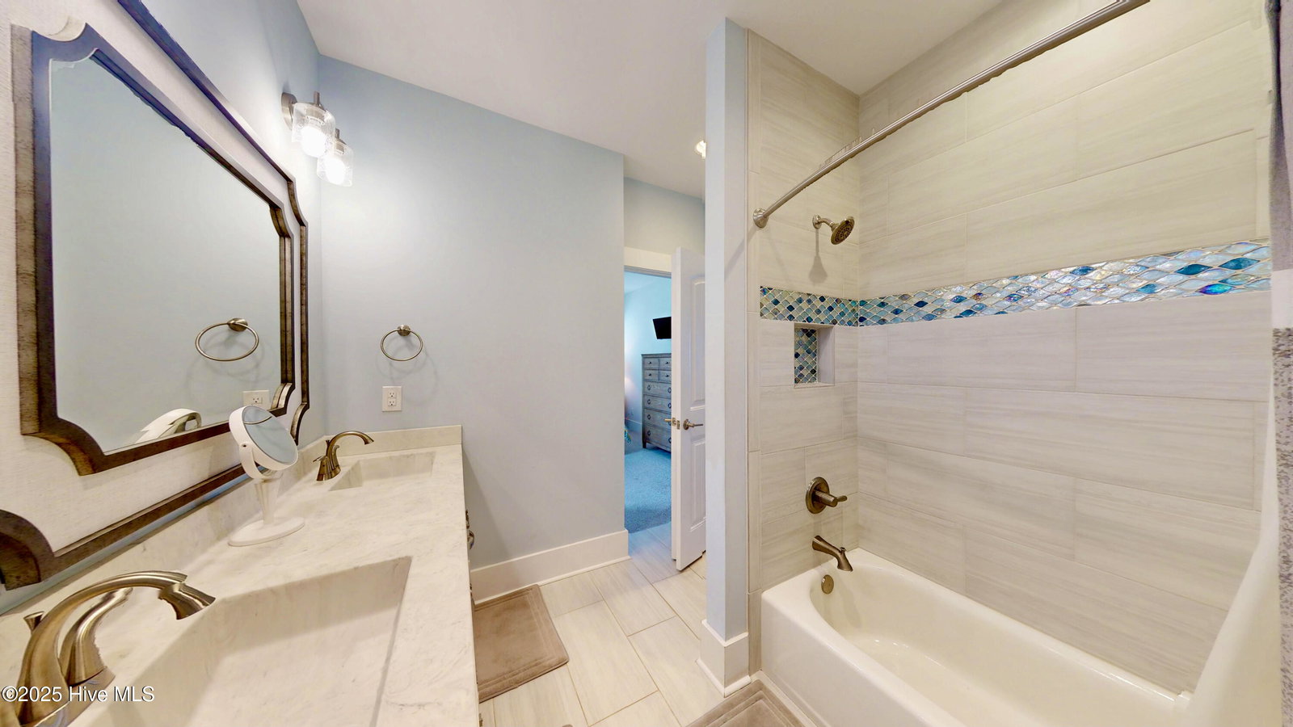
Fully furnished coastal retreat with proven rental income—just steps from the sand in Kure Beach's premier community, The Cove. Welcome to 305 Red Lewis Drive, an end-unit townhome where ocean breezes, coastal charm, and modern comfort meet. This 4BR/3.5BA luxury residence features two spacious king suites, a private elevator, and a reverse floor plan with vaulted ceilings that fill the main living area with natural light. Designer finishes include oak floors, quartz countertops, premium KitchenAid appliances, and custom tile showers. Relax on the covered deck overlooking the community's tropical saltwater pool and lush live oaks, or stroll to the beach in minutes. With strong rental history, this property is both a smart investment and a personal seaside getaway in one of Kure Beach's most sought-after neighborhoods.
/u.realgeeks.media/coastwalkrealestate/alphawithcontactinfo.jpg)
Additional Information
- HOA (annual)
- $3,480
- Available Amenities
- Roof Maintenance, Community Pool, Maintenance Common Areas, Maintenance Grounds, Maintenance Roads, Maintenance Structure, Management, Master Insure, Street Lights, Taxes
- Appliances
- Vented Exhaust Fan, Electric Oven, Built-In Microwave, Refrigerator, Ice Maker, Disposal, Dishwasher
- Interior Features
- Vaulted/Cathedral Ceilings, High Ceilings, Kitchen Island, Elevator, Ceiling Fans, Furnished, Reverse Floor Plan, Walk-In Shower
- Cooling
- Central Air
- Heating
- Electric, Forced Air, Heat Pump
- Foundation
- Slab
- Roof
- Metal
- Exterior Features
- Outdoor Shower, Insulated Doors, End Unit
- Lot Information
- Dead End Street
- Utilities
- Sewer Available, Water Available
- Lot Water Features
- Other
- Water
- Public
- Elementary School
- Carolina Beach
- Middle School
- Murray
- High School
- Ashley
Mortgage Calculator
Listing courtesy of Cape Fear Realty Group, LLC. Selling Office: Cape Fear Realty Group, LLC.

Copyright 2026 NCRMLS. All rights reserved. North Carolina Regional Multiple Listing Service, (NCRMLS), provides content displayed here (“provided content”) on an “as is” basis and makes no representations or warranties regarding the provided content, including, but not limited to those of non-infringement, timeliness, accuracy, or completeness. Individuals and companies using information presented are responsible for verification and validation of information they utilize and present to their customers and clients. NCRMLS will not be liable for any damage or loss resulting from use of the provided content or the products available through Portals, IDX, VOW, and/or Syndication. Recipients of this information shall not resell, redistribute, reproduce, modify, or otherwise copy any portion thereof without the expressed written consent of NCRMLS.