8064 W Highcroft Dr Ne, Leland, NC 28451
- $252,000
- 4
- BD
- 3
- BA
- 2,215
- SqFt






- Sold Price
- $252,000
- List Price
- $240,000
- Status
- CLOSED
- MLS#
- 100566438
- Closing Date
- Apr 30, 2026
- Days on Market
- 2
- Year Built
- 2008
- Levels
- Two
- Bedrooms
- 4
- Bathrooms
- 3
- Half-baths
- 1
- Full-baths
- 2
- Living Area
- 2,215
- Acres
- 0.22
- Neighborhood
- SeaBrooke
Property Description
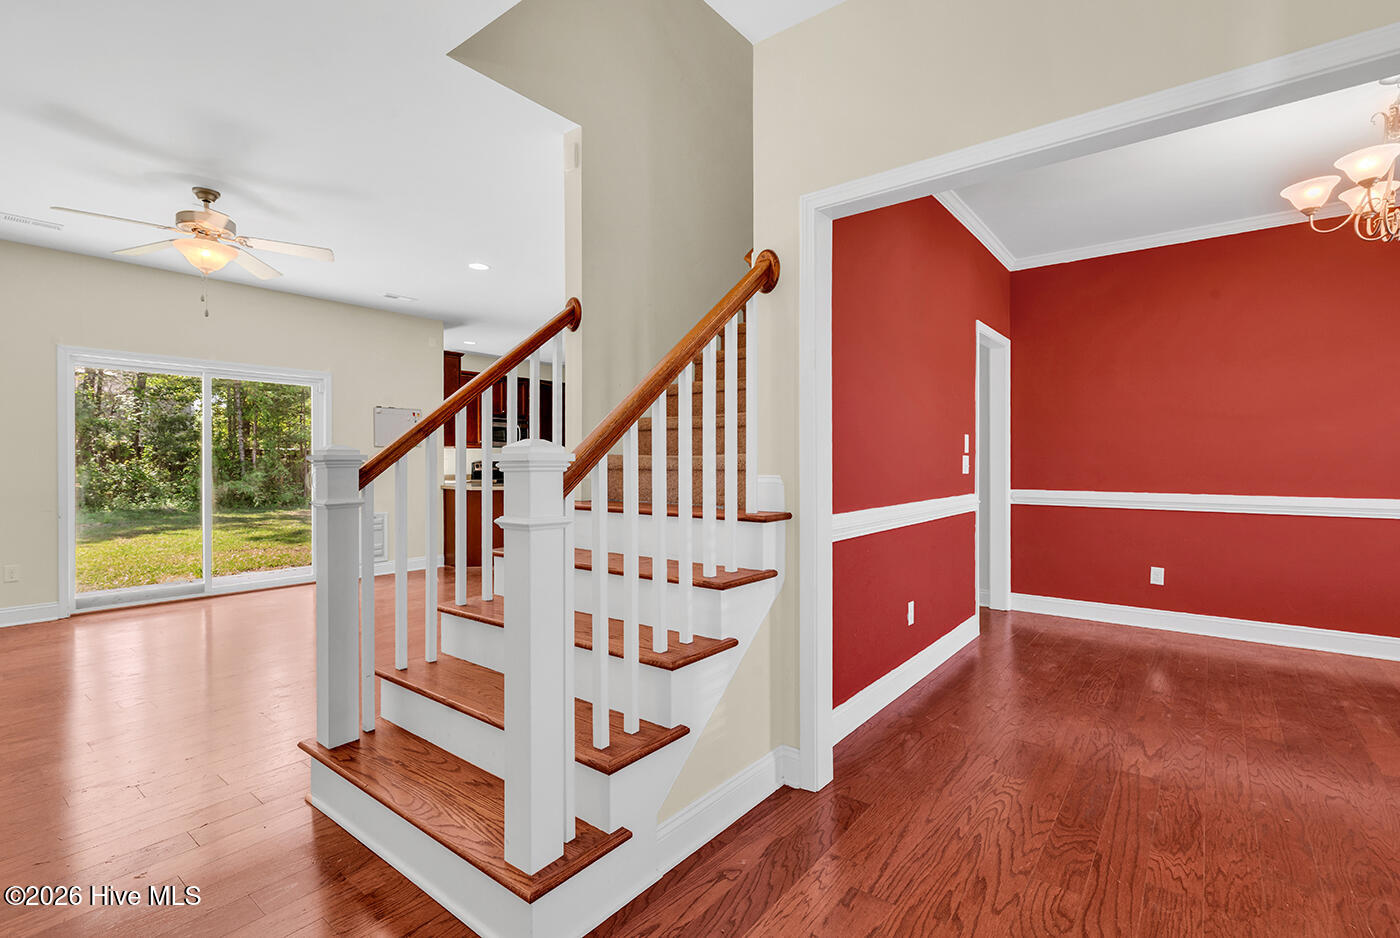
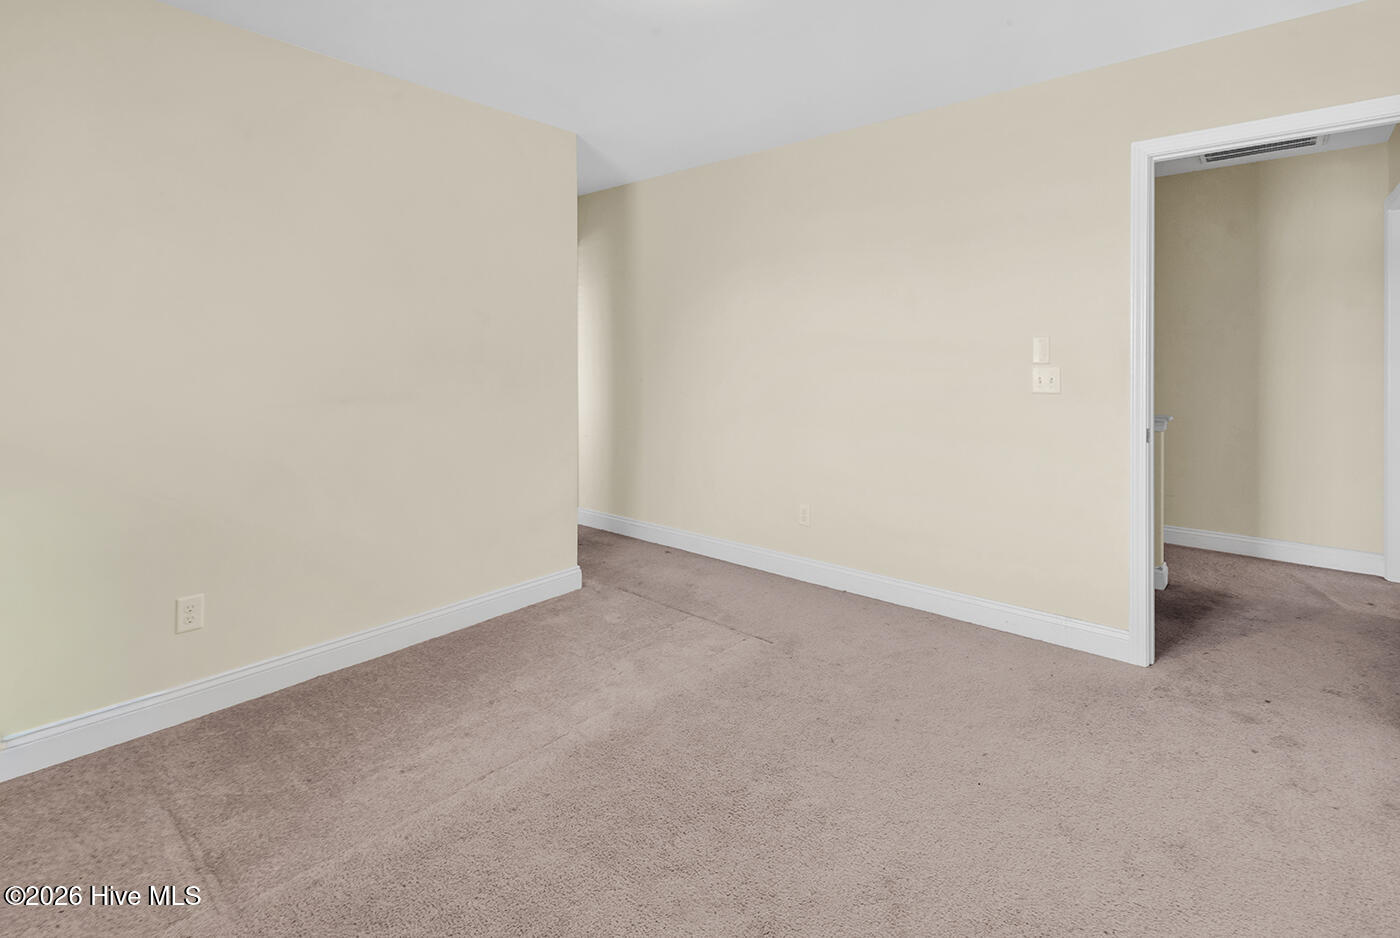
Opportunity awaits in the desirable Seabrooke community! This spacious 4-bedroom, 2.5-bath home is a true handyman or investor special, offering incredible potential for those ready to bring their vision to life. Being sold AS-IS, this property is in need of repairs and TLC, making it an ideal project for renovation or investment. Situated on a wooded lot, the home features generously sized rooms and a functional layout. The main living area offers an open-concept design with a fireplace and kitchen that flows seamlessly together. Just off the kitchen, you'll find a formal dining area, complemented by a butler-style coffee bar that creates a natural transition between spaces--perfect for entertaining once restored. The primary bedroom is conveniently located on the first floor and includes a large walk-in closet and an ensuite bath with a walk-in shower. Upstairs, you'll find three additional bedrooms, a full bathroom, and a spacious bonus room that could easily serve as a guest room, office, or flex space. A half bath on the main level provides added convenience for visitors. With its generous square footage, flexible floor plan, and prime location, this home is full of possibilities. Whether you're looking to renovate for resale, create a rental investment, or design your own dream home, this property is ready for its next chapter.
/u.realgeeks.media/coastwalkrealestate/alphawithcontactinfo.jpg)
Additional Information
- HOA (annual)
- $600
- Available Amenities
- Community Pool, Maintenance Common Areas, Maintenance Grounds, Playground, Street Lights
- Appliances
- Electric Oven, Refrigerator, Range, Dishwasher, Cooktop, Electric Range
- Interior Features
- Master Downstairs, Walk-In Closet(s), Entrance Foyer, Ceiling Fans, Walk-In Shower, Drapes/Blinds, Walk-In Closet(s)
- Cooling
- Central Air
- Heating
- Propane, Fireplace, Electric, Heat Pump
- Foundation
- Slab
- Roof
- Architectural
- Utilities
- Sewer Connected, Water Available
- Lot Water Features
- Other
- Water
- Public
- Elementary School
- Town Creek
- Middle School
- Town Creek
- High School
- North Brunswick
Mortgage Calculator
Listing courtesy of Century 21 Palms Realty. Selling Office: Carolina Plantations RE-Leland.

Copyright 2026 NCRMLS. All rights reserved. North Carolina Regional Multiple Listing Service, (NCRMLS), provides content displayed here (“provided content”) on an “as is” basis and makes no representations or warranties regarding the provided content, including, but not limited to those of non-infringement, timeliness, accuracy, or completeness. Individuals and companies using information presented are responsible for verification and validation of information they utilize and present to their customers and clients. NCRMLS will not be liable for any damage or loss resulting from use of the provided content or the products available through Portals, IDX, VOW, and/or Syndication. Recipients of this information shall not resell, redistribute, reproduce, modify, or otherwise copy any portion thereof without the expressed written consent of NCRMLS.