624 Capeside Dr, Wilmington, NC 28412
- $255,000
- 3
- BD
- 2
- BA
- 1,133
- SqFt




- Sold Price
- $255,000
- List Price
- $250,000
- Status
- CLOSED
- MLS#
- 100564132
- Closing Date
- May 11, 2026
- Days on Market
- 6
- Year Built
- 1996
- Levels
- One
- Bedrooms
- 3
- Bathrooms
- 2
- Full-baths
- 2
- Living Area
- 1,133
- Acres
- 0.16
- Neighborhood
- Capeside Village
Property Description
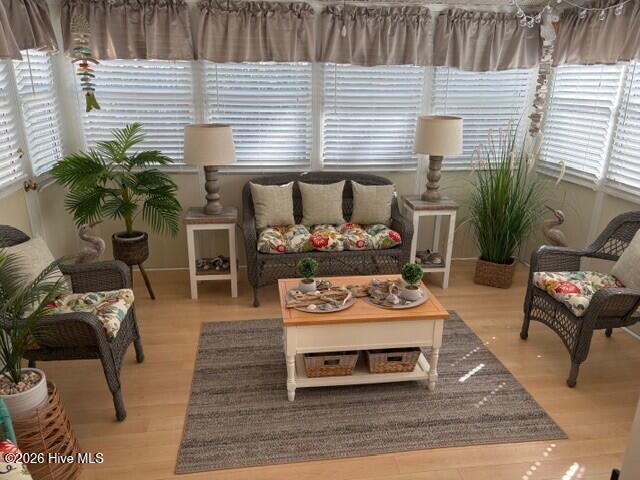
Live the relaxed coastal resort lifestyle in this beautiful fully furnished , move in ready home located in the 55+ community of Capeside Village. Just 5 minutes from Carolina Beach. Designed and appointed with a stylish coastal theme. This 3 bedroom, 2 bath home shows like a model and offers comfort, convenience and charm at every turn. Step inside to find laminate wood flooring and elegant crown molding flowing throughout the entire home. The thoughtfully designed split bedroom floorplan provides privacy while the open concept great room and dining area create an inviting space for everyday living and entertaining. The kitchen is both functional and attractive featuring updated solid surface countertops, abundant cabinetry and a full appliance package including washer and dryer. It's all here. Enjoy year round relaxation in the bright and airy enclosed 3 season sunroom. A perfect spot to unwind with morning coffee or evening breezes. While not included in the heated sq footage, this space could be conditioned to expand the living area. Additional highlights include on oversized garage with ample storage, a rear deck with ramp access and a peaceful backyard. Capeside Village offers low maintenance lifestyle with amenities that include a community pool, clubhouse and front yard maintenance. Conveniently located just minutes to Pleasure Island, golf courses and boating access. This home has it all. No short term rentals.
/u.realgeeks.media/coastwalkrealestate/alphawithcontactinfo.jpg)
Additional Information
- HOA (annual)
- $1,042
- Available Amenities
- Clubhouse, Community Pool, Maintenance Common Areas, Maintenance Grounds, Management, Taxes
- Appliances
- Electric Oven, Electric Cooktop, Washer, Refrigerator, Dryer, Dishwasher
- Interior Features
- Master Downstairs, Vaulted/Cathedral Ceilings, Solid Surface Counter, Ceiling Fans, Furnished, Walk-In Shower, Drapes/Blinds
- Cooling
- Central Air
- Heating
- Electric, Forced Air
- Foundation
- Crawl Space
- Roof
- Shingle
- Utilities
- Sewer Connected, Water Available
- Lot Water Features
- Other
- Water
- Public
- Elementary School
- Carolina Beach
- Middle School
- Murray
- High School
- Ashley
Mortgage Calculator
Listing courtesy of Coldwell Banker Sea Coast Advantage. Selling Office: Coldwell Banker Sea Coast Advantage-CB.

Copyright 2026 NCRMLS. All rights reserved. North Carolina Regional Multiple Listing Service, (NCRMLS), provides content displayed here (“provided content”) on an “as is” basis and makes no representations or warranties regarding the provided content, including, but not limited to those of non-infringement, timeliness, accuracy, or completeness. Individuals and companies using information presented are responsible for verification and validation of information they utilize and present to their customers and clients. NCRMLS will not be liable for any damage or loss resulting from use of the provided content or the products available through Portals, IDX, VOW, and/or Syndication. Recipients of this information shall not resell, redistribute, reproduce, modify, or otherwise copy any portion thereof without the expressed written consent of NCRMLS.