2028 Blue Bonnet Cir, Castle Hayne, NC 28429
- $385,000
- 4
- BD
- 3
- BA
- 1,707
- SqFt






- Sold Price
- $385,000
- List Price
- $385,000
- Status
- CLOSED
- MLS#
- 100531268
- Closing Date
- Nov 14, 2025
- Days on Market
- 30
- Year Built
- 2020
- Levels
- Two
- Bedrooms
- 4
- Bathrooms
- 3
- Half-baths
- 1
- Full-baths
- 2
- Living Area
- 1,707
- Acres
- 0.17
- Neighborhood
- Rachel's Place
Property Description
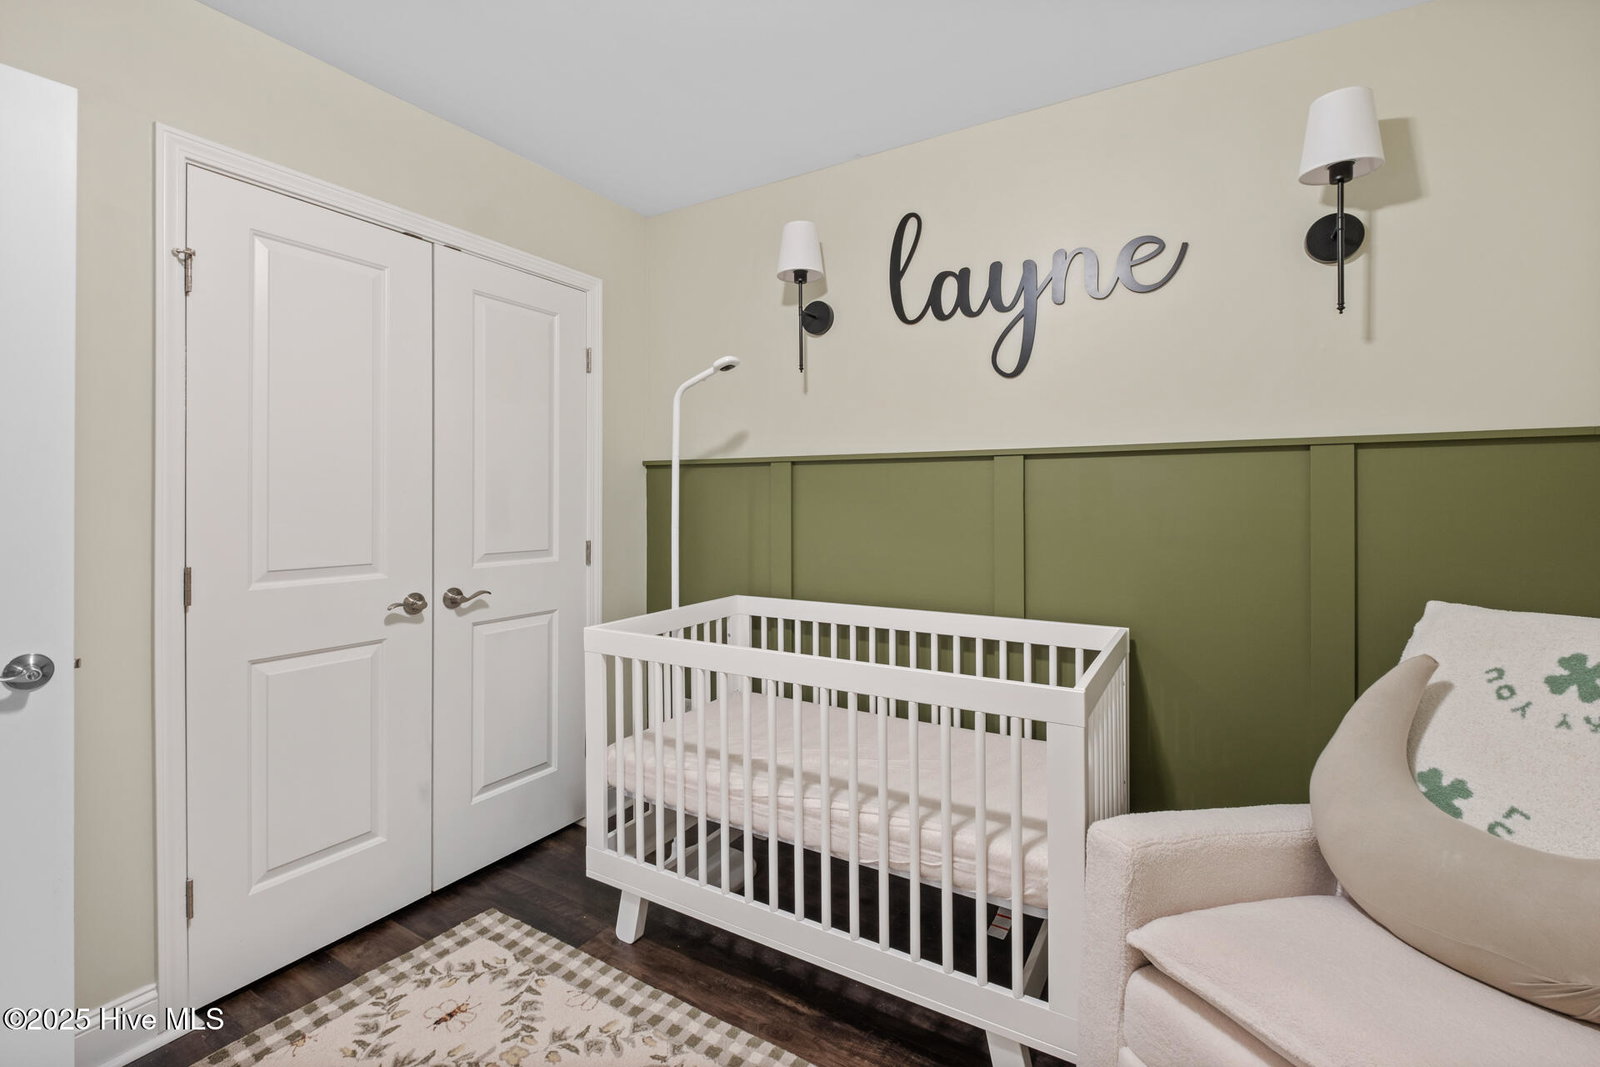
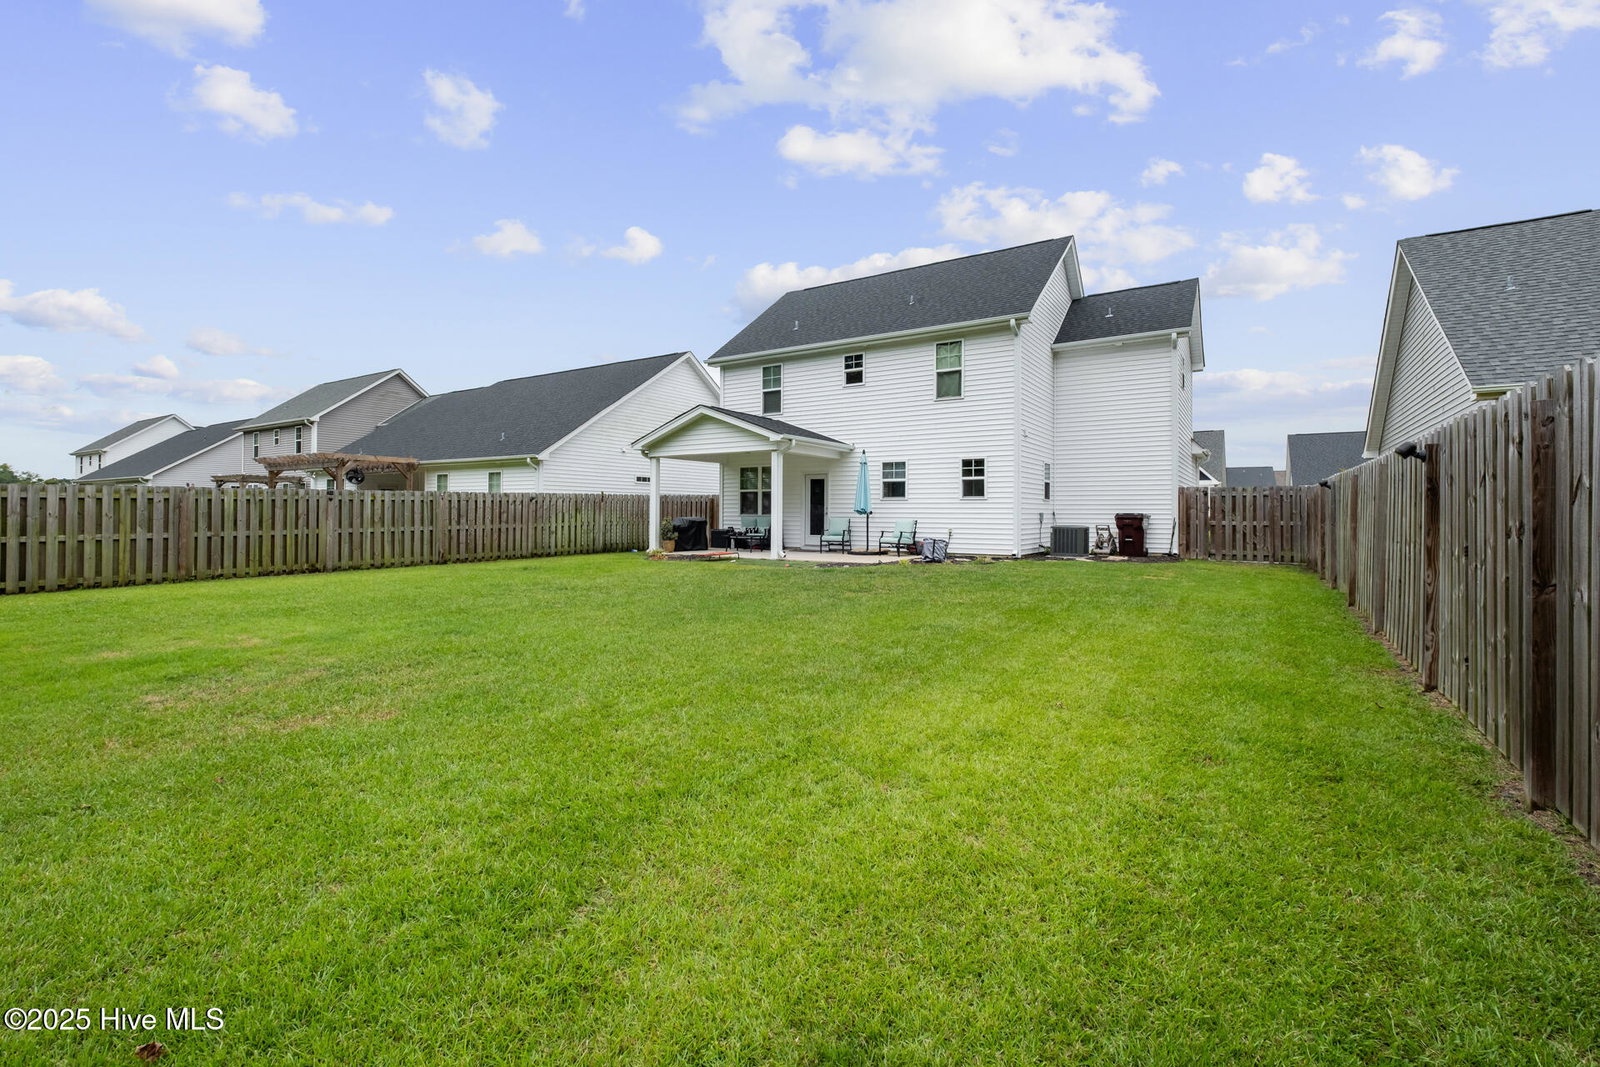
Welcome to 2028 Blue Bonnet Circle, an open floor plan 4 bed, 2.5 bath home located in Rachel's Place! Inside, you're greeted by LVP flooring throughout the main living room, kitchen and dining room, that all boast natural light, crown molding and 2'' faux wood blinds throughout! The living room is centered around a gas-log fireplace that's perfect for adding ambiance to your entertainment in the upcoming months, while the kitchen plays host to stainless appliances, granite counter tops, 36'' cabinets and a luxury tile backsplash! The kitchen connects to the garage by way of a drop zone and powder room that's perfect for backpacks, a purse drop and shoe storage while coming in and out! Upstairs, the spacious en-suite is complete with a 6 x 9 sitting area that's ideal for a reading nook, a pet lounge or hobby space, along with a walk-in closet and bathroom that features dual vanities, a walk-in shower and a linen closet for additional storage. The remaining three guest rooms, a full bath and a laundry room complete the upstairs. Outside, a fully fenced back yard with covered patio is located just off of the kitchen that makes a great space for grilling, entertaining friends and family and enjoying your morning coffee! Located just minutes from the newly renovated ILM airport, Historic downtown Wilmington, and Trask Family Farms, Rachel's Place allows true convenience for both travel and entertainment!
/u.realgeeks.media/coastwalkrealestate/alphawithcontactinfo.jpg)
Additional Information
- HOA (annual)
- $440
- Available Amenities
- Maintenance Common Areas, Park, Playground, Sidewalks, Street Lights
- Appliances
- Electric Oven, Built-In Microwave, Refrigerator, Disposal, Dishwasher
- Interior Features
- Walk-In Closet(s), Solid Surface Counter, Walk-In Shower, Drapes/Blinds, Gas Logs, Walk-In Closet(s)
- Cooling
- Central Air
- Heating
- Electric, Heat Pump
- Foundation
- Slab
- Roof
- Architectural
- Utilities
- Sewer Connected, Water Available
- Water
- Public
- Elementary School
- Wrightsboro
- Middle School
- Holly Shelter
- High School
- New Hanover
Mortgage Calculator
Listing courtesy of Coldwell Banker Sea Coast Advantage. Selling Office: Coldwell Banker Sea Coast Advantage.

Copyright 2026 NCRMLS. All rights reserved. North Carolina Regional Multiple Listing Service, (NCRMLS), provides content displayed here (“provided content”) on an “as is” basis and makes no representations or warranties regarding the provided content, including, but not limited to those of non-infringement, timeliness, accuracy, or completeness. Individuals and companies using information presented are responsible for verification and validation of information they utilize and present to their customers and clients. NCRMLS will not be liable for any damage or loss resulting from use of the provided content or the products available through Portals, IDX, VOW, and/or Syndication. Recipients of this information shall not resell, redistribute, reproduce, modify, or otherwise copy any portion thereof without the expressed written consent of NCRMLS.