7507 Gorse Dr Unit 34, Leland, NC 28479
- $620,990
- 2
- BD
- 3
- BA
- 2,174
- SqFt











- Sold Price
- $620,990
- List Price
- $620,990
- Status
- CLOSED
- MLS#
- 100498501
- Closing Date
- Sep 04, 2025
- Days on Market
- 6
- Year Built
- 2025
- Levels
- One
- Bedrooms
- 2
- Bathrooms
- 3
- Half-baths
- 1
- Full-baths
- 2
- Living Area
- 2,174
- Acres
- 0.22
- Neighborhood
- Del Webb Mallory Creek
Property Description
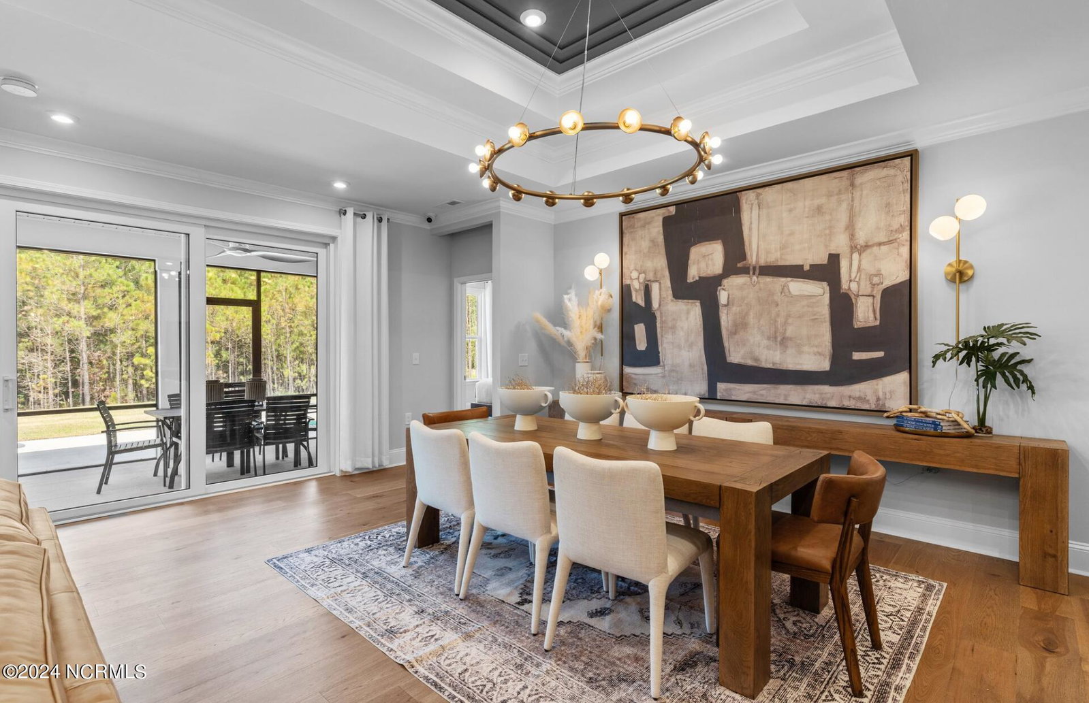
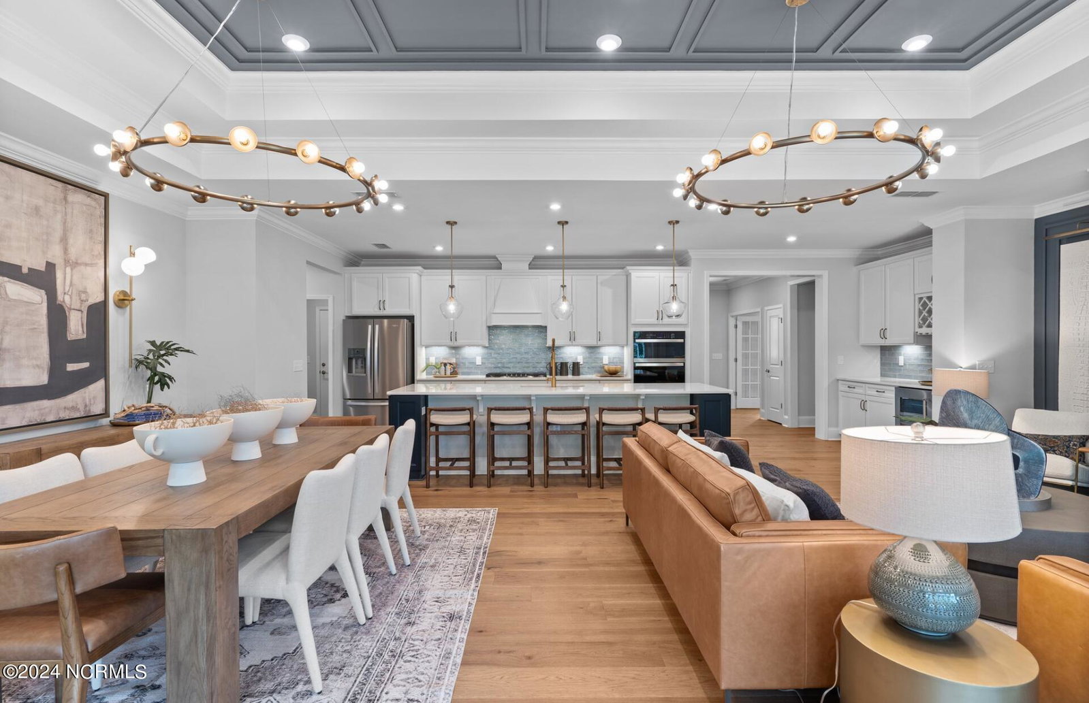
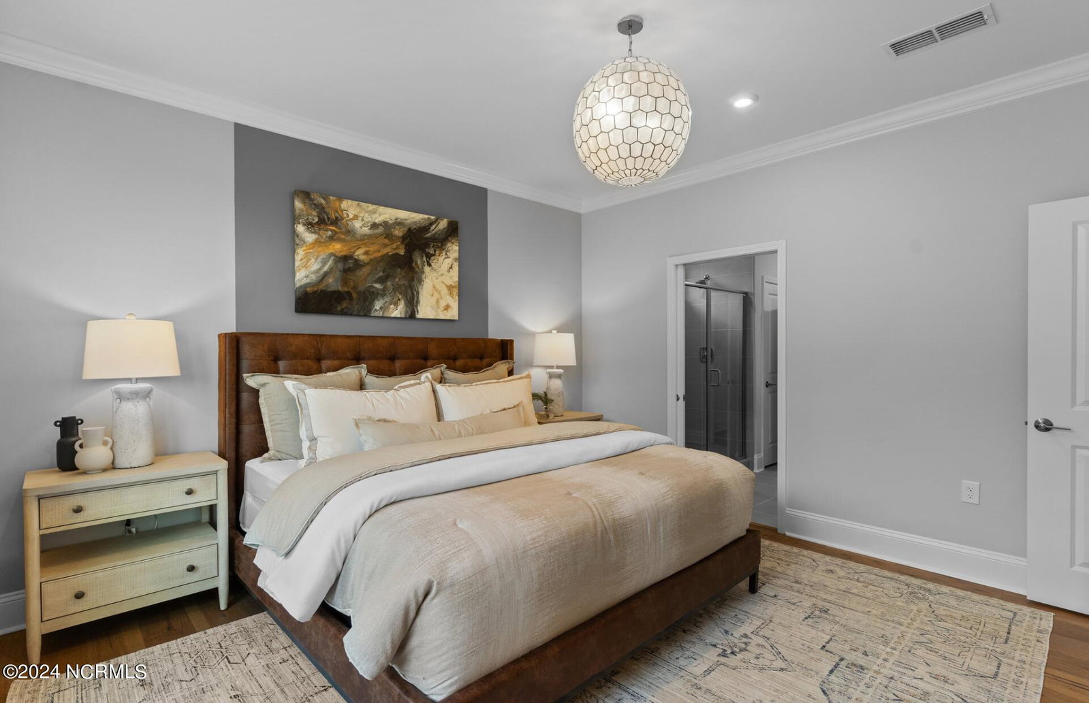
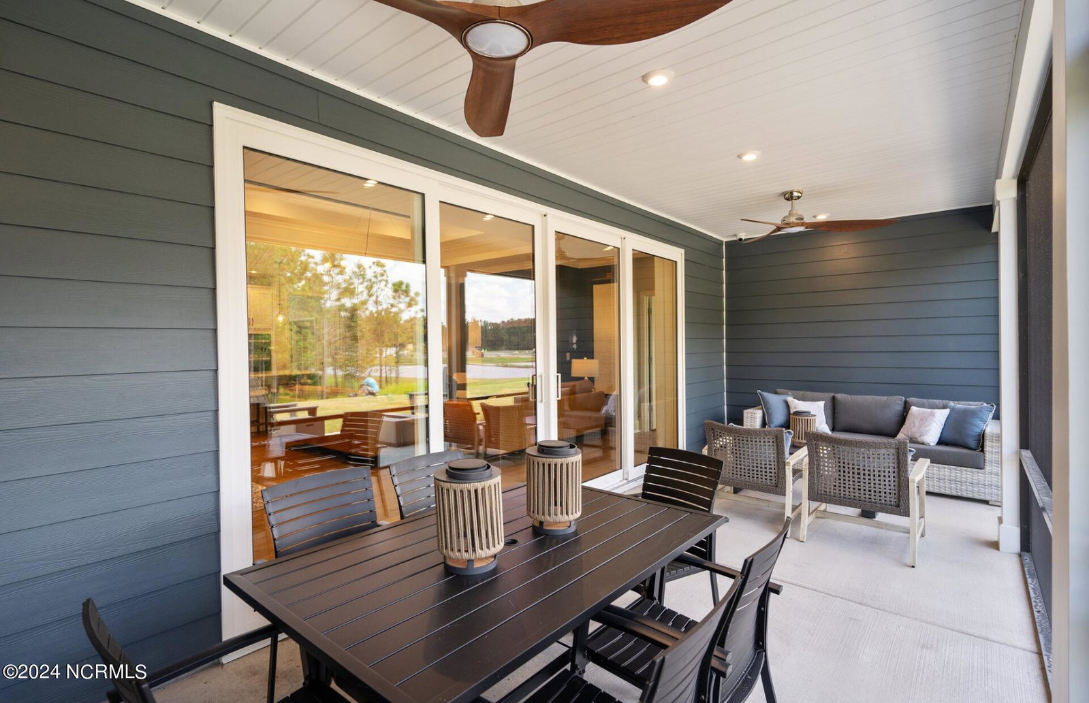
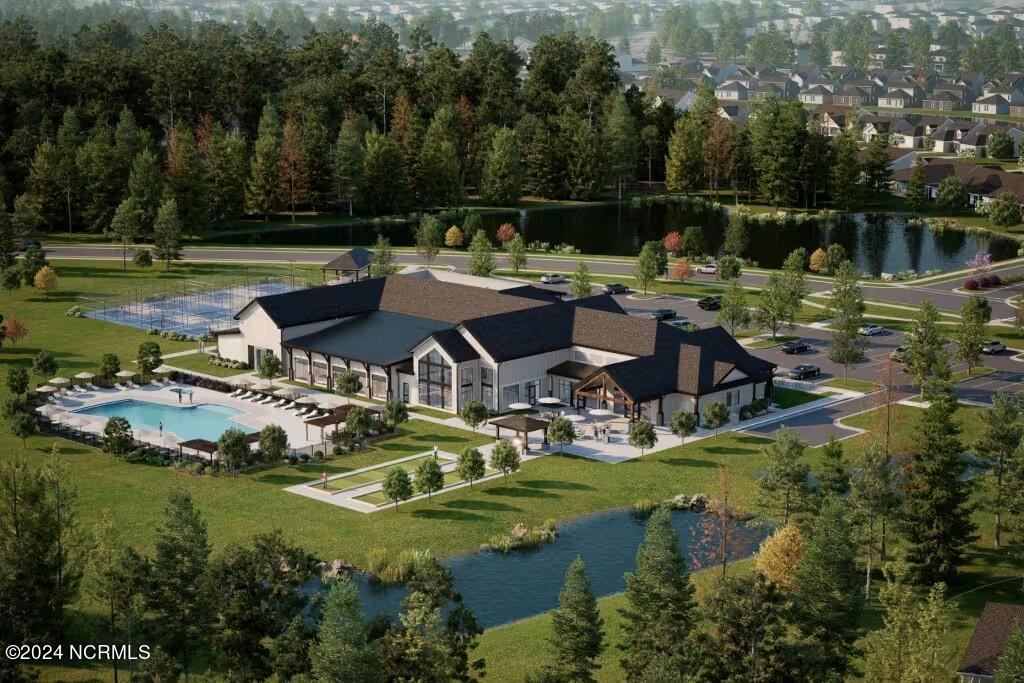
Your new-construction home awaits in Del Webb, by esteemed builder, Pulte! A 55+ community for active lifestyles. The 20,000 sq. ft. state-of-the-art clubhouse that is underway will make this neighborhood a true gem, but this home is what you've dreamed about! At 2,174 sq. ft., the space, features, and upgrades in this Stardom will amaze you! Off both sides of your gathering space are your two bedrooms: an owner's suite and secondary en-suite. Your primary bedroom has the luxurious touch of a tray ceiling and a large bathroom that features a zero-entry super-sized walk-in shower! The secondary bedroom also has a lovely bathroom with tub and tile surround. In the heart of your home, the large, open floor plan is adorned with a gas fireplace, double sliding doors to your screened-in patio, and the gourmet kitchen of your dreams! Grey cabinets; white quartz countertops; extended, white tile backsplash; stainless-steel appliances including a built-in gas cooktop, wall oven, and built-in microwave; and an over-sized island for added storage, counterspace, and seating! When you need some relaxation, the screened-in patio or flex room can be your spaces to escape. There are upgrades throughout this entire home: flooring, lighting, trim, paint, 3-car garage, and more! The space is expansive, the layout is excellent, and this home is designed to please you for years! Visit us at 1111 Arrowglass Ct. to make this house your home!
/u.realgeeks.media/coastwalkrealestate/alphawithcontactinfo.jpg)
Additional Information
- HOA (annual)
- $3,540
- Available Amenities
- Clubhouse, Community Pool, Fitness Center, Indoor Pool, Jogging Path, Maintenance Common Areas, Maintenance Grounds, Pickleball, Sidewalks, Trail(s)
- Appliances
- Gas Cooktop, Built-In Microwave, Disposal, Dishwasher, ENERGY STAR Qualified Appliances, Water Heater
- Interior Features
- Master Downstairs, Walk-In Closet(s), Tray Ceiling(s), High Ceilings, Entrance Foyer, Kitchen Island, Pantry, Walk-In Shower, Walk-In Closet(s)
- Cooling
- Central Air
- Heating
- Forced Air, Natural Gas
- Foundation
- Slab
- Roof
- Shingle
- Utilities
- Natural Gas Available, Water Available
- Water
- Public
- Elementary School
- Belville
- Middle School
- Leland
- High School
- North Brunswick
Mortgage Calculator
Listing courtesy of Northrop Realty. Selling Office: A Non Member.

Copyright 2026 NCRMLS. All rights reserved. North Carolina Regional Multiple Listing Service, (NCRMLS), provides content displayed here (“provided content”) on an “as is” basis and makes no representations or warranties regarding the provided content, including, but not limited to those of non-infringement, timeliness, accuracy, or completeness. Individuals and companies using information presented are responsible for verification and validation of information they utilize and present to their customers and clients. NCRMLS will not be liable for any damage or loss resulting from use of the provided content or the products available through Portals, IDX, VOW, and/or Syndication. Recipients of this information shall not resell, redistribute, reproduce, modify, or otherwise copy any portion thereof without the expressed written consent of NCRMLS.