3050 Boverie St Sw, Shallotte, NC 28470
- $397,250
- 4
- BD
- 3
- BA
- 2,131
- SqFt







- List Price
- $397,250
- Status
- ACTIVE
- MLS#
- 100551366
- Price Change
- ▲ $3,000 1769484415
- Days on Market
- 229
- Year Built
- 2026
- Levels
- Two
- Bedrooms
- 4
- Bathrooms
- 3
- Half-baths
- 1
- Full-baths
- 2
- Living Area
- 2,131
- Acres
- 0.28
- Neighborhood
- Rutledge
Property Description
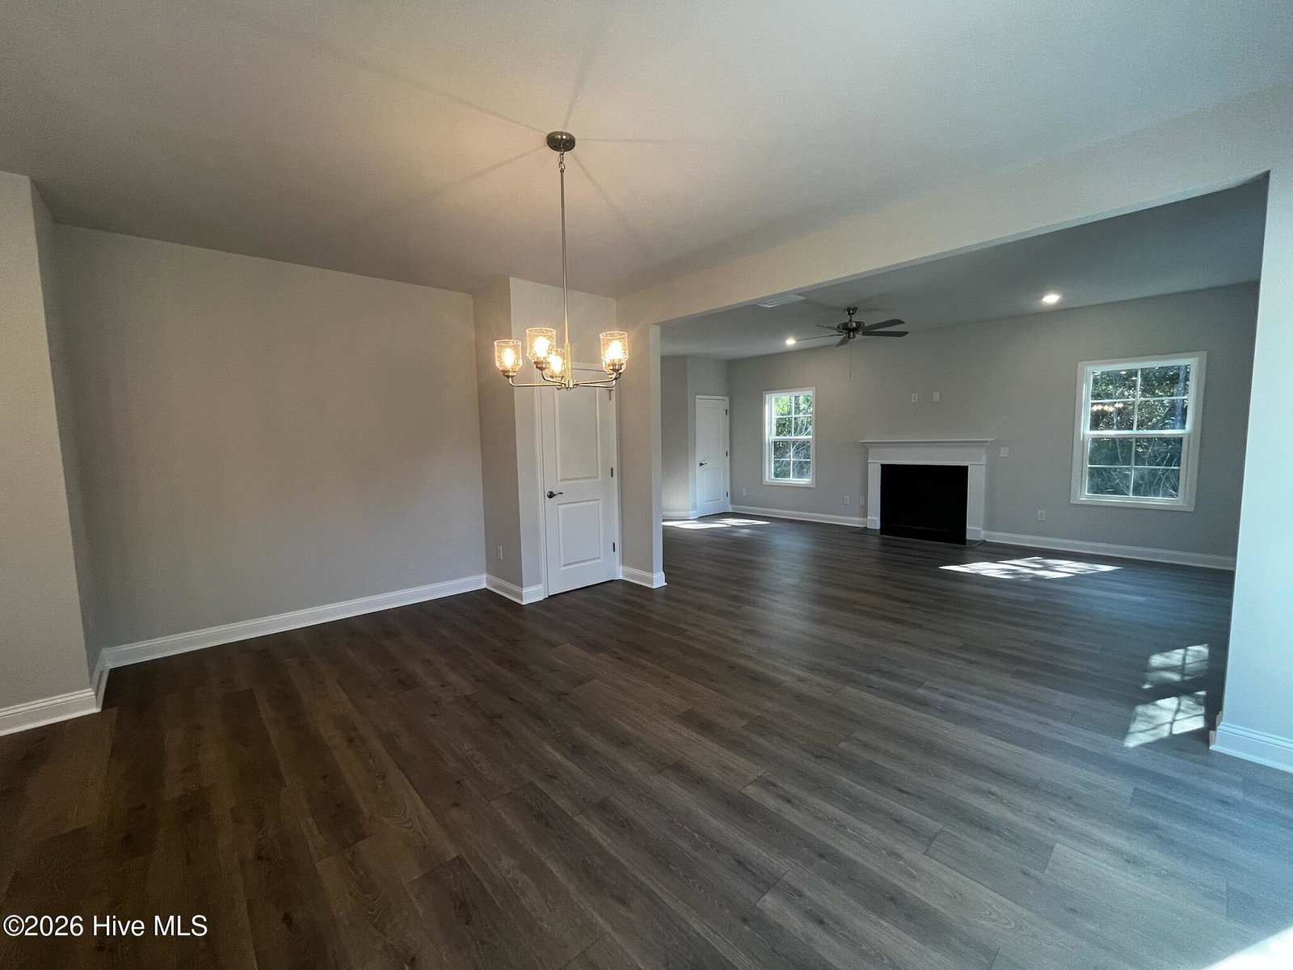
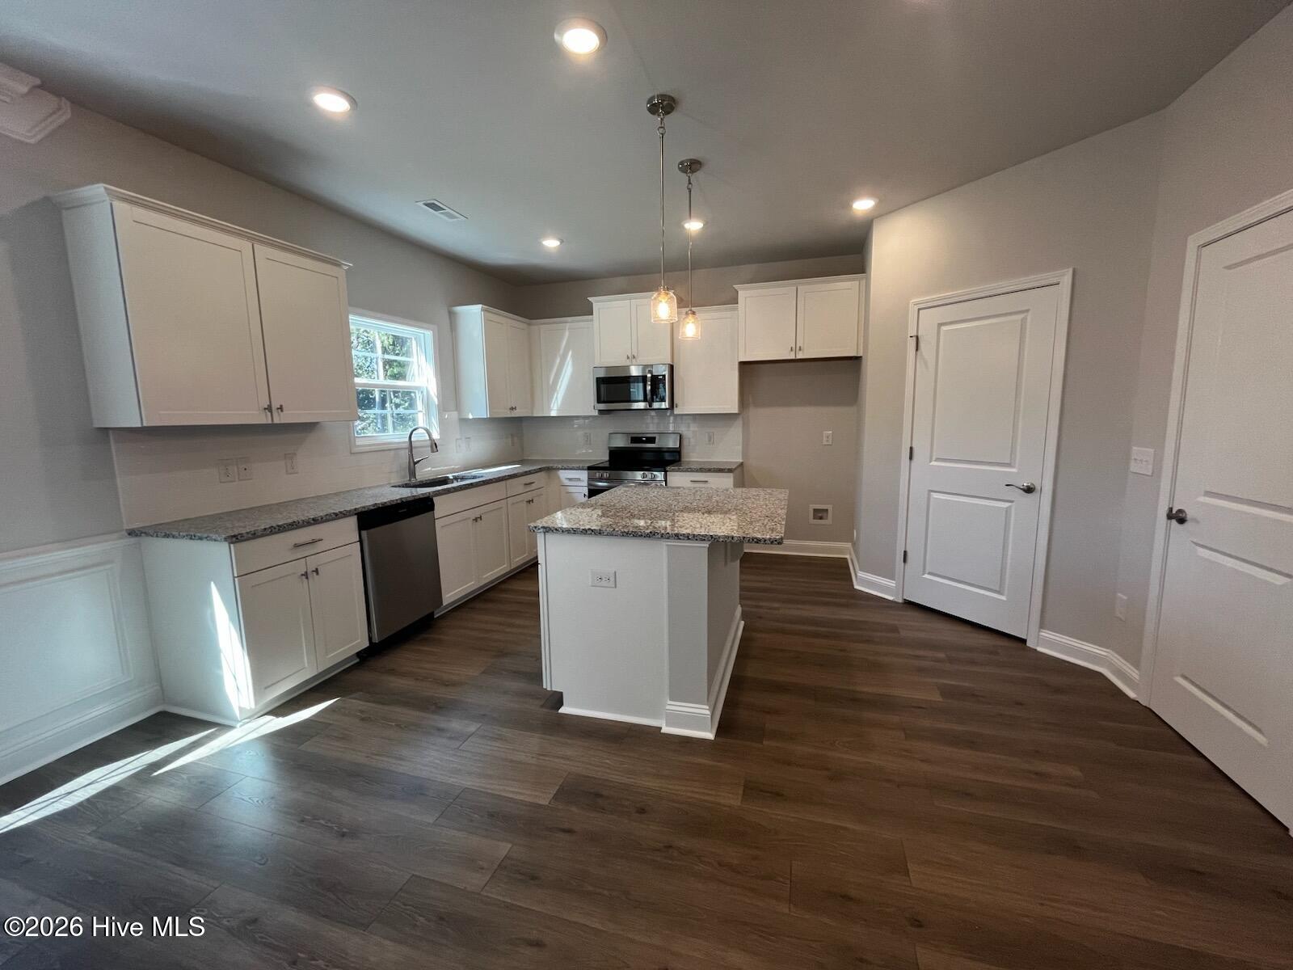
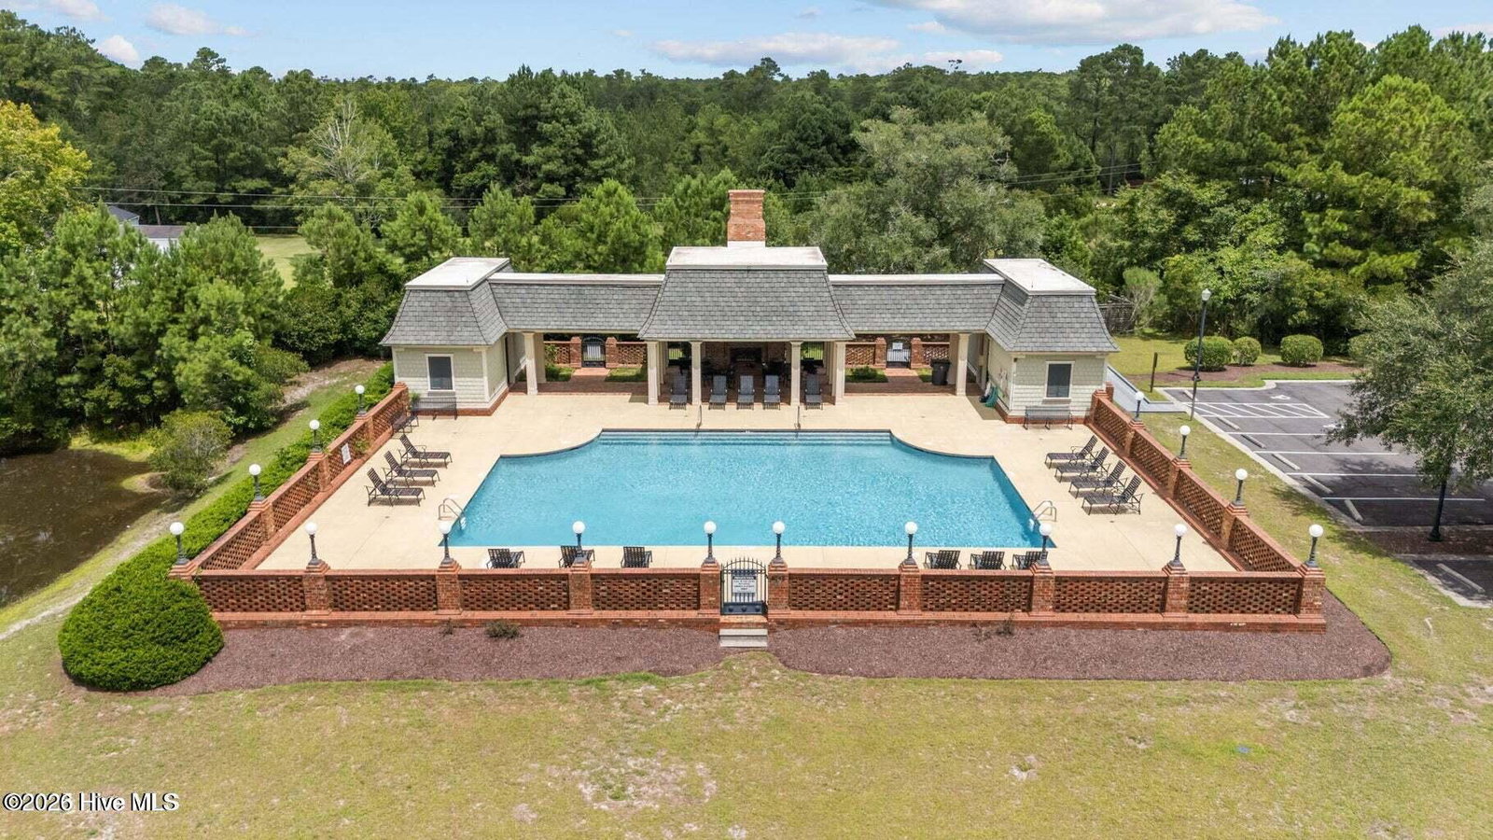
Welcome home to this stunning 4-bedroom, 2.5-bath, 2,131 sq. ft. two-story residence in the highly sought-after Rutledge community—where comfort, style, and lifestyle come together. As you step through the front door, you're greeted by a warm and inviting foyer with a convenient half bath just off the entry, perfect for hosting family and friends. Continue into the heart of the home where an open-concept layout unfolds. The beautiful kitchen features granite countertenors, a spacious center island ideal for gathering, and soft-close cabinets throughout the home that add both elegance and functionality. The kitchen flows seamlessly into the family room, highlighted by an electric fireplace that creates a cozy yet modern space—perfect for entertaining, holidays, or relaxing evenings at home. Upstairs, you'll find all four bedrooms along with a centrally located laundry area for everyday convenience. The owner's suite is privately situated on the opposite side of the home from the secondary bedrooms, offering a peaceful retreat. The primary bedroom features a generous walk-in closet and a well-appointed en-suite bath complete with a soaking tub, perfect for unwinding after a long day. Outside, the home's curb appeal shines with beautiful stone accents and durable Hardie board siding. Rutledge offers impressive community amenities, including a resort-style pool, basketball court, tennis courts, and pickleball courts. Enjoy serene walks around the beautifully landscaped pond surrounded by brick with a charming sitting area, or spend time at the secondary fishing pond—perfect for relaxing weekends close to home. Perfectly located near shopping, dining, and everyday conveniences in Shallotte, this home is also just a short drive to some of the area's most beautiful beaches, including Holden Beach and Ocean Isle Beach. Experience the best of coastal Carolina living with comfort, convenience, and community—all in one exceptional home.
/u.realgeeks.media/coastwalkrealestate/alphawithcontactinfo.jpg)
Additional Information
- HOA (annual)
- $1,920
- Available Amenities
- Basketball Court, Community Pool, Gated, Maintenance Common Areas, Maintenance Grounds, Maintenance Roads, Management, Pickleball, Sidewalks, Street Lights, Tennis Court(s)
- Appliances
- Electric Oven, Built-In Microwave, Dishwasher
- Interior Features
- Walk-In Closet(s), Tray Ceiling(s), High Ceilings, Entrance Foyer, Ceiling Fans, Pantry, Eat-In Kitchen, Walk-In Closet(s)
- Cooling
- Central Air, Ceiling Fan(s), Heat Pump
- Heating
- Heat Pump, Fireplace, Electric
- Fireplaces
- 1
- Foundation
- Slab
- Roof
- Architectural
- Utilities
- Cable Available, Water Available
- Lot Water Features
- Other
- Elementary School
- Union
- Middle School
- Shallotte Middle
- High School
- West Brunswick
Mortgage Calculator
Listing courtesy of ADAMS HOMES REALTY NC INC.

Copyright 2026 NCRMLS. All rights reserved. North Carolina Regional Multiple Listing Service, (NCRMLS), provides content displayed here (“provided content”) on an “as is” basis and makes no representations or warranties regarding the provided content, including, but not limited to those of non-infringement, timeliness, accuracy, or completeness. Individuals and companies using information presented are responsible for verification and validation of information they utilize and present to their customers and clients. NCRMLS will not be liable for any damage or loss resulting from use of the provided content or the products available through Portals, IDX, VOW, and/or Syndication. Recipients of this information shall not resell, redistribute, reproduce, modify, or otherwise copy any portion thereof without the expressed written consent of NCRMLS.