93 Bluenose Ln, Hampstead, NC 28443
- $769,000
- 4
- BD
- 3
- BA
- 2,558
- SqFt




- Sold Price
- $769,000
- List Price
- $789,000
- Status
- CLOSED
- MLS#
- 100461188
- Closing Date
- Nov 22, 2024
- Days on Market
- 68
- Year Built
- 2021
- Levels
- Two
- Bedrooms
- 4
- Bathrooms
- 3
- Full-baths
- 3
- Living Area
- 2,558
- Acres
- 0.27
- Neighborhood
- Salters Haven at Lea Marina
Property Description
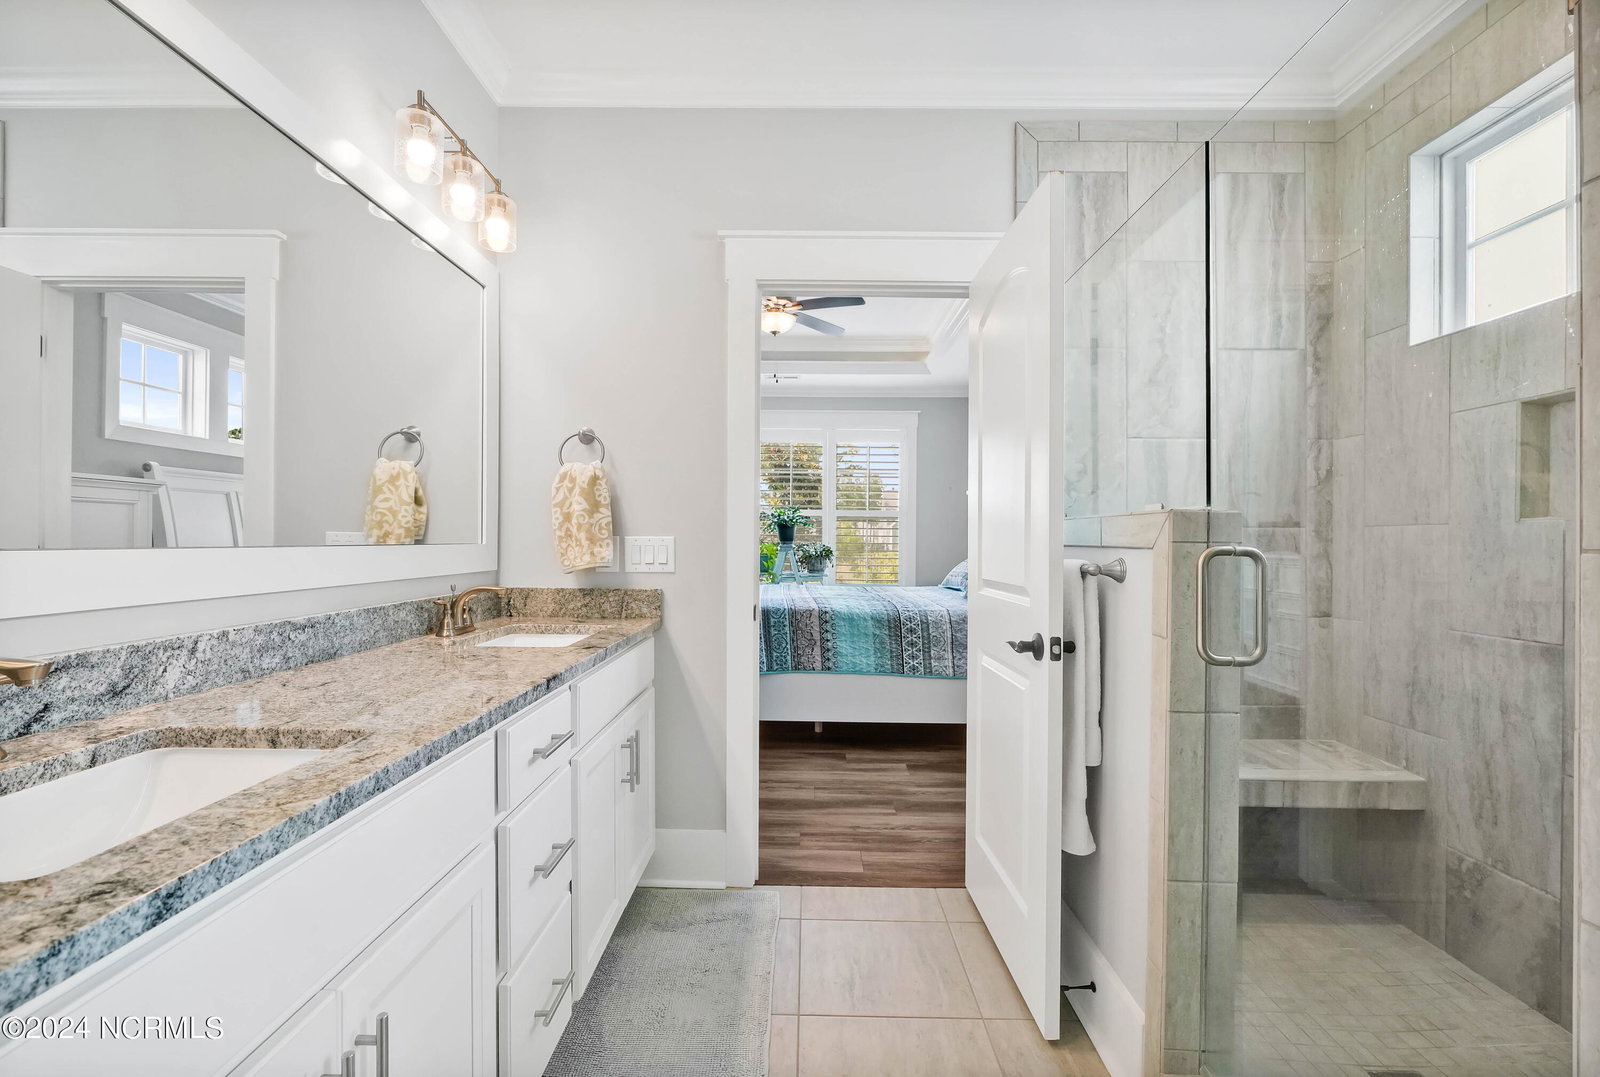
Welcome to the Westbury floor plan by Bill Clark, a stunning home that epitomizes luxurious coastal living. Storage galore!. Nestled on a picturesque pond, this exquisite residence offers 4 spacious bedrooms plus a dedicated office, ensuring ample space for both relaxation and productivity. Step inside to find a beautifully upgraded kitchen that is a true chef's delight. Featuring a sleek hood vent over the cooktop and a double stacked wall oven and microwave, this kitchen combines style with functionality. Whether you're hosting a gathering or preparing a quiet family dinner, you'll appreciate the sophisticated touches and high-end appliances. The open and airy living spaces flow seamlessly to the fenced-in backyard, providing a private oasis perfect for outdoor entertaining or enjoying serene views of the pond. Imagine summer barbecues or peaceful mornings with a cup of coffee, all within the comfort of your own home. Located in the highly sought-after community of Salters Haven at Lea Marina in Hampstead, this home offers the quintessential coastal lifestyle with unmatched amenities. Don't miss this exceptional opportunity to own a turnkey property in a community renowned for its charm and sophistication.
/u.realgeeks.media/coastwalkrealestate/alphawithcontactinfo.jpg)
Additional Information
- HOA (annual)
- $1,460
- Available Amenities
- Waterfront Community, Boat Slip - Assigned, Clubhouse, Community Pool, Maintenance Common Areas, Maintenance Grounds, Maintenance Roads, Marina, RV Parking, RV/Boat Storage, Sewer, Sidewalks, Storage, Street Lights
- Interior Features
- Master Downstairs, Walk-In Closet(s), High Ceilings, Mud Room, Kitchen Island, Pantry, Walk-In Shower, Gas Logs, Walk-In Closet(s)
- Cooling
- Heat Pump
- Heating
- Propane, Heat Pump, Electric
- Foundation
- Slab
- Roof
- Architectural
- Waterfront
- Yes
- Utilities
- Sewer Available, Water Available
- Lot Water Features
- Water Access Comm
- Water
- Public
- Elementary School
- Topsail
- Middle School
- Topsail
- High School
- Topsail
Mortgage Calculator
Listing courtesy of Destination Realty Corporation, LLC. Selling Office: Coastal Bridges Real Estate LLC.

Copyright 2026 NCRMLS. All rights reserved. North Carolina Regional Multiple Listing Service, (NCRMLS), provides content displayed here (“provided content”) on an “as is” basis and makes no representations or warranties regarding the provided content, including, but not limited to those of non-infringement, timeliness, accuracy, or completeness. Individuals and companies using information presented are responsible for verification and validation of information they utilize and present to their customers and clients. NCRMLS will not be liable for any damage or loss resulting from use of the provided content or the products available through Portals, IDX, VOW, and/or Syndication. Recipients of this information shall not resell, redistribute, reproduce, modify, or otherwise copy any portion thereof without the expressed written consent of NCRMLS.