1008 Peace St, Leland, NC 28451
- $422,310
- 4
- BD
- 3
- BA
- 2,437
- SqFt




- Sold Price
- $422,310
- List Price
- $419,180
- Status
- CLOSED
- MLS#
- 100498003
- Closing Date
- Nov 07, 2025
- Days on Market
- 191
- Year Built
- 2025
- Levels
- Two
- Bedrooms
- 4
- Bathrooms
- 3
- Full-baths
- 3
- Living Area
- 2,437
- Acres
- 0.16
- Neighborhood
- Grand Park
Property Description
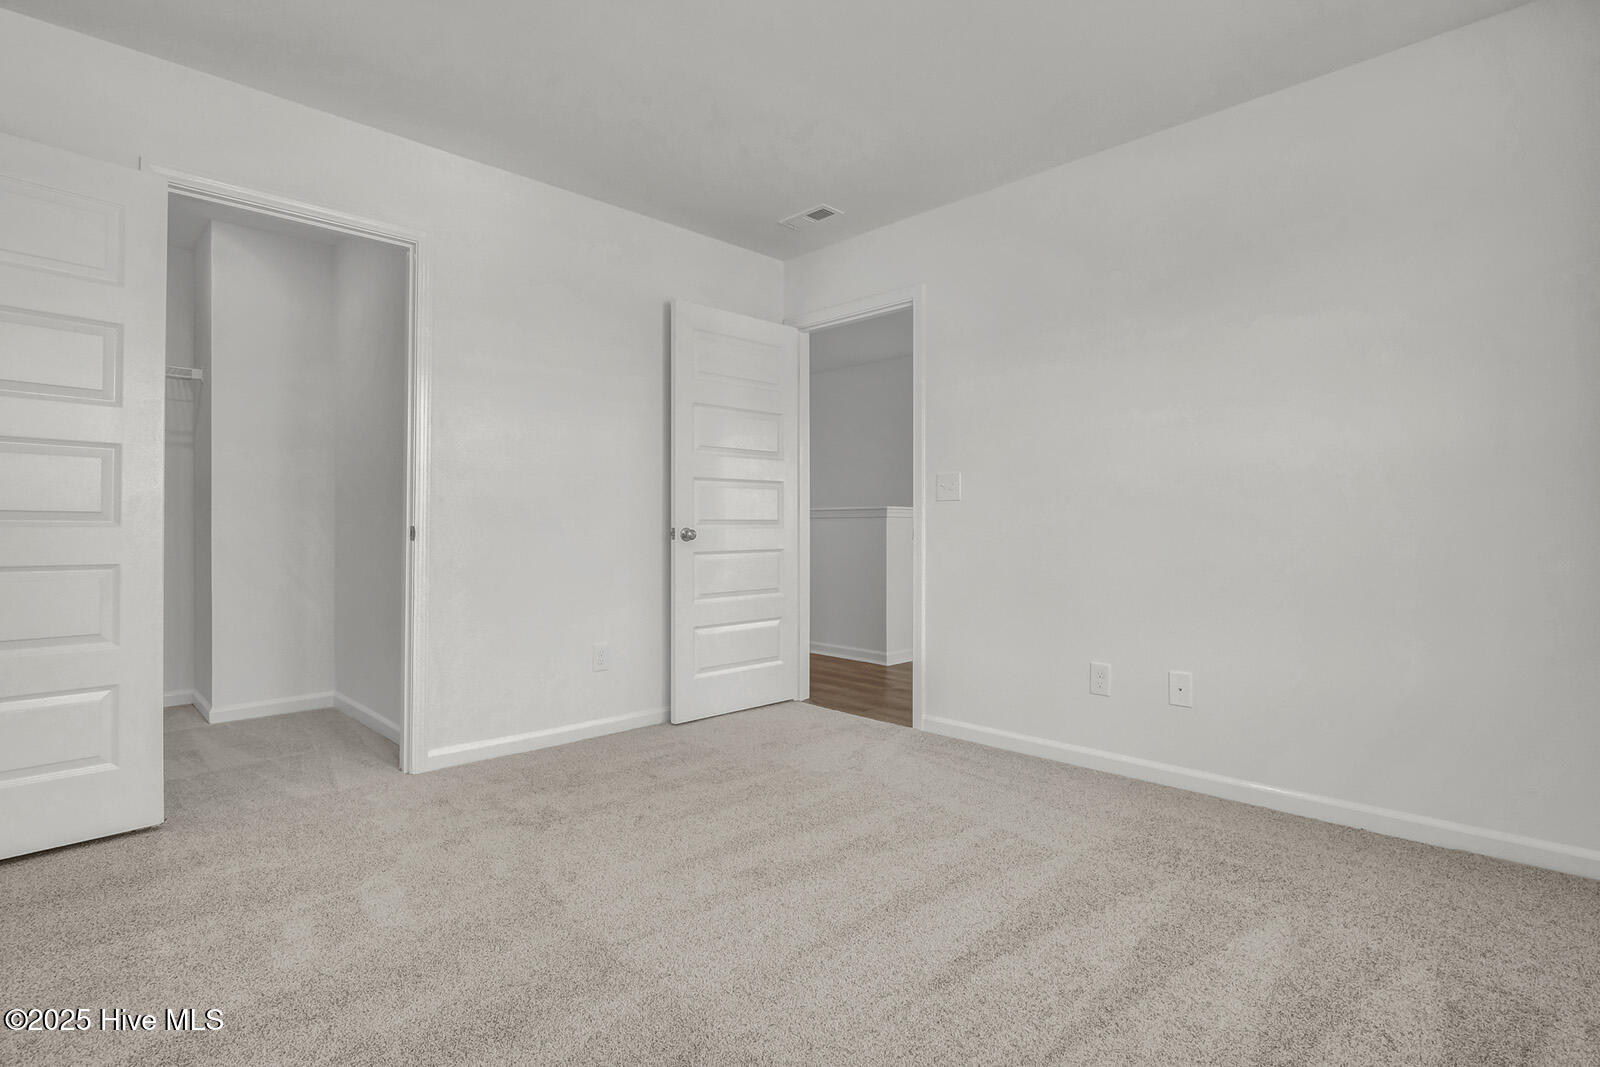
The Langford floorplan is a two-story home with four bedrooms, three baths and a loft. On the first floor is a guest suite with access to a full bath and a pet pad. The large primary bedroom includes a sitting area, walk-in tile shower, linen closets, a water closet and spacious walk-in closet. Two secondary bedrooms with walk-in closets, a loft, full bath with double vanities, and laundry room complete the upstairs. The family room with fireplace overlooks the kitchen and spacious eat-In area with sunroom. There is a patio right off the sunroom, and this home includes a tankless gas hot water heater. This Master Planned community will offer amenities such as a swimming pool, covered outdoor pavilion, walking paths and lush landscaping.
/u.realgeeks.media/coastwalkrealestate/alphawithcontactinfo.jpg)
Additional Information
- HOA (annual)
- $600
- Available Amenities
- Community Pool, Maintenance Common Areas, Sidewalks, Street Lights
- Appliances
- Gas Cooktop, Built-In Microwave
- Interior Features
- Walk-In Closet(s), Tray Ceiling(s), High Ceilings, Kitchen Island, Pantry, Walk-In Shower, Walk-In Closet(s)
- Cooling
- Central Air
- Heating
- Heat Pump, Natural Gas
- Foundation
- Slab
- Roof
- Architectural
- Exterior Features
- Irrigation System
- Lot Information
- Corner Lot
- Utilities
- Natural Gas Available, Sewer Available, Water Available
- Water
- Public
- Elementary School
- Town Creek
- Middle School
- Town Creek
- High School
- North Brunswick
Mortgage Calculator
Listing courtesy of Mungo Homes. Selling Office: Art Skipper Realty Inc..

Copyright 2026 NCRMLS. All rights reserved. North Carolina Regional Multiple Listing Service, (NCRMLS), provides content displayed here (“provided content”) on an “as is” basis and makes no representations or warranties regarding the provided content, including, but not limited to those of non-infringement, timeliness, accuracy, or completeness. Individuals and companies using information presented are responsible for verification and validation of information they utilize and present to their customers and clients. NCRMLS will not be liable for any damage or loss resulting from use of the provided content or the products available through Portals, IDX, VOW, and/or Syndication. Recipients of this information shall not resell, redistribute, reproduce, modify, or otherwise copy any portion thereof without the expressed written consent of NCRMLS.