201 Planters Walk, Hampstead, NC 28443
- $561,484
- 4
- BD
- 3
- BA
- 2,195
- SqFt



- Sold Price
- $561,484
- List Price
- $559,184
- Status
- CLOSED
- MLS#
- 100522445
- Closing Date
- Jan 30, 2026
- Days on Market
- 151
- Year Built
- 2025
- Levels
- One and One Half
- Bedrooms
- 4
- Bathrooms
- 3
- Full-baths
- 3
- Living Area
- 2,195
- Acres
- 0.28
- Neighborhood
- East Wynd
Property Description
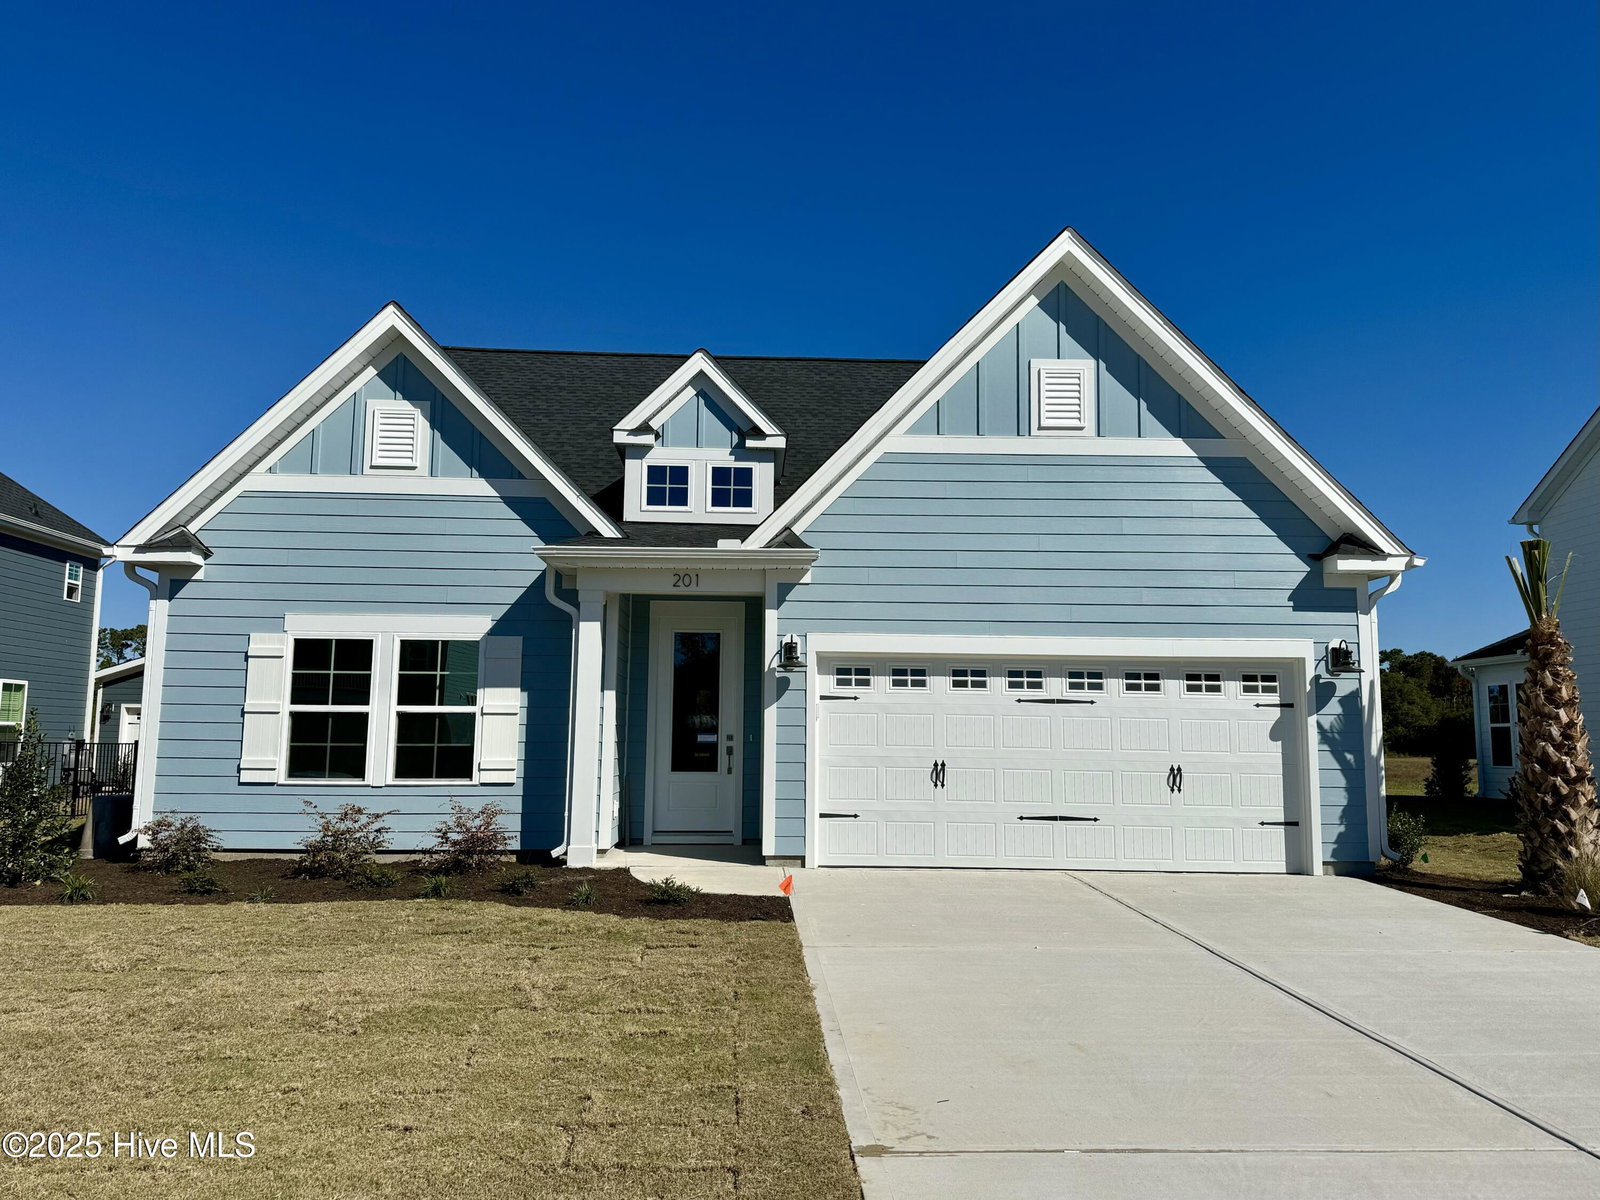
***MOVE IN READY HOME - THIS HOME QUALIFIES FOR SPECIAL FINANCING RATES WITH OUR PARTNER LENDER. CONTACT LISTING AGENT FOR MORE DETAILS*** Welcome to 201 Planters Walk, a stunning new home in the sought-after gated waterfront community of East Wynd in Hampstead. Thoughtfully designed with the Bates II floor plan, this 4-bedroom, 3-bathroom home offers 2,195 sq ft of stylish, easy living. The open-concept layout features a spacious kitchen that flows effortlessly into the eat in and spacious living room, perfect for gatherings or relaxing evenings at home. Located just off the living room is a bright and inviting sunroom. On the main floor, you'll find three bedrooms and two full bathrooms, including a spacious primary suite with a walk-in tiled shower and generous walk-in closet. Upstairs, a large guest suite with its own full bath offers flexible space for guests, hobbies, or a home office. Set on a 0.28-acre homesite, this home gives you plenty of space while enjoying all the perks of one of Hampstead's premier communities, private day dock with kayak and paddleboard launch, sidewalks, streetlights, and a central mailbox center. Plus, enjoy natural gas, public sewer and water, and AT&T Fiber availability. If you've been looking for a new construction home that has it all, this one is worth a closer look. Come see what life is like in East Wynd, schedule your community tour today!
/u.realgeeks.media/coastwalkrealestate/alphawithcontactinfo.jpg)
Additional Information
- HOA (annual)
- $1,500
- Available Amenities
- Waterfront Community, Gated, Maintenance Common Areas, Maintenance Roads, Sidewalks, Street Lights, See Remarks
- Appliances
- Gas Cooktop, Built-In Microwave, Electric Oven, Dishwasher, Water Heater
- Interior Features
- Master Downstairs, Walk-In Closet(s), High Ceilings, Ceiling Fans, Walk-In Shower, Walk-In Closet(s)
- Cooling
- Zoned, Heat Pump
- Heating
- Natural Gas, Heat Pump, Electric, Natural Gas, Zoned
- Foundation
- Slab
- Roof
- Architectural
- Exterior Features
- Irrigation System
- Utilities
- Natural Gas Available, Sewer Available, Water Available
- Lot Water Features
- Water Access Comm
- Water
- Public
- Elementary School
- North Topsail
- Middle School
- Surf City
- High School
- Topsail
Mortgage Calculator
Listing courtesy of Mungo Homes. Selling Office: A Non Member.

Copyright 2026 NCRMLS. All rights reserved. North Carolina Regional Multiple Listing Service, (NCRMLS), provides content displayed here (“provided content”) on an “as is” basis and makes no representations or warranties regarding the provided content, including, but not limited to those of non-infringement, timeliness, accuracy, or completeness. Individuals and companies using information presented are responsible for verification and validation of information they utilize and present to their customers and clients. NCRMLS will not be liable for any damage or loss resulting from use of the provided content or the products available through Portals, IDX, VOW, and/or Syndication. Recipients of this information shall not resell, redistribute, reproduce, modify, or otherwise copy any portion thereof without the expressed written consent of NCRMLS.