1316 Teddy Rd, Castle Hayne, NC 28429
- $375,000
- 3
- BD
- 2
- BA
- 1,470
- SqFt






- Sold Price
- $375,000
- List Price
- $379,900
- Status
- CLOSED
- MLS#
- 100469272
- Closing Date
- Nov 19, 2024
- Days on Market
- 12
- Year Built
- 2018
- Levels
- One
- Bedrooms
- 3
- Bathrooms
- 2
- Full-baths
- 2
- Living Area
- 1,470
- Acres
- 0.17
- Neighborhood
- Rachel's Place
Property Description
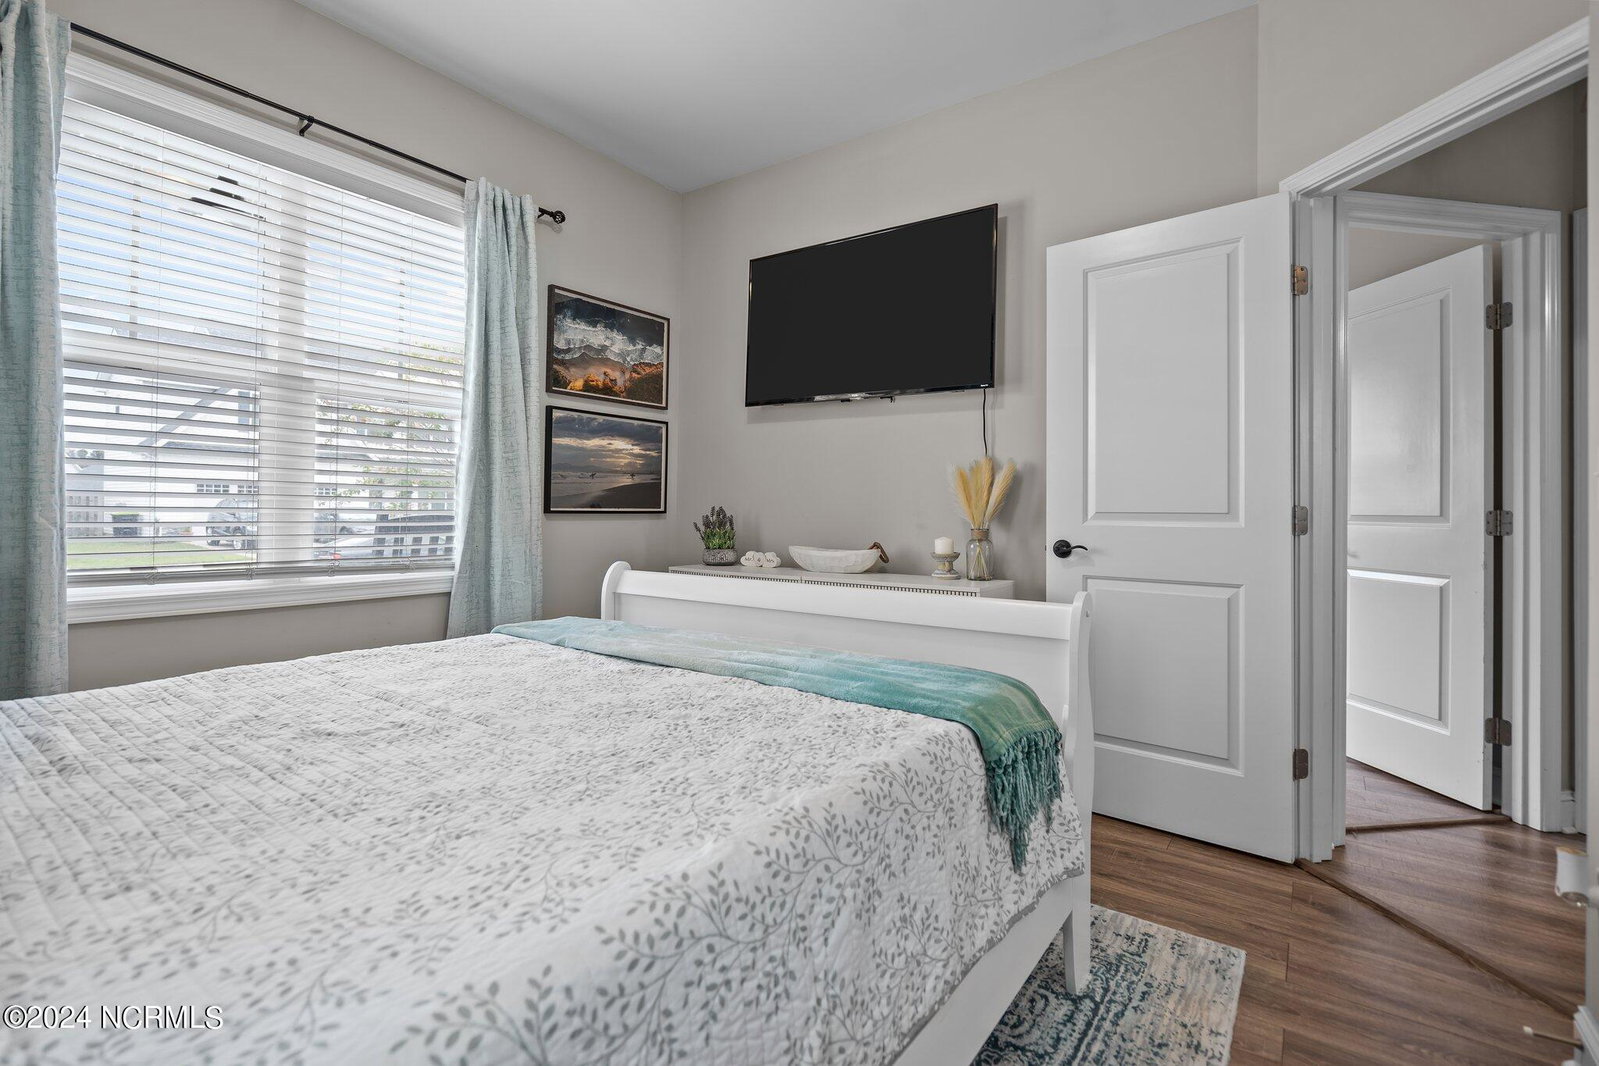
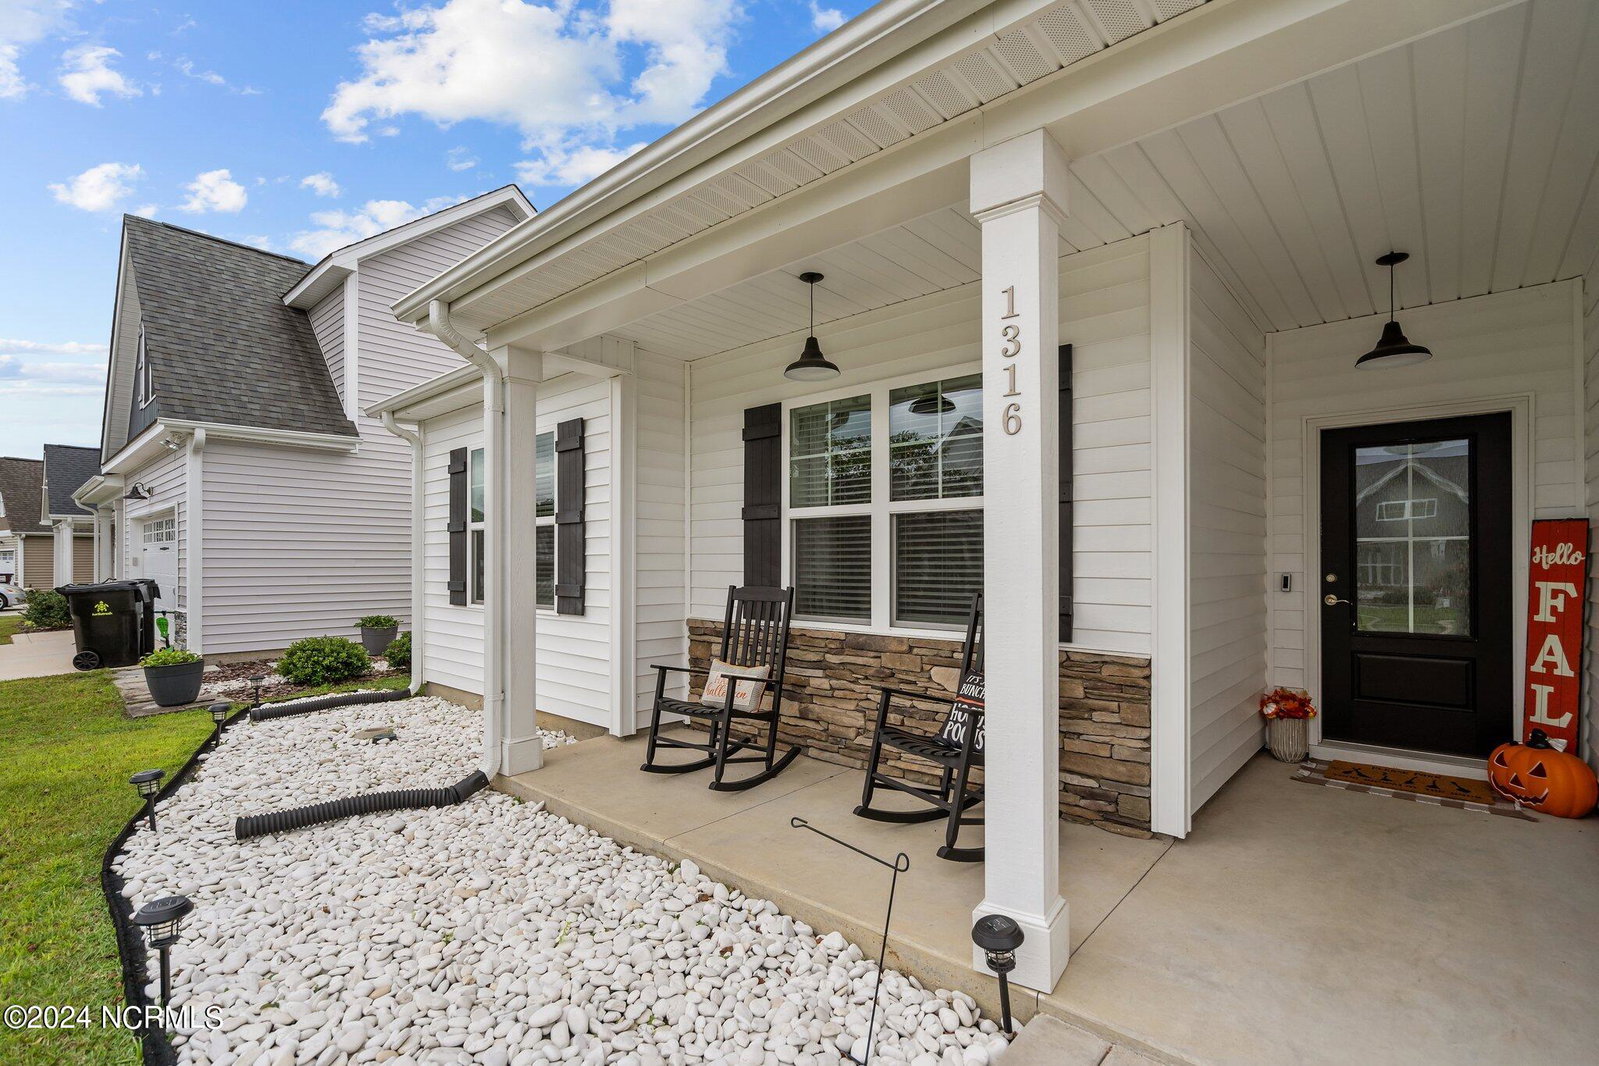
Welcome to 1316 Teddy Road in the highly desirable neighborhood of Rachel's Place. This 2018 home offers two covered porches, a two car garage and tons of upgrades! This meticulously well-maintained cottage style home features an inviting foyer that welcomes you into a modern open lay out. The large living room with high vaulted ceilings and a gas fireplace make for a terrific entertainment or family atmosphere. Deluxe LVP throughout the main living space and a fenced back yard make this a worry free home from several different aspects. New 8X10 shed and extra concrete patio extended for more functional use. The upgraded kitchen boasts a bright eat-in dining area featuring a subway tile backsplash, the softest close cabinets and drawers, plus granite countertops. The master bedroom has trey ceilings, a walk-in closet and master bathroom with all the upgrades one comes to expect in a home of this quality. Speaking of yards, come see this masterpiece that was created with well thought out water irrigation and french drainage systems, the highest quality sod and a well-built wooden privacy fence featuring two entrances. The biggest bonus of all living just outside of the city limits, but inside of being close to everything! Don't miss out! Reach out about the incentives!
/u.realgeeks.media/coastwalkrealestate/alphawithcontactinfo.jpg)
Additional Information
- HOA (annual)
- $400
- Available Amenities
- Maintenance Common Areas, Management, Street Lights, See Remarks
- Appliances
- Electric Oven, Built-In Microwave, Refrigerator, Disposal, Dishwasher
- Interior Features
- Master Downstairs, Vaulted/Cathedral Ceilings, High Ceilings, Ceiling Fans, Pantry, Gas Logs
- Cooling
- Attic Fan, Central Air
- Heating
- Forced Air, Heat Pump, Electric
- Foundation
- Slab
- Roof
- Architectural
- Exterior Features
- Irrigation System
- Utilities
- Sewer Available, Water Available
- Water
- Public
- Elementary School
- Wrightsboro
- Middle School
- Holly Shelter
- High School
- New Hanover
Mortgage Calculator
Listing courtesy of Keller Williams Innovate-Wilmington. Selling Office: Keller Williams Innovate-Wilmington.

Copyright 2026 NCRMLS. All rights reserved. North Carolina Regional Multiple Listing Service, (NCRMLS), provides content displayed here (“provided content”) on an “as is” basis and makes no representations or warranties regarding the provided content, including, but not limited to those of non-infringement, timeliness, accuracy, or completeness. Individuals and companies using information presented are responsible for verification and validation of information they utilize and present to their customers and clients. NCRMLS will not be liable for any damage or loss resulting from use of the provided content or the products available through Portals, IDX, VOW, and/or Syndication. Recipients of this information shall not resell, redistribute, reproduce, modify, or otherwise copy any portion thereof without the expressed written consent of NCRMLS.