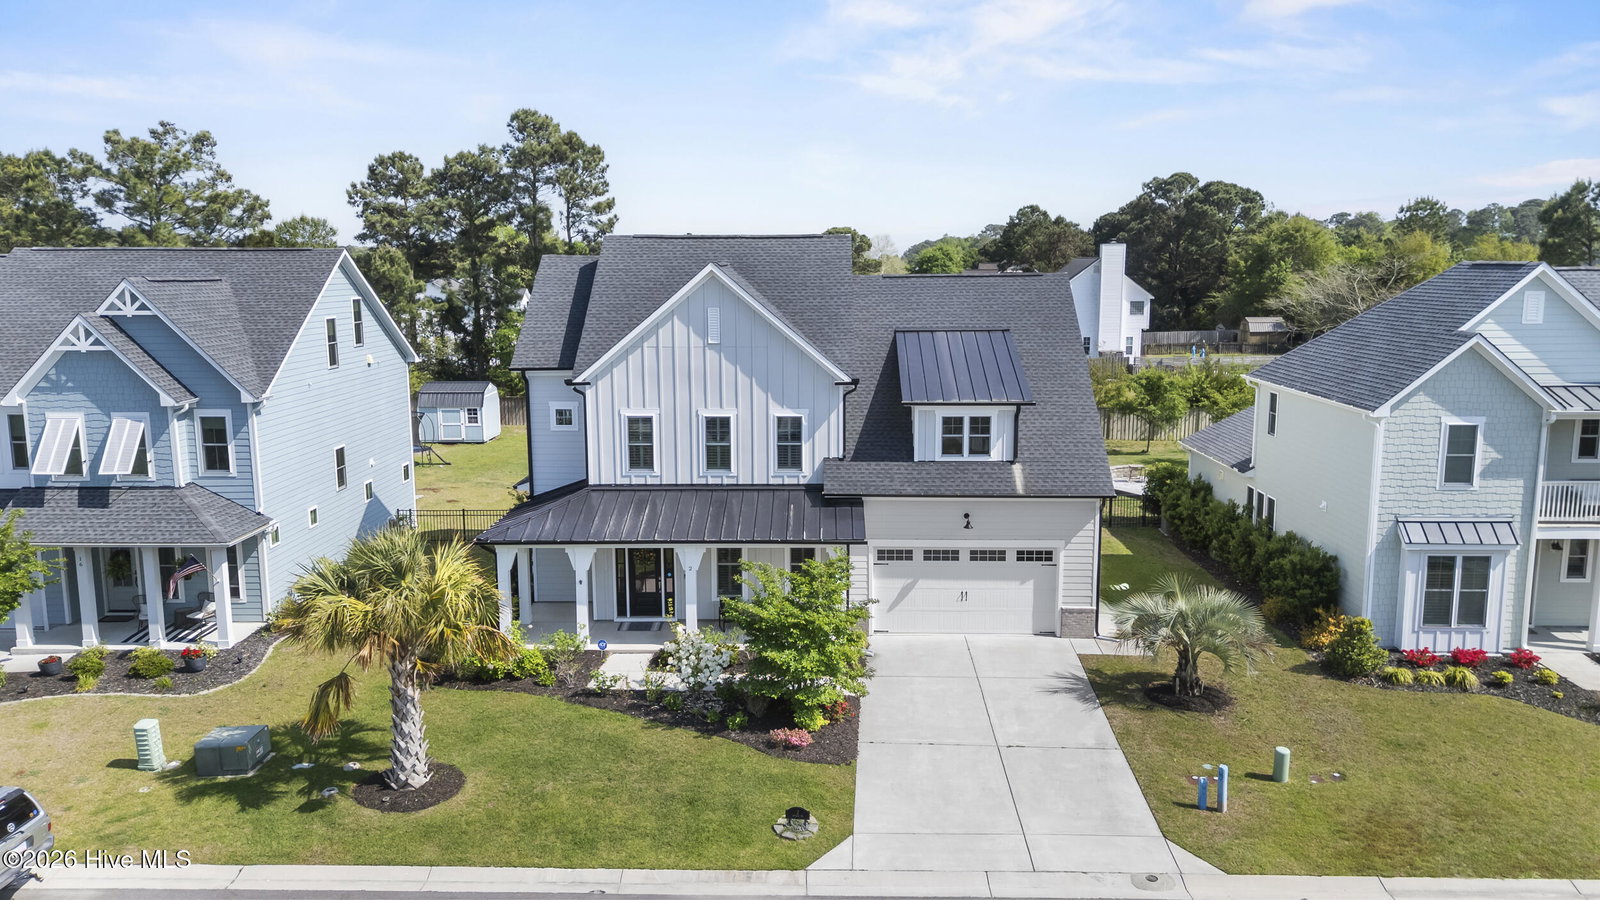
2 N Artisan Dr, Hampstead, NC 28443
- $649,900
- 5
- BD
- 4
- BA
- 3,206
- SqFt


- Sold Price
- $649,900
- List Price
- $649,900
- Status
- CLOSED
- MLS#
- 100567603
- Closing Date
- Jun 18, 2026
- Days on Market
- 7
- Year Built
- 2022
- Levels
- Three Or More
- Bedrooms
- 5
- Bathrooms
- 4
- Full-baths
- 4
- Living Area
- 3,206
- Acres
- 0.24
- Neighborhood
- Wyndwater
Property Description
Tucked into a quiet pocket of Wyndwater, this modern southern-craftsman style home offers over 3,200 square feet of meticulously maintained space with a layout thats hard to beat. The main level is centered around an open living area that feels bright and connected, with a spacious kitchen featuring a large island, quartz countertops, and abundant cabinetry. It flows seamlessly into the living room, where custom built-ins frame a gas fireplace. Expansive sliding doors open to a screened porch, extending the living area outdoors and making it easy to enjoy the coastal breeze year-round. A guest bedroom and full bathroom on the first floor provide convenience while upstairs offers additional living space with a dedicated office (or flex room) behind double doors. The primary suite stands out with its generous size, an ensuite bathroom with dual vanities, a tiled walk-in shower, soaking tub, and an expansive walk-in closet. 2 additional bedrooms, a full bathroom, and the laundry room finish out this floor. The fully finished third floor adds even more versatility, complete with a full bathroom and multiple storage areas. Want a media room, guest suite, home gym, or playroom? This spot checks all the boxes! Well maintained and truly move-in ready, this home also includes a range of upgrades such as custom built-ins, updated appliances, and a security system. Positioned on a low-traffic street with no through access, the setting offers a sense of privacy within a vibrant community. Wyndwater residents enjoy access to a community pool, green spaces, and fishing docks, all just minutes from the Intracoastal Waterway, local boat ramps, beaches, and everyday conveniences.
/u.realgeeks.media/coastwalkrealestate/alphawithcontactinfo.jpg)
Additional Information
- HOA (annual)
- $1,020
- Available Amenities
- Community Pool, Maintenance Common Areas, Maintenance Grounds, Maintenance Roads, Picnic Area, Sidewalks, Trash
- Appliances
- Gas Cooktop, Built-In Microwave, Electric Oven, Washer, Refrigerator, Dryer, Disposal, Dishwasher
- Interior Features
- Master Downstairs, Walk-In Closet(s), High Ceilings, Entrance Foyer, Kitchen Island, Ceiling Fans, Pantry, Walk-In Shower, Drapes/Blinds, Gas Logs, Walk-In Closet(s)
- Cooling
- Central Air, Ceiling Fan(s)
- Heating
- Electric, Heat Pump
- Foundation
- Slab
- Roof
- Architectural, Metal
- Exterior Features
- Irrigation System, Cluster Mailboxes
- Lot Information
- Dead End Street
- Utilities
- Sewer Connected, Water Available
- Lot Water Features
- Other
- Water
- Public
- Elementary School
- North Topsail
- Middle School
- Surf City
- High School
- Topsail
Mortgage Calculator
Listing courtesy of Nest Realty. Selling Office: Berkshire Hathaway HomeServices Carolina Premier Properties.

Copyright 2026 NCRMLS. All rights reserved. North Carolina Regional Multiple Listing Service, (NCRMLS), provides content displayed here (“provided content”) on an “as is” basis and makes no representations or warranties regarding the provided content, including, but not limited to those of non-infringement, timeliness, accuracy, or completeness. Individuals and companies using information presented are responsible for verification and validation of information they utilize and present to their customers and clients. NCRMLS will not be liable for any damage or loss resulting from use of the provided content or the products available through Portals, IDX, VOW, and/or Syndication. Recipients of this information shall not resell, redistribute, reproduce, modify, or otherwise copy any portion thereof without the expressed written consent of NCRMLS.