3019 Ramble Dr Ne, Leland, NC 28451
- $330,000
- 3
- BD
- 3
- BA
- 1,876
- SqFt






- Sold Price
- $330,000
- List Price
- $335,000
- Status
- CLOSED
- MLS#
- 100544048
- Closing Date
- Apr 23, 2026
- Days on Market
- 116
- Year Built
- 2011
- Levels
- Two
- Bedrooms
- 3
- Bathrooms
- 3
- Half-baths
- 1
- Full-baths
- 2
- Living Area
- 1,876
- Acres
- 0.15
- Neighborhood
- Grayson Park
Property Description
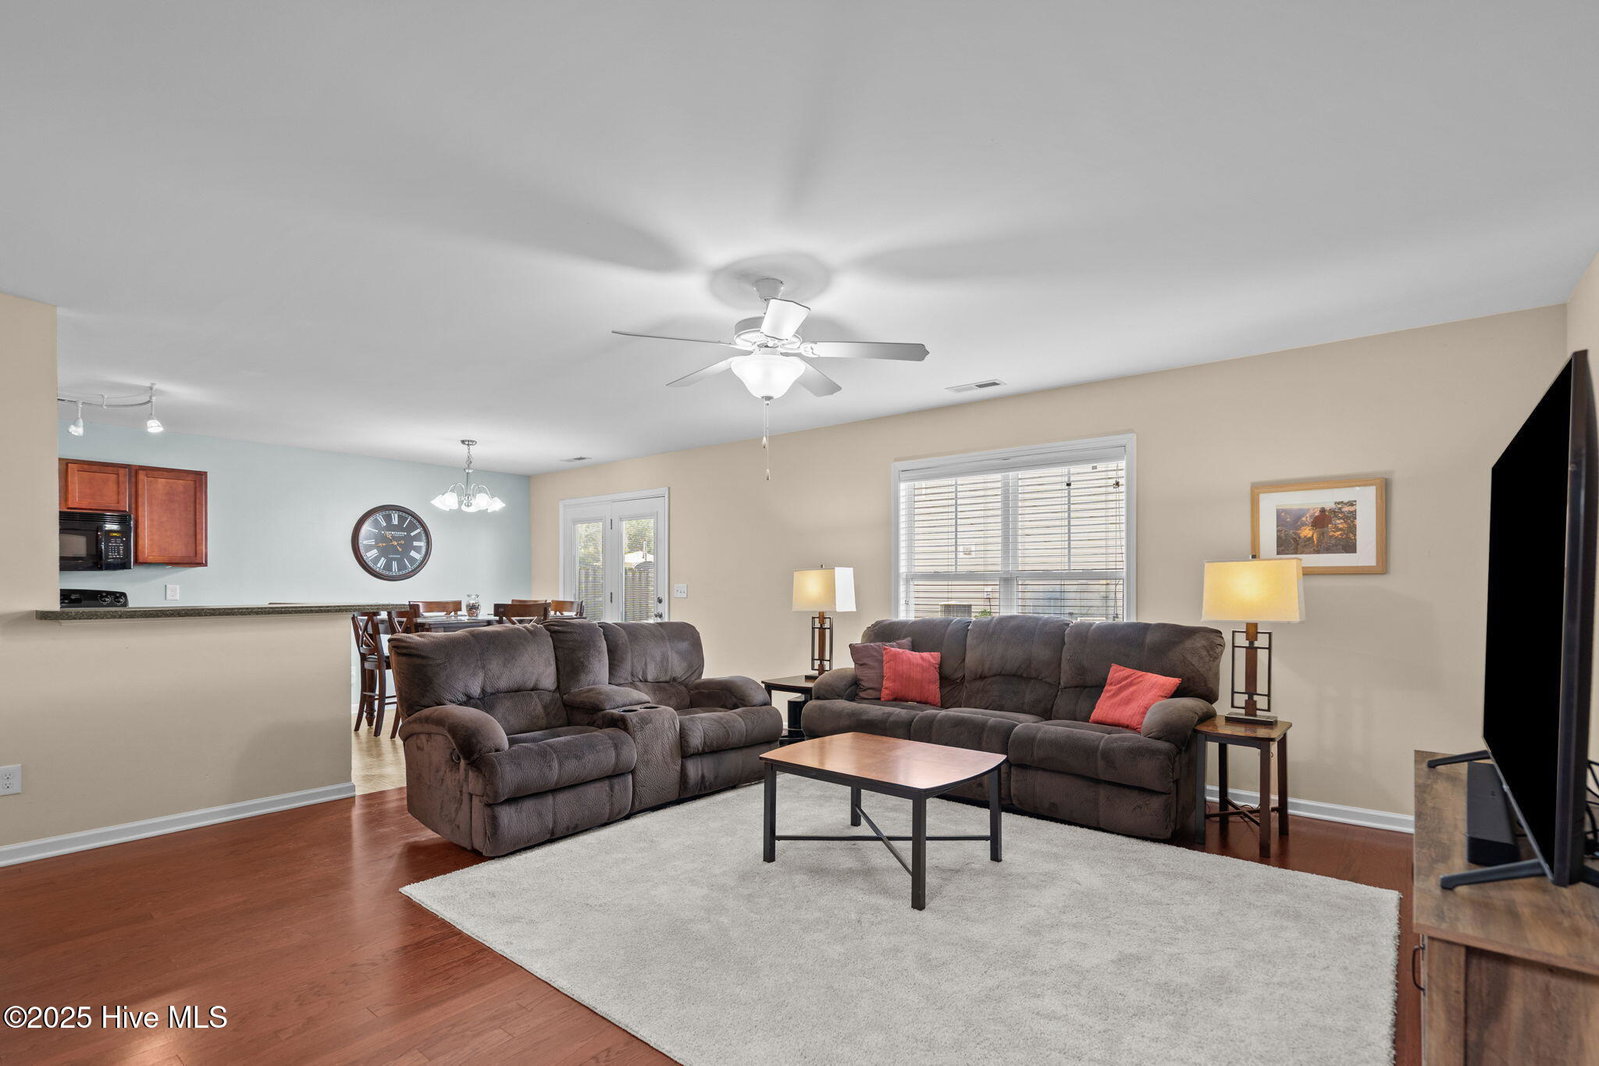
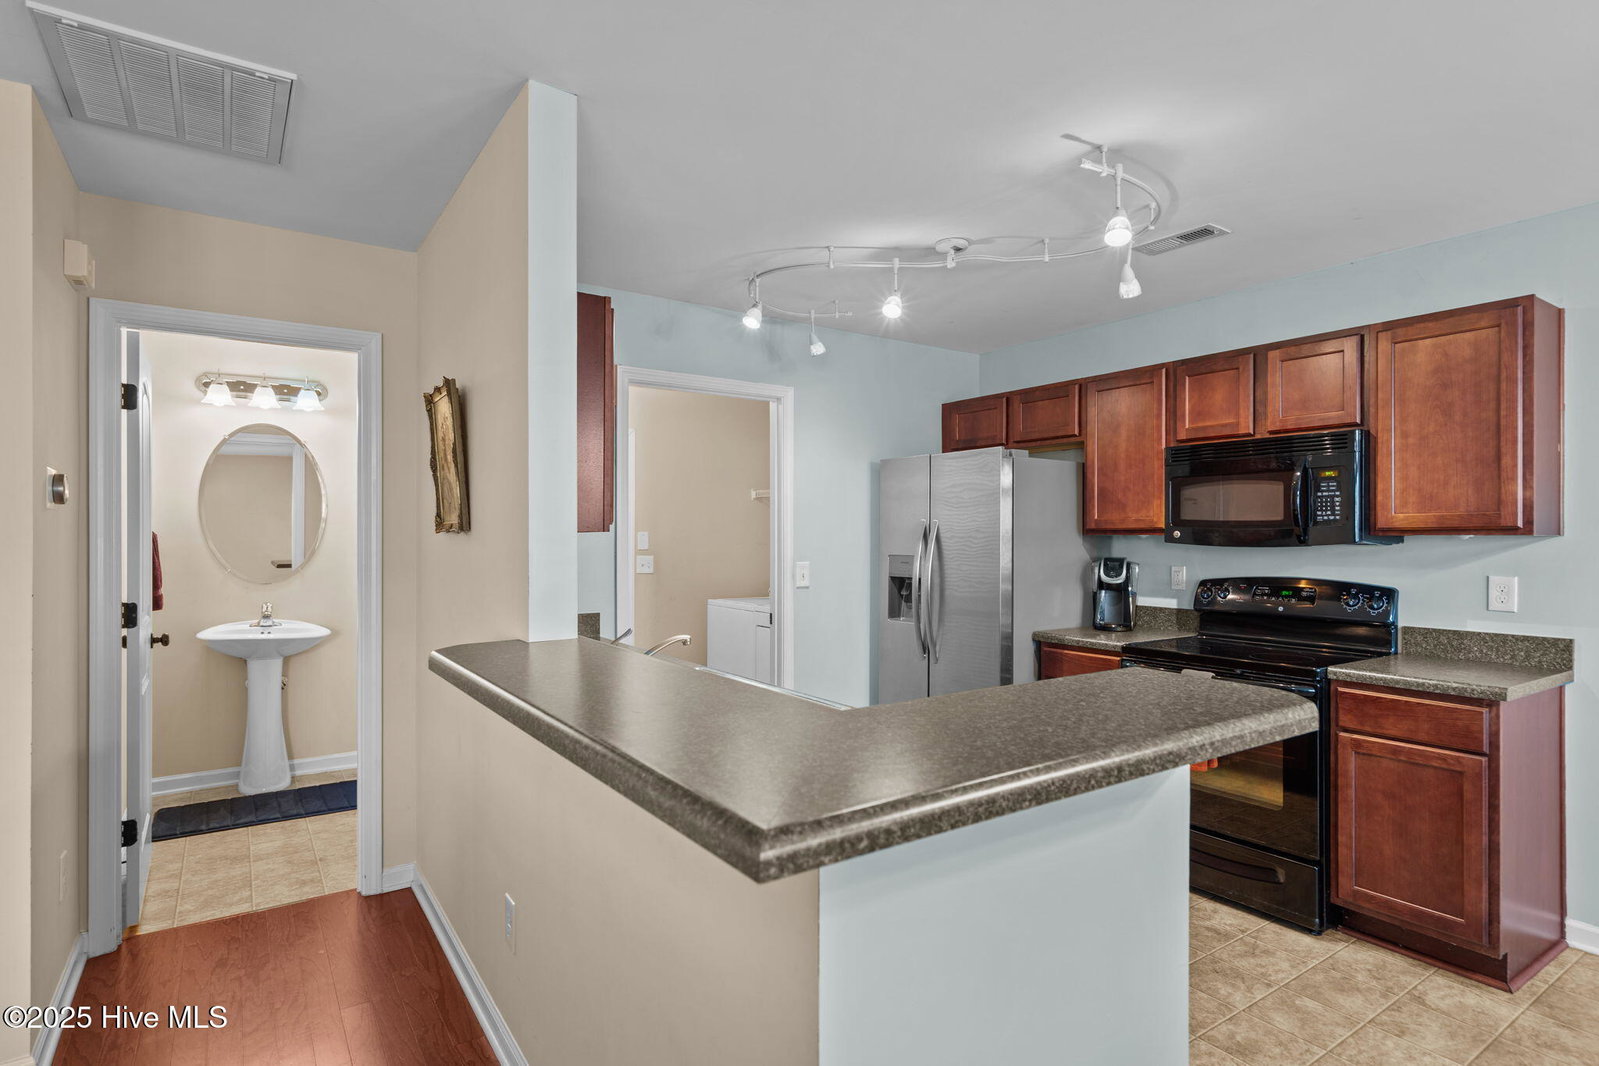
Welcome to this charming two-story home in the highly sought-after Grayson Park community, situated on a desirable corner lot and offering just over 1,800 square feet of living space. The first floor serves as the main living area and features an open layout that feels bright and welcoming, with beautiful hardwood floors in the living room and a kitchen that seamlessly connects to both the dining area and main living space. Doors off the dining room lead out to the patio overlooking the backyard. A dedicated laundry room sits just off the kitchen, and the attached two-car garage provides plenty of storage. Upstairs, the spacious primary suite is a true retreat, complete with tray ceilings, a walk-in closet, and an ensuite bathroom featuring dual vanities, a soaking tub, and a separate shower. Two additional bedrooms and a full bathroom offer comfort for family or guests, while the versatile loft/family room provides a great option for a home office, playroom, or extra lounge area. Grayson Park residents enjoy fantastic amenities including a community pool, clubhouse with fitness room, tennis and pickleball courts, playgrounds, and a new splash pad currently under construction. The home is also just a short walk to the amenities. Additional highlights include a natural gas water heater, the refrigerator was updated last year, and the back doors were replaced several years ago. Ideally located, just a short drive from Wilmington and the area's beautiful beaches.
/u.realgeeks.media/coastwalkrealestate/alphawithcontactinfo.jpg)
Additional Information
- HOA (annual)
- $996
- Available Amenities
- Clubhouse, Community Pool, Maintenance Common Areas, Maintenance Grounds, Taxes, Tennis Court(s)
- Appliances
- Electric Oven, Built-In Microwave, Refrigerator, Dishwasher
- Interior Features
- Tray Ceiling(s), Ceiling Fans
- Cooling
- Central Air
- Heating
- Electric, Heat Pump
- Foundation
- Slab
- Roof
- Shingle
- Utilities
- Sewer Connected, Water Available
- Lot Water Features
- Other
- Water
- Public
- Elementary School
- Town Creek
- Middle School
- Town Creek
- High School
- North Brunswick
Mortgage Calculator
Listing courtesy of Nest Realty. Selling Office: Keller Williams Innovate-KBT.

Copyright 2026 NCRMLS. All rights reserved. North Carolina Regional Multiple Listing Service, (NCRMLS), provides content displayed here (“provided content”) on an “as is” basis and makes no representations or warranties regarding the provided content, including, but not limited to those of non-infringement, timeliness, accuracy, or completeness. Individuals and companies using information presented are responsible for verification and validation of information they utilize and present to their customers and clients. NCRMLS will not be liable for any damage or loss resulting from use of the provided content or the products available through Portals, IDX, VOW, and/or Syndication. Recipients of this information shall not resell, redistribute, reproduce, modify, or otherwise copy any portion thereof without the expressed written consent of NCRMLS.