3928 Gillette Dr, Wilmington, NC 28403
- $650,000
- 4
- BD
- 3
- BA
- 2,194
- SqFt




- Sold Price
- $650,000
- List Price
- $680,000
- Status
- CLOSED
- MLS#
- 100569769
- Closing Date
- Jun 18, 2026
- Days on Market
- 15
- Year Built
- 1964
- Levels
- One
- Bedrooms
- 4
- Bathrooms
- 3
- Full-baths
- 3
- Living Area
- 2,194
- Acres
- 0.39
- Neighborhood
- Lincoln Forest
Property Description
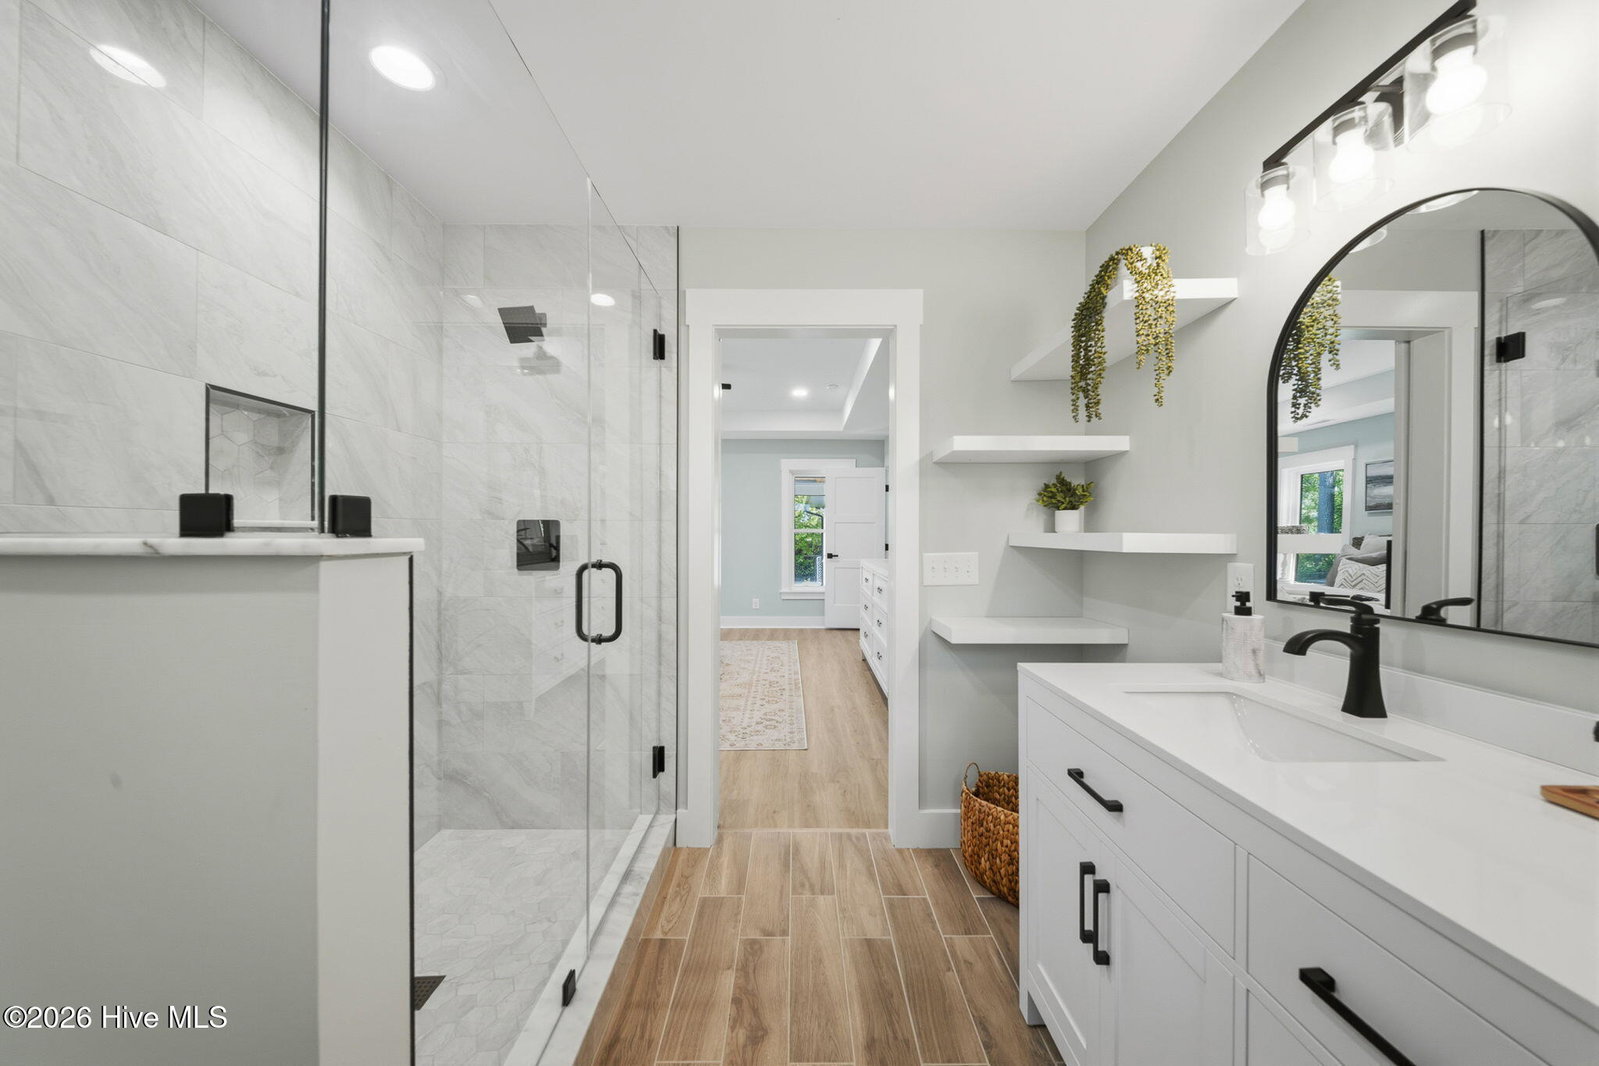
Back on market at no fault of the sellers. Previous contract fell through due to buyer circumstances, not property condition or seller-related issues. From the moment you walk in, you can feel it. This is the kind of home that instantly puts your mind at ease, where everything has been thoughtfully rebuilt so you can simply move in and enjoy without second guessing a single system or detail. This complete renovation and addition was fully permitted and executed with intention. Every major component has been replaced including the roof, HVAC, electrical, plumbing, and even the main water line, giving you a level of security and confidence that is incredibly hard to find. Inside, the generous square footage and open concept layout create a bright, natural flow that feels both spacious and inviting. The home features two en suite bathrooms, offering flexibility, privacy, and a touch of everyday luxury that elevates the entire living experience. Step outside to a large back porch designed for both entertaining and unwinding, a space where mornings start slow and evenings are meant to be enjoyed. Beneath the home, an encapsulated crawlspace with a dehumidifier adds another layer of protection, improving air quality and preserving the home's integrity for years to come. Set in the established Lincoln Forest neighborhood, you will appreciate the charm of a traditional setting with no HOA, all while being just minutes from everything Wilmington has to offer and zoned for Roland Grise and Hoggard. A garage, which is rarely found in Lincoln Forest, adds even more value and convenience to this already exceptional property. Homes with this level of renovation, space, and peace of mind are few and far between. This is your opportunity to own one that truly stands apart.
/u.realgeeks.media/coastwalkrealestate/alphawithcontactinfo.jpg)
Additional Information
- Interior Features
- Master Downstairs, Walk-In Closet(s), Mud Room, Kitchen Island, Ceiling Fans, Walk-In Closet(s)
- Cooling
- Central Air
- Heating
- Electric, Heat Pump
- Foundation
- Crawl Space
- Roof
- Metal, Shingle
- Utilities
- Sewer Connected, Water Available
- Lot Water Features
- Other
- Elementary School
- Alderman
- Middle School
- Roland Grise
- High School
- Hoggard
Mortgage Calculator
Listing courtesy of RE/MAX Essential. Selling Office: Angela Drum Team Realtors.

Copyright 2026 NCRMLS. All rights reserved. North Carolina Regional Multiple Listing Service, (NCRMLS), provides content displayed here (“provided content”) on an “as is” basis and makes no representations or warranties regarding the provided content, including, but not limited to those of non-infringement, timeliness, accuracy, or completeness. Individuals and companies using information presented are responsible for verification and validation of information they utilize and present to their customers and clients. NCRMLS will not be liable for any damage or loss resulting from use of the provided content or the products available through Portals, IDX, VOW, and/or Syndication. Recipients of this information shall not resell, redistribute, reproduce, modify, or otherwise copy any portion thereof without the expressed written consent of NCRMLS.