3520 Daufuskie Dr, Wilmington, NC 28412
- $540,000
- 4
- BD
- 4
- BA
- 3,119
- SqFt




- Sold Price
- $540,000
- List Price
- $559,000
- Status
- CLOSED
- MLS#
- 100547304
- Closing Date
- May 01, 2026
- Days on Market
- 51
- Year Built
- 2021
- Levels
- Three Or More
- Bedrooms
- 4
- Bathrooms
- 4
- Half-baths
- 1
- Full-baths
- 3
- Living Area
- 3,119
- Acres
- 0.23
- Neighborhood
- Echo Farms
Property Description
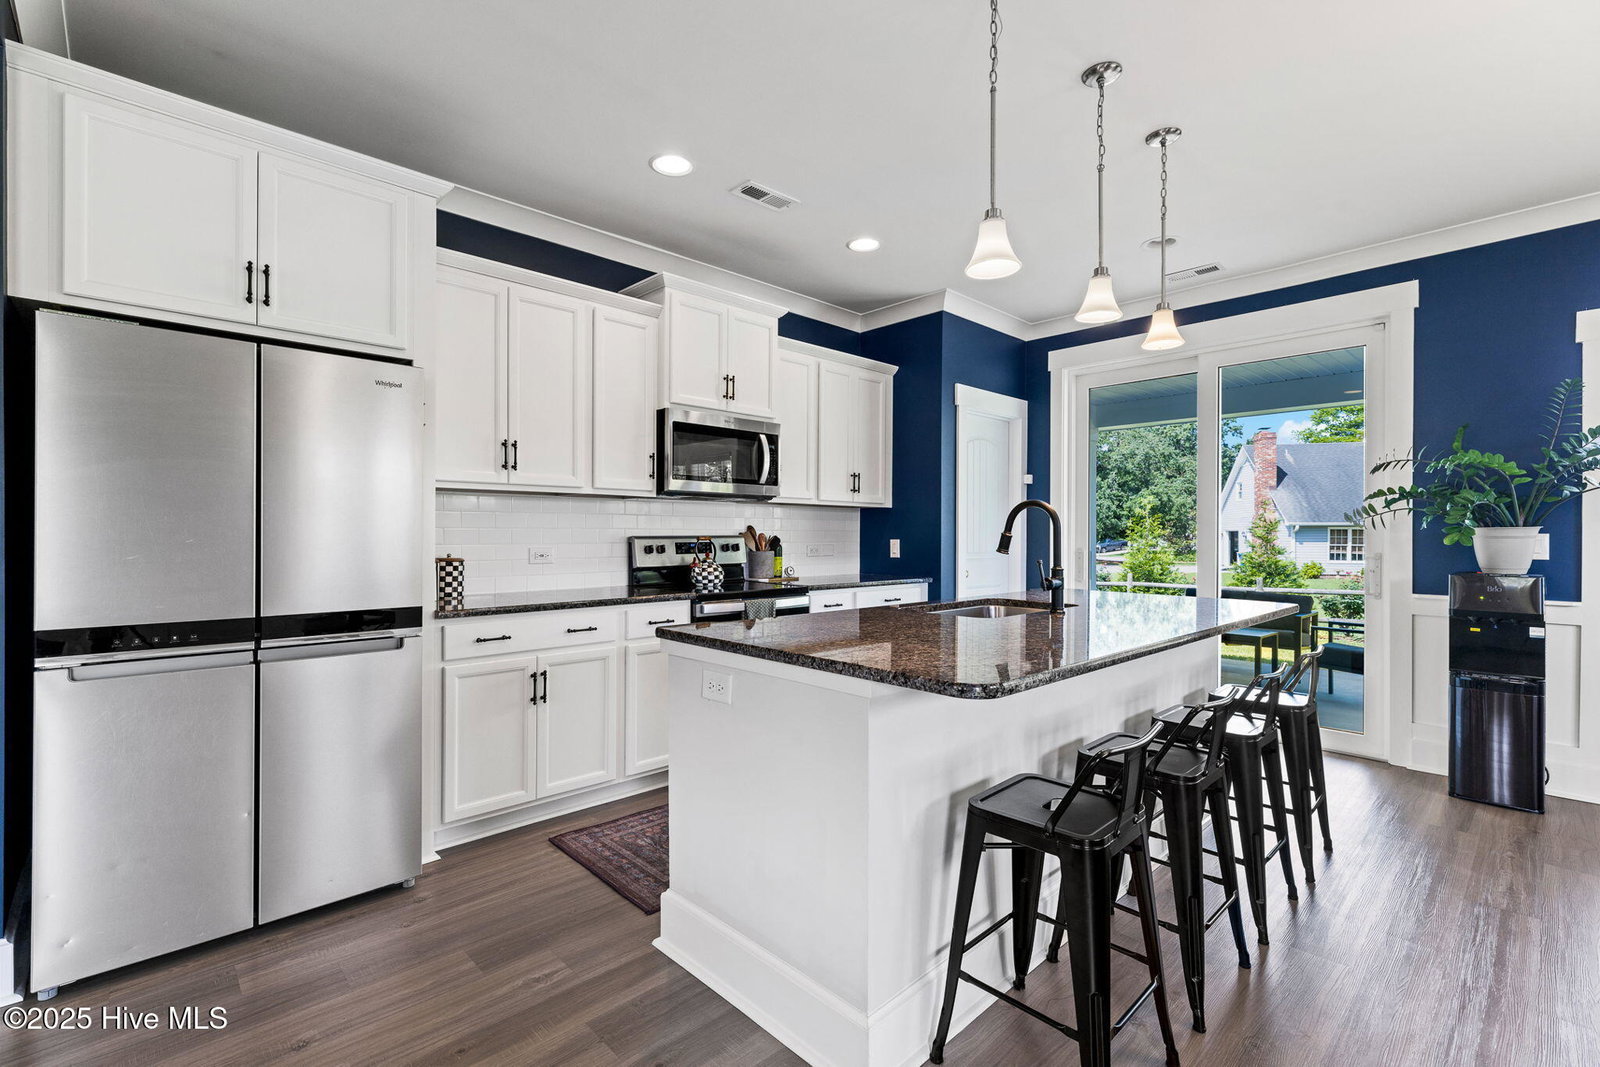
This impeccable 4-bedroom, 3.5-bath home offers a stunning open floor plan designed for effortless entertaining and comfortable everyday living, set on one of the largest lots in the development with an expansive side yard offering endless possibilities for outdoor living, recreation, or future enhancements. The main level features a spacious family room that flows seamlessly into the casual dining area—complete with sliding glass doors leading to a covered porch—and a gourmet kitchen with granite countertops, an oversized island with bar seating, stainless steel appliances, tile backsplash, and a large walk-in pantry. A private guest suite with a full bath, powder room, and access to the finished two-car garage complete the first floor. Upstairs, the expansive primary suite boasts dual vanities, an oversized tile shower with glass enclosure, private water closet, linen storage, and a massive walk-in closet. Two additional bedrooms, a full bath, a spacious rec room, and a laundry room complete the second level, while the third floor provides additional finished space ideal for a home office, gym, or bonus room. Backing to protected community greenspace with no direct rear neighbors, this exceptional lot delivers rare privacy, extra usable yard space, and scenic views, creating a peaceful and private setting. A number of valuable upgrades will convey with the home, including a Whirlpool 4-door refrigerator, Samsung washer and dryer, Sensi smart thermostats on each floor, a Reolink 5MP security camera, a smart garage door opener, built-in garage shelving and ceiling-mounted storage, and window treatments throughout all levels of the home. Don't miss this opportunity to own a beautifully upgraded, move-in ready home on a premier lot.
/u.realgeeks.media/coastwalkrealestate/alphawithcontactinfo.jpg)
Additional Information
- HOA (annual)
- $660
- Available Amenities
- Maintenance Common Areas, Management, Sidewalks, Street Lights
- Appliances
- Electric Oven, Built-In Microwave, Disposal, Dishwasher
- Interior Features
- Walk-In Closet(s), High Ceilings, Ceiling Fans, Walk-In Closet(s)
- Cooling
- Central Air, Zoned
- Heating
- Electric, Heat Pump, Zoned
- Foundation
- Slab
- Roof
- Architectural
- Exterior Features
- Irrigation System
- Lot Information
- Level
- Utilities
- Other
- Lot Water Features
- Other
- Water
- Public
- Elementary School
- Alderman
- Middle School
- Williston
- High School
- New Hanover
Mortgage Calculator
Listing courtesy of REAL Broker LLC. Selling Office: RE/MAX Essential.

Copyright 2026 NCRMLS. All rights reserved. North Carolina Regional Multiple Listing Service, (NCRMLS), provides content displayed here (“provided content”) on an “as is” basis and makes no representations or warranties regarding the provided content, including, but not limited to those of non-infringement, timeliness, accuracy, or completeness. Individuals and companies using information presented are responsible for verification and validation of information they utilize and present to their customers and clients. NCRMLS will not be liable for any damage or loss resulting from use of the provided content or the products available through Portals, IDX, VOW, and/or Syndication. Recipients of this information shall not resell, redistribute, reproduce, modify, or otherwise copy any portion thereof without the expressed written consent of NCRMLS.