820 Grandview Dr, Hampstead, NC 28443
- $1,035,000
- 4
- BD
- 3
- BA
- 3,742
- SqFt









- Sold Price
- $1,035,000
- List Price
- $1,075,000
- Status
- CLOSED
- MLS#
- 100562623
- Closing Date
- Mar 24, 2026
- Days on Market
- 0
- Year Built
- 2007
- Levels
- Two
- Bedrooms
- 4
- Bathrooms
- 3
- Full-baths
- 3
- Living Area
- 3,742
- Acres
- 0.48
- Neighborhood
- Eagle's Watch
Property Description
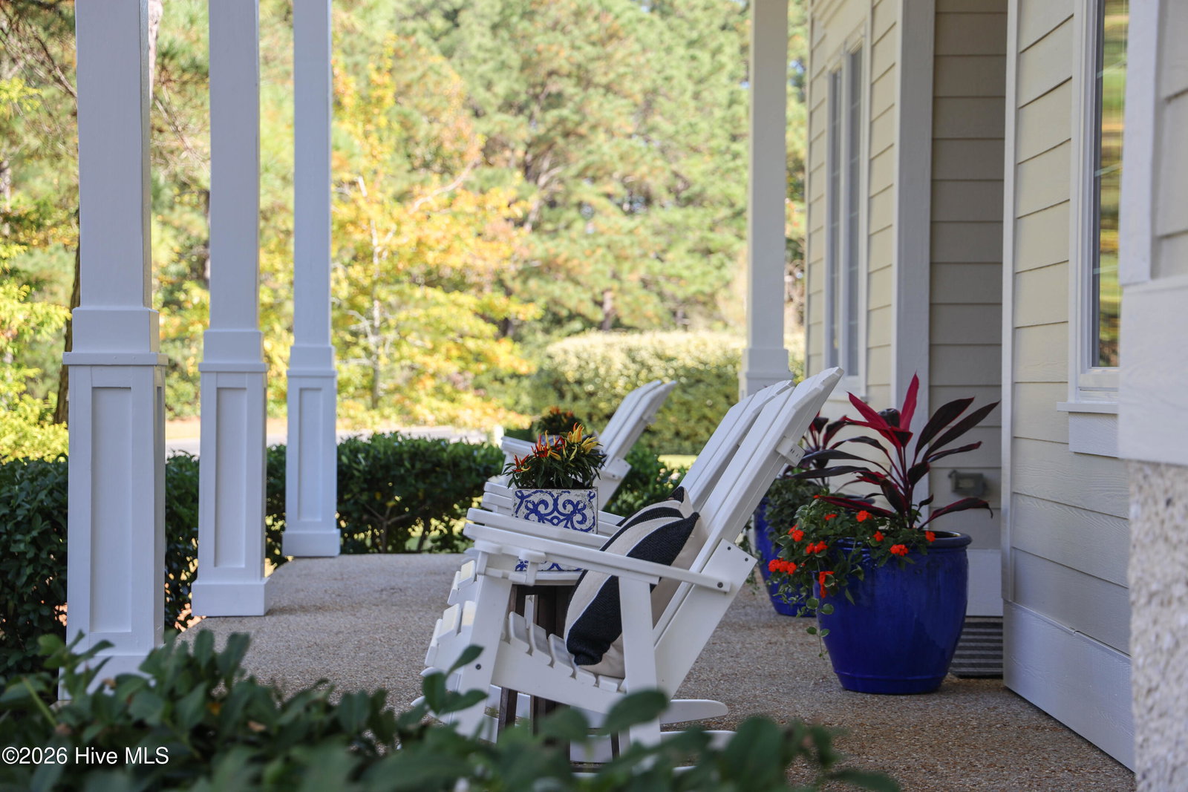
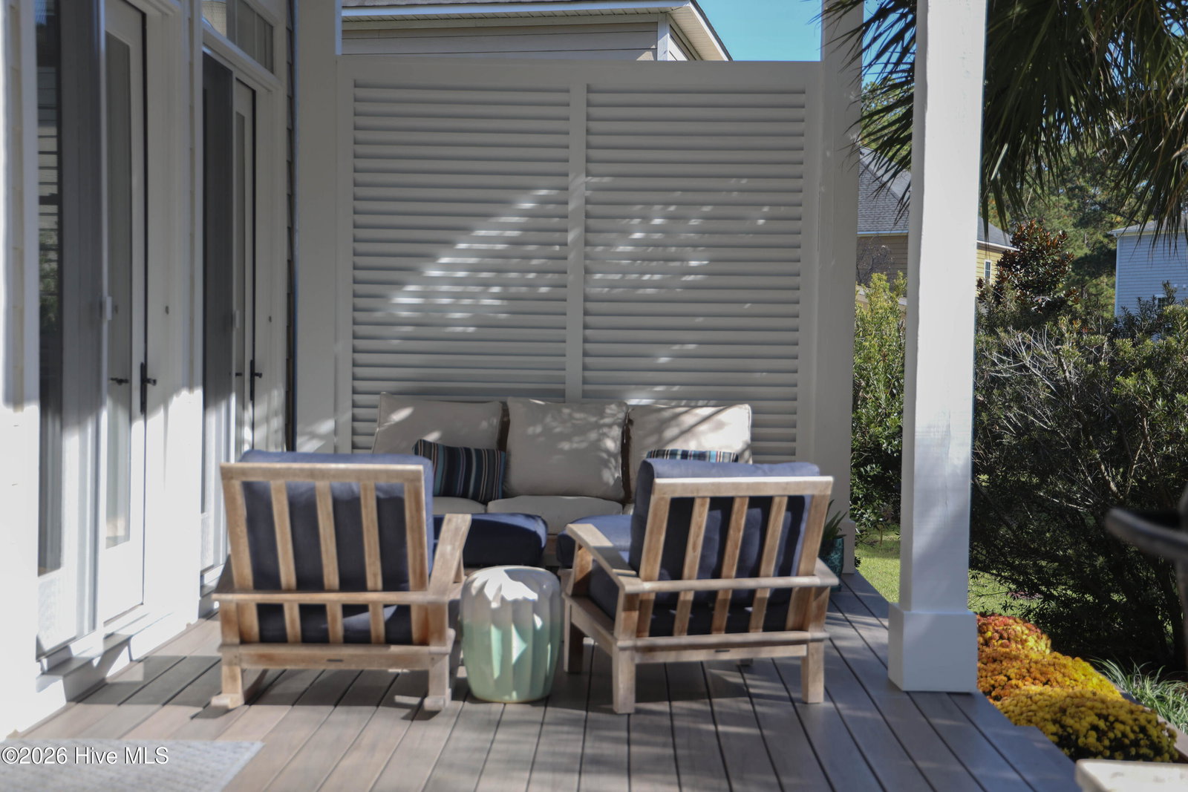
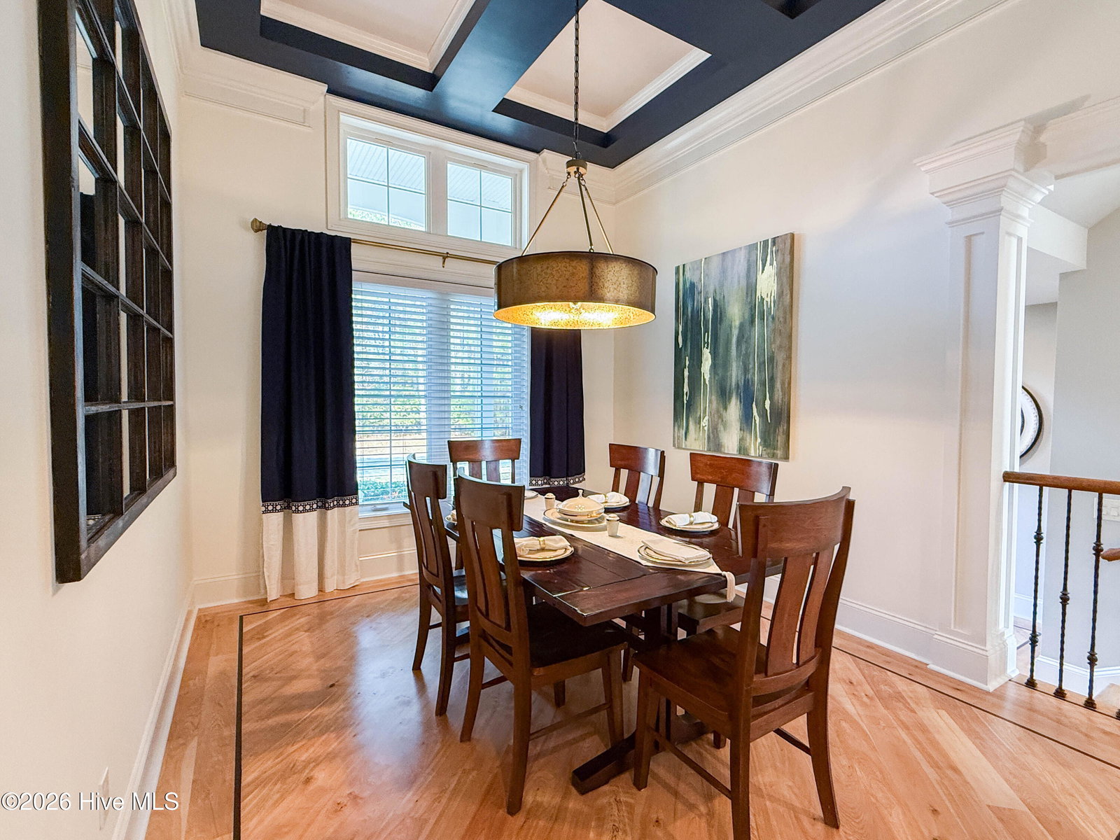
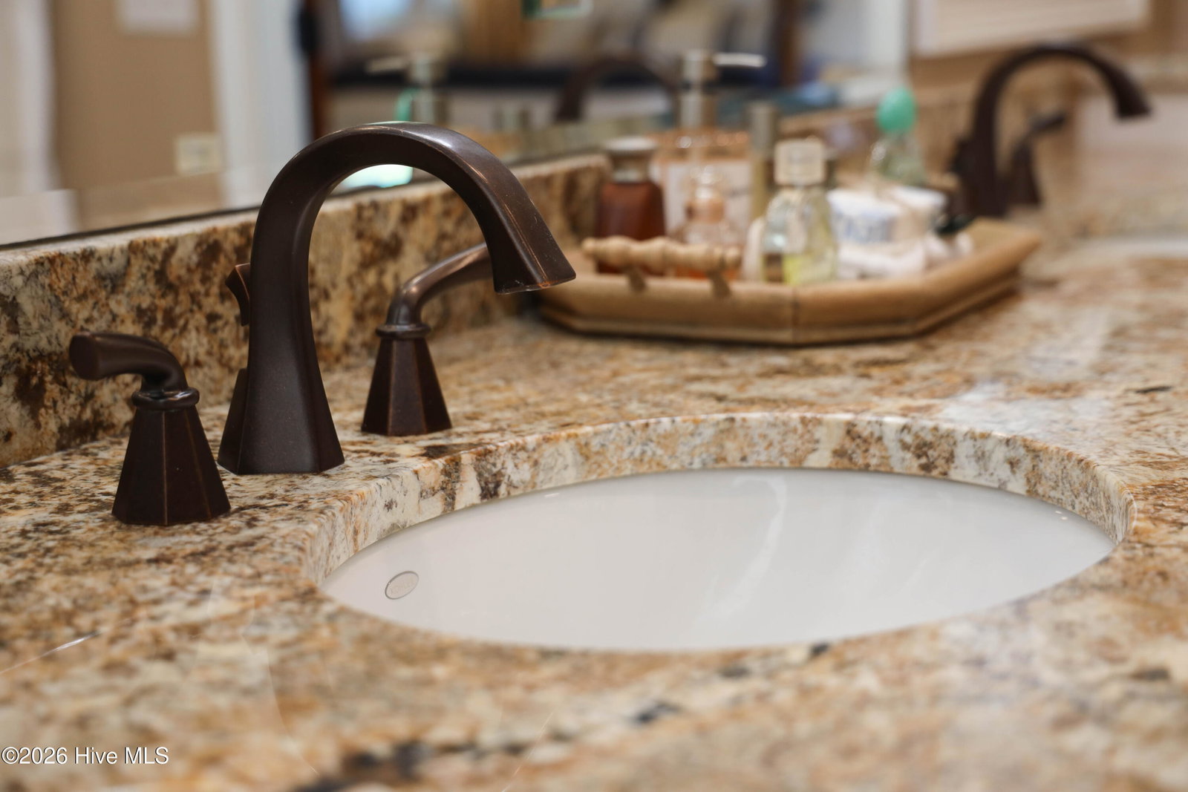
Admiration begins the moment you step through the double doors. High ceilings & a wall of windows capture the spectacular views of lake. Chef's dream kitchen w/ upgraded appliances, granite, tumbled marble backsplash, wall ovens, warming drawer & Merillat wood cabinetry. Fine attention to details & highend finishes throughout w/ hardwood floors w/ custom inlays, crown molding, whole house stereo speakers, central vac, Rinnai tankless hot water heater, Manablock water shut off system, solid southern pine doors throughout, 3 Timbertech decks & more! Guest suite, office, wet bar & elegant master bdrm complete 1st floor. Master suite includes luxurious bath, walk in closet & private deck. Upstairs you will find 2 more bedrooms, j & j bathrm,lg familyrm w/ & refreshment area. Upgraded
/u.realgeeks.media/coastwalkrealestate/alphawithcontactinfo.jpg)
Additional Information
- HOA (annual)
- $900
- Available Amenities
- Waterfront Community, Clubhouse, Community Pool, Fitness Center, Maintenance Common Areas, Maintenance Roads, Management, Security, Taxes, Trail(s)
- Appliances
- Built-In Microwave, Refrigerator, Disposal, Dishwasher, Convection Oven
- Interior Features
- Master Downstairs, Central Vacuum, High Ceilings, Entrance Foyer, Whirlpool Tub, Kitchen Island, Ceiling Fans, Pantry, Walk-In Shower, Bar-Wet, Drapes/Blinds, Gas Logs
- Cooling
- Central Air
- Heating
- Electric, Forced Air
- Foundation
- Crawl Space
- Roof
- Metal
- Exterior Features
- Irrigation System
- Waterfront
- Yes
- Utilities
- Water Available
- Lot Water Features
- Water Access Comm
- Water
- Public
- Elementary School
- Topsail
- Middle School
- Topsail
- High School
- Topsail
Mortgage Calculator
Listing courtesy of Coastal Realty Associates LLC. Selling Office: Cape Fear Realty Group, LLC.

Copyright 2026 NCRMLS. All rights reserved. North Carolina Regional Multiple Listing Service, (NCRMLS), provides content displayed here (“provided content”) on an “as is” basis and makes no representations or warranties regarding the provided content, including, but not limited to those of non-infringement, timeliness, accuracy, or completeness. Individuals and companies using information presented are responsible for verification and validation of information they utilize and present to their customers and clients. NCRMLS will not be liable for any damage or loss resulting from use of the provided content or the products available through Portals, IDX, VOW, and/or Syndication. Recipients of this information shall not resell, redistribute, reproduce, modify, or otherwise copy any portion thereof without the expressed written consent of NCRMLS.