152 Coburn Ct, Hampstead, NC 28443
- $430,000
- 3
- BD
- 2
- BA
- 1,531
- SqFt




- Sold Price
- $430,000
- List Price
- $435,500
- Status
- CLOSED
- MLS#
- 100527436
- Closing Date
- Oct 30, 2025
- Days on Market
- 18
- Year Built
- 2024
- Levels
- One
- Bedrooms
- 3
- Bathrooms
- 2
- Full-baths
- 2
- Living Area
- 1,531
- Acres
- 0.19
- Neighborhood
- Carolina Creek
Property Description
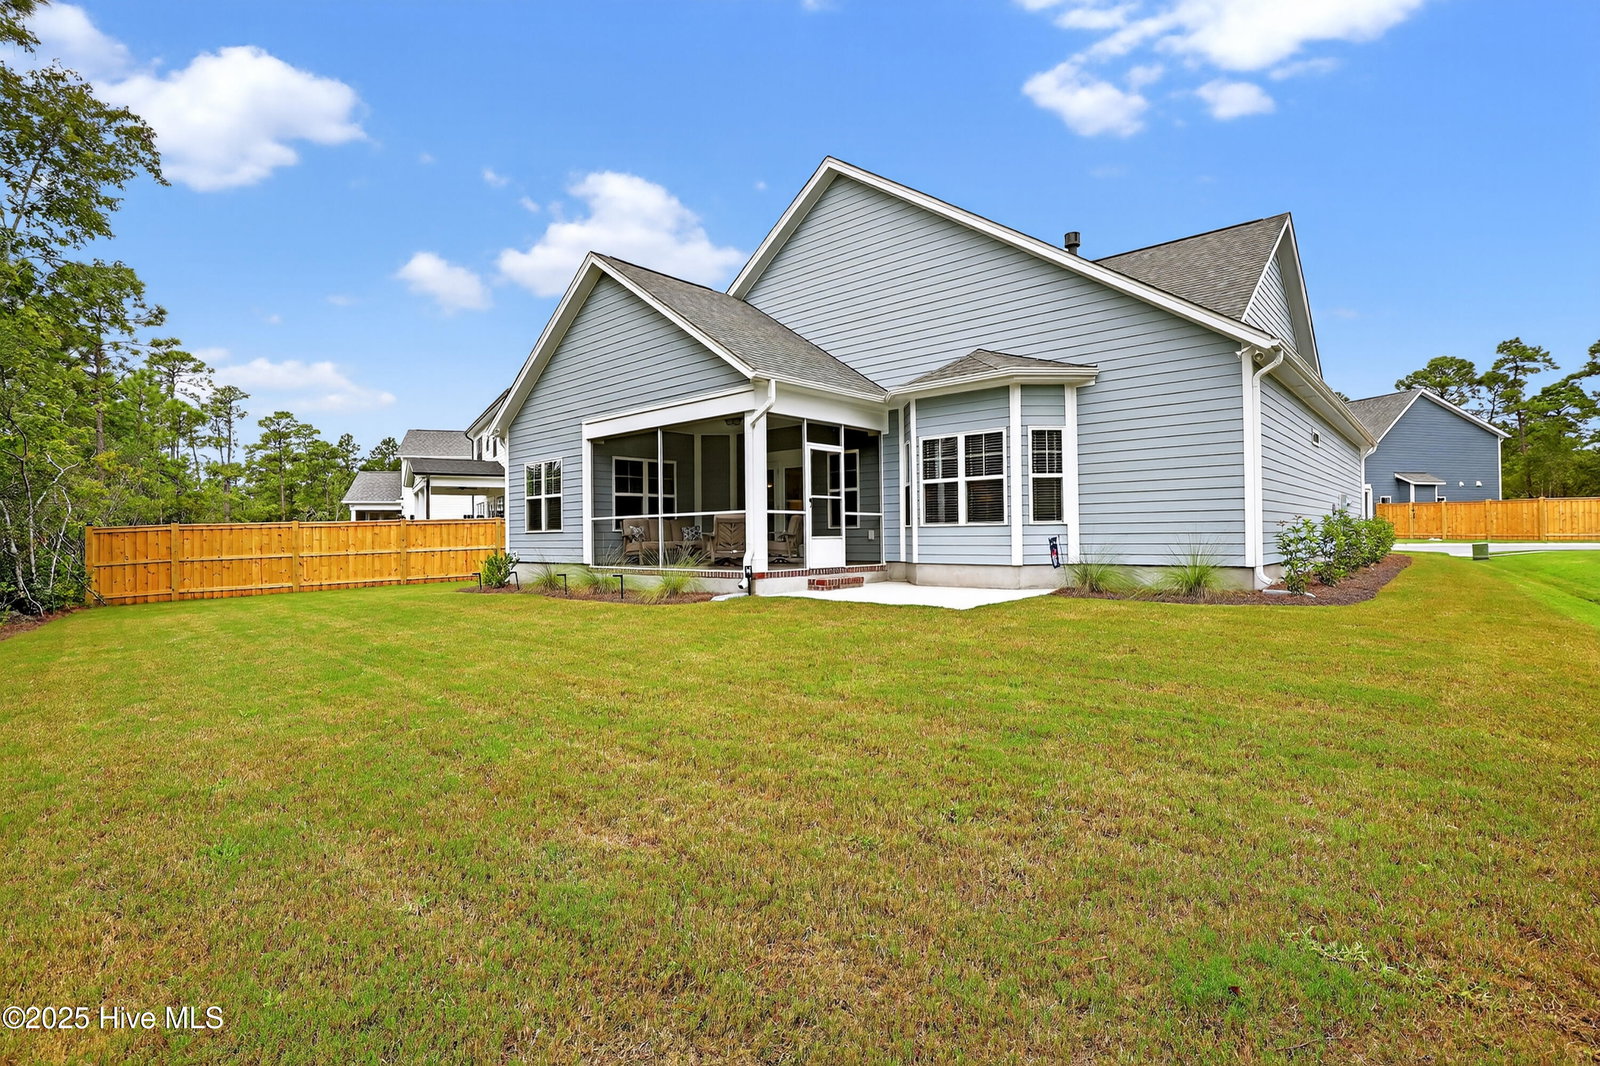
Welcome Home to 152 Coburn Court! This Bill Clark, Birchwood floor plan with the farmhouse elevation was built in 2024. This charming 3-bedroom, 2 bath home feels like new and is ready for its next chapter. From the moment you step inside, you'll be greeted by a bright, open layout that makes everyday living easy and comfortable. The spacious living room flows seamlessly into the kitchen and dining area, creating the perfect gathering space for family dinners, game nights, or hosting friends. The kitchen offers modern touches, plenty of storage, and room to cook up your favorite meals with ease. The primary suite is a cozy retreat with its own private bath with a large tiled walk-in shower, while two additional bedrooms provide flexibility for kids, guests, or even a home office. A second full bathroom ensures everyone has their own space. Enjoy the best of outdoor living with a welcoming front porch—perfect for rocking chairs and morning coffee—and a relaxing screened-in patio out back where you can unwind in the evenings. Located in a desirable Hampstead community, you'll enjoy the benefit of a like-new home without waiting for new construction, this home is just minutes from local shops, restaurants, golf, and beautiful beaches. Carolina Creek's amenities include a resort style pool with a cabana. With its convenient location and like-new condition, 152 Coburn Court is the perfect blend of comfort and coastal lifestyle.
/u.realgeeks.media/coastwalkrealestate/alphawithcontactinfo.jpg)
Additional Information
- HOA (annual)
- $1,434
- Available Amenities
- Cabana, Community Pool
- Appliances
- Washer, Refrigerator, Range, Dryer, Dishwasher
- Interior Features
- Walk-In Closet(s), High Ceilings, Entrance Foyer, Kitchen Island, Ceiling Fans, Pantry, Walk-In Shower, Gas Logs, Walk-In Closet(s)
- Cooling
- Central Air
- Heating
- Electric, Heat Pump
- Foundation
- Raised, Slab
- Roof
- Architectural
- Utilities
- Sewer Connected, Water Available
- Water
- Public
- Elementary School
- Topsail
- Middle School
- Topsail
- High School
- Topsail
Mortgage Calculator
Listing courtesy of Intracoastal Realty Corporation. Selling Office: The Oceanaire Realty.

Copyright 2026 NCRMLS. All rights reserved. North Carolina Regional Multiple Listing Service, (NCRMLS), provides content displayed here (“provided content”) on an “as is” basis and makes no representations or warranties regarding the provided content, including, but not limited to those of non-infringement, timeliness, accuracy, or completeness. Individuals and companies using information presented are responsible for verification and validation of information they utilize and present to their customers and clients. NCRMLS will not be liable for any damage or loss resulting from use of the provided content or the products available through Portals, IDX, VOW, and/or Syndication. Recipients of this information shall not resell, redistribute, reproduce, modify, or otherwise copy any portion thereof without the expressed written consent of NCRMLS.