7607 Gorse Dr, Leland, NC 28479
- $502,185
- 3
- BD
- 2
- BA
- 1,969
- SqFt




- Sold Price
- $502,185
- List Price
- $502,185
- Status
- CLOSED
- MLS#
- 100570590
- Closing Date
- May 25, 2026
- Days on Market
- 0
- Year Built
- 2026
- Levels
- One
- Bedrooms
- 3
- Bathrooms
- 2
- Full-baths
- 2
- Living Area
- 1,969
- Acres
- 0.16
- Neighborhood
- Del Webb Mallory Creek
Property Description
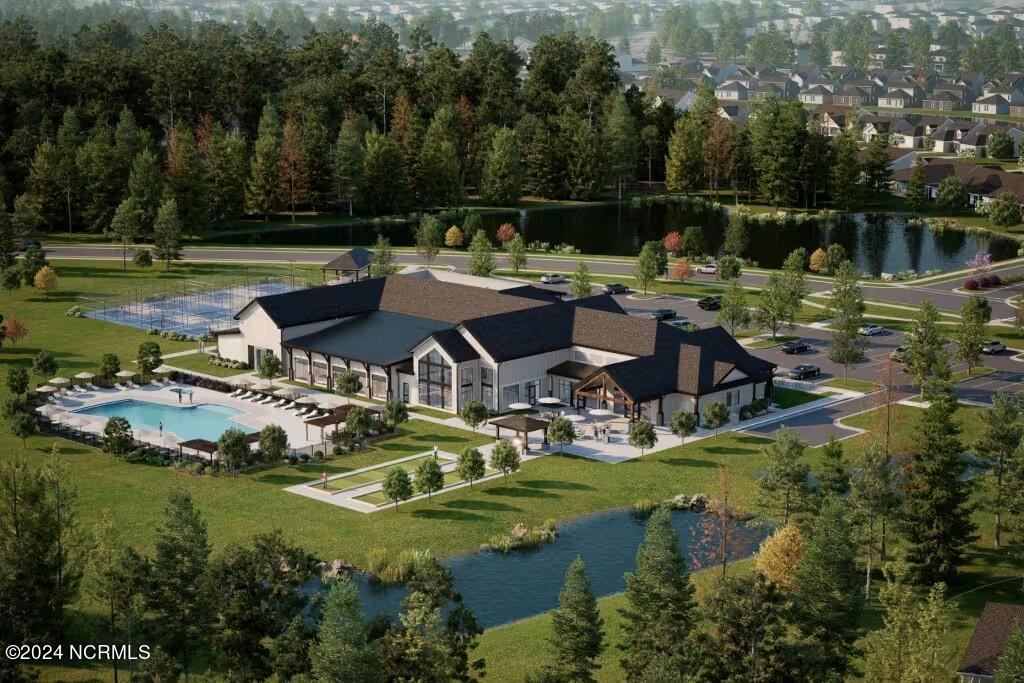
Welcome to this beautifully appointed Mystique floorplan, offering thoughtfully designed living in one of the area's newest 55+ communities! Blending flexibility, comfort, and elevated finishes, this home creates a refined yet inviting atmosphere. Featuring two bedrooms, two full baths, and a versatile flex room, the layout provides ample space for guests, hobbies, or a private home office. The open gathering room is warm and welcoming, showcasing upgraded flooring and a tray ceiling, while sliding glass doors flood the space with natural light and lead seamlessly to the outdoor living area. Enhanced interior trim and upgraded base paint add depth and a polished, designer touch throughout. The stylish, upgraded kitchen is as functional as it is beautiful, with white cabinetry, quartz countertops, a built-in gas cooktop, wall oven and microwave, stainless steel finishes, and a white herringbone backsplash. A large island offers plenty of prep space and seating, complemented by a spacious walk-in pantry for everyday convenience. The owner's suite serves as a relaxing retreat, complete with a tray ceiling and a private bath featuring a zero-entry walk-in shower, dual-sink quartz vanity, and a generous walk-in closet. Additional highlights include an extended garage for extra storage or workspace, attic storage, a covered patio, and an expanded uncovered patio--perfect for outdoor entertaining or quiet relaxation. Planned community amenities include an exclusive 20,000-square-foot clubhouse, indoor and outdoor pools, a fitness and yoga studio, pickleball courts, and thoughtfully designed gathering spaces to support an active, connected lifestyle. Come experience all that this exceptional Mystique home has to offer at 1111 Arrowglass Ct., 28479!
/u.realgeeks.media/coastwalkrealestate/alphawithcontactinfo.jpg)
Additional Information
- HOA (annual)
- $3,540
- Available Amenities
- Clubhouse, Community Pool, Fitness Center, Indoor Pool, Jogging Path, Maintenance Common Areas, Maintenance Grounds, Pickleball, Sidewalks, Trail(s)
- Appliances
- Gas Cooktop, Built-In Microwave, Disposal, Dishwasher, ENERGY STAR Qualified Appliances, Water Heater
- Interior Features
- Walk-In Closet(s), Tray Ceiling(s), High Ceilings, Kitchen Island, Pantry, Walk-In Shower, Walk-In Closet(s)
- Cooling
- Central Air
- Heating
- Forced Air, Natural Gas
- Foundation
- Slab
- Roof
- Shingle
- Utilities
- Natural Gas Available, Water Available
- Lot Water Features
- Other
- Water
- Public
- Elementary School
- Belville
- Middle School
- Leland
- High School
- North Brunswick
Mortgage Calculator
Listing courtesy of Pulte Home Company. Selling Office: BlueCoast Realty Corporation.

Copyright 2026 NCRMLS. All rights reserved. North Carolina Regional Multiple Listing Service, (NCRMLS), provides content displayed here (“provided content”) on an “as is” basis and makes no representations or warranties regarding the provided content, including, but not limited to those of non-infringement, timeliness, accuracy, or completeness. Individuals and companies using information presented are responsible for verification and validation of information they utilize and present to their customers and clients. NCRMLS will not be liable for any damage or loss resulting from use of the provided content or the products available through Portals, IDX, VOW, and/or Syndication. Recipients of this information shall not resell, redistribute, reproduce, modify, or otherwise copy any portion thereof without the expressed written consent of NCRMLS.