43 Westminster Way, Hampstead, NC 28443
- $680,000
- 3
- BD
- 3
- BA
- 3,080
- SqFt




- Sold Price
- $680,000
- List Price
- $685,000
- Status
- CLOSED
- MLS#
- 100562487
- Closing Date
- Jun 30, 2026
- Days on Market
- 60
- Year Built
- 2018
- Levels
- One and One Half
- Bedrooms
- 3
- Bathrooms
- 3
- Full-baths
- 3
- Living Area
- 3,080
- Acres
- 0.51
- Neighborhood
- Crown Pointe
Property Description
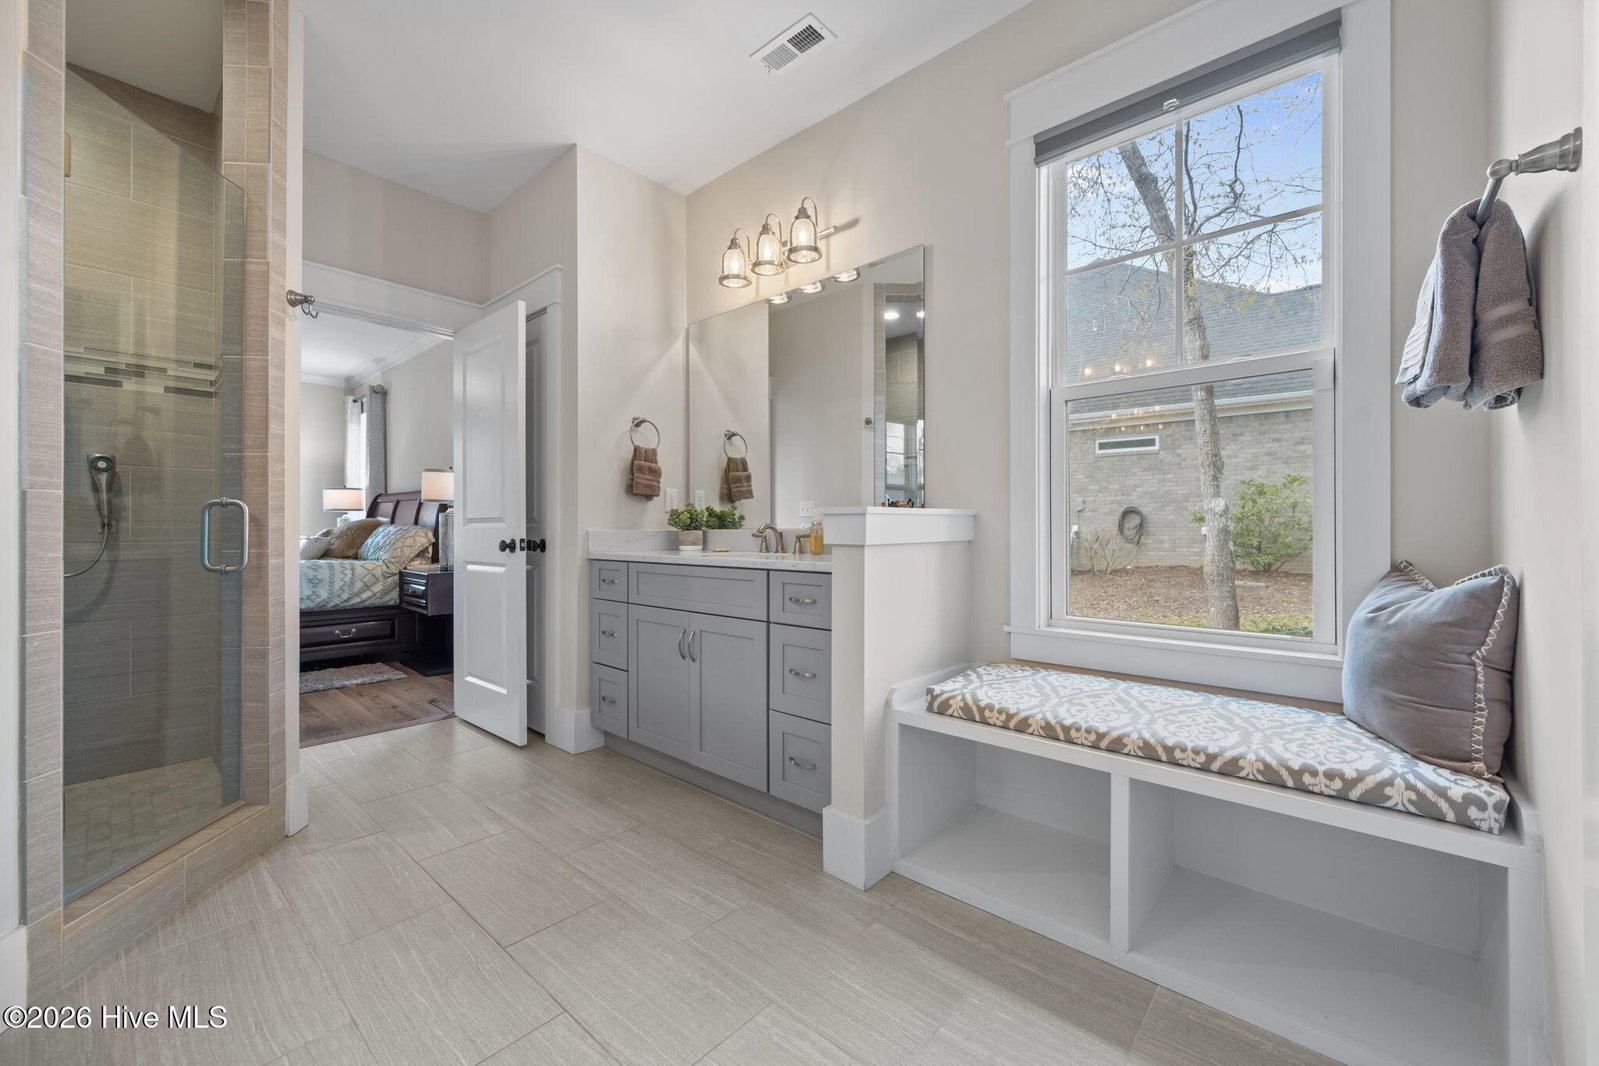
Welcome home to refined coastal living in the sought-after waterfront community of Crown Pointe, where residents enjoy resort-style amenities including a pool, clubhouse, fitness center, and private pier with kayak launch--all just minutes from Sloop Point Marina and the award-winning Topsail Beaches. This stunning 3,000+ square foot brick residence where main level offers 3 bedrooms, 2 full bathrooms, and an additional 2 spacious bonus rooms and a full bathroom on the second level ideal for additional guest accommodations, perfectly blending timeless elegance with modern comfort. The oversized rocking-chair front porch welcomes you with Southern charm and leads into a grand foyer showcasing exceptional craftsmanship with wainscoting, 7-inch trimmed wood floors, and oversized windows dressed with plantation shutters. The chef's kitchen is a true centerpiece, featuring quartz countertops, white shaker cabinetry, and a stylish herringbone tile backsplash. High-end stainless-steel appliances, including a double oven and designer hood, pair beautifully with thoughtful details like pendant lighting, a single-basin sink, and a custom two-tier lazy Susan. Entertain guests at your 6-foot kitchen island, formal dining area boasting coffered ceilings, cozy up to your gas fireplace in the heart of the home, living room or take the party outside to your 15x12 screened in porch overlooking your private backyard and new concrete grilling pad. The Primary Suite serves as a tranquil retreat with hardwood floors, double windows, and a luxurious ensuite boasting dual separated vanities, a walk-in tile shower with built-in seating, and a custom wood-shelved closet. Two guest bedrooms share a beautifully tile accented bath, and the spacious laundry room off the garage includes LG appliances, cabinetry, and extra storage. Upstairs, two versatile bonus rooms with a full bath provide endless flexibility for a home office, gym, or guest suite, along with a walk-in floored attic for abundant storage. Additional highlights include a Rainbird irrigation system with private well, LeafFilter gutter system with lifetime warranty, ADT security system, and a side-load 2-car garage.
/u.realgeeks.media/coastwalkrealestate/alphawithcontactinfo.jpg)
Additional Information
- HOA (annual)
- $1,197
- Available Amenities
- Waterfront Community, Boat Dock, Clubhouse, Community Pool, Fitness Center, Maintenance Common Areas, Sidewalks, Street Lights, Taxes
- Appliances
- Vented Exhaust Fan, Electric Oven, Built-In Microwave, Refrigerator, Double Oven, Dishwasher
- Interior Features
- Master Downstairs, Walk-In Closet(s), Tray Ceiling(s), High Ceilings, Entrance Foyer, Solid Surface Counter, Kitchen Island, Ceiling Fans, Pantry, Walk-In Shower, Drapes/Blinds, Gas Logs, Walk-In Closet(s)
- Cooling
- Zoned
- Heating
- Electric, Heat Pump
- Foundation
- Slab
- Roof
- Architectural
- Exterior Features
- Irrigation System, Cluster Mailboxes
- Utilities
- Water Available
- Lot Water Features
- Water Access Comm
- Water
- Public
- Elementary School
- Surf City
- Middle School
- Surf City
- High School
- Topsail
Mortgage Calculator
Listing courtesy of REAL Broker LLC. Selling Office: Coldwell Banker Sea Coast Advantage.

Copyright 2026 NCRMLS. All rights reserved. North Carolina Regional Multiple Listing Service, (NCRMLS), provides content displayed here (“provided content”) on an “as is” basis and makes no representations or warranties regarding the provided content, including, but not limited to those of non-infringement, timeliness, accuracy, or completeness. Individuals and companies using information presented are responsible for verification and validation of information they utilize and present to their customers and clients. NCRMLS will not be liable for any damage or loss resulting from use of the provided content or the products available through Portals, IDX, VOW, and/or Syndication. Recipients of this information shall not resell, redistribute, reproduce, modify, or otherwise copy any portion thereof without the expressed written consent of NCRMLS.