1309 Wakefield Ct, Leland, NC 28479
- $499,900
- 4
- BD
- 3
- BA
- 2,772
- SqFt











- Sold Price
- $499,900
- List Price
- $499,900
- Status
- CLOSED
- MLS#
- 100515479
- Closing Date
- Aug 05, 2025
- Days on Market
- 13
- Year Built
- 2006
- Levels
- Two
- Bedrooms
- 4
- Bathrooms
- 3
- Full-baths
- 3
- Living Area
- 2,772
- Acres
- 0.21
- Neighborhood
- Westport
Property Description
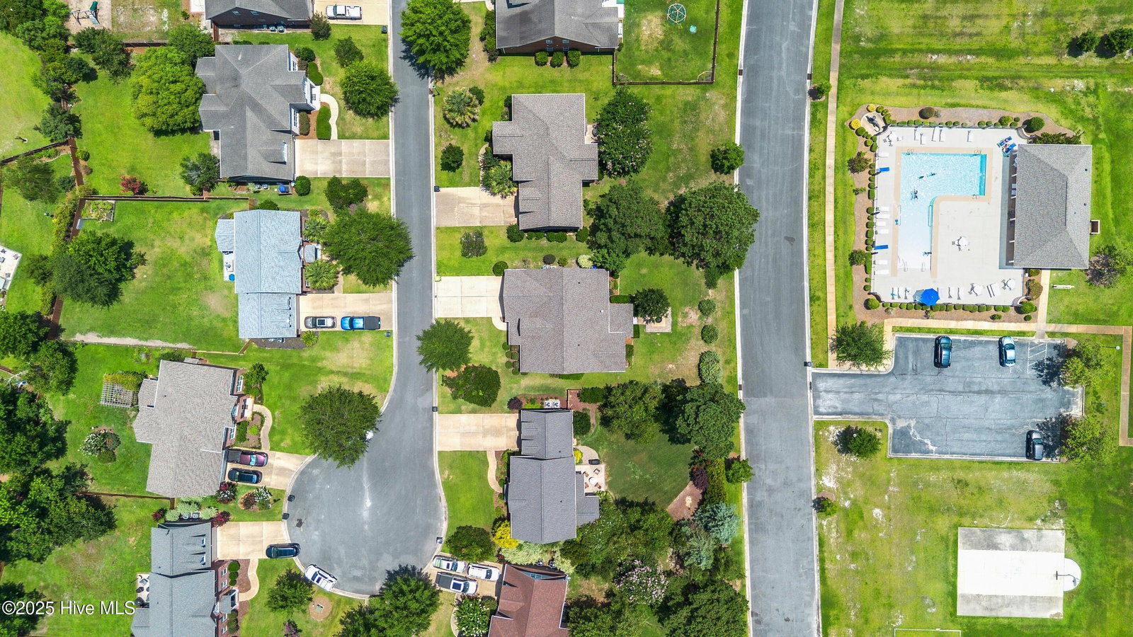
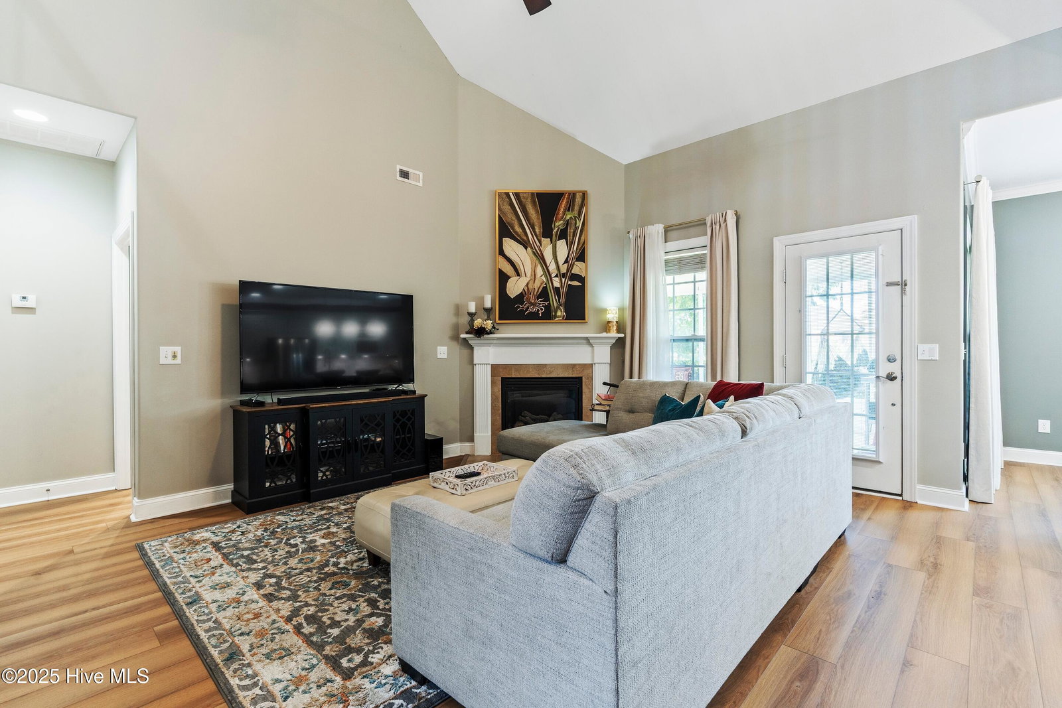
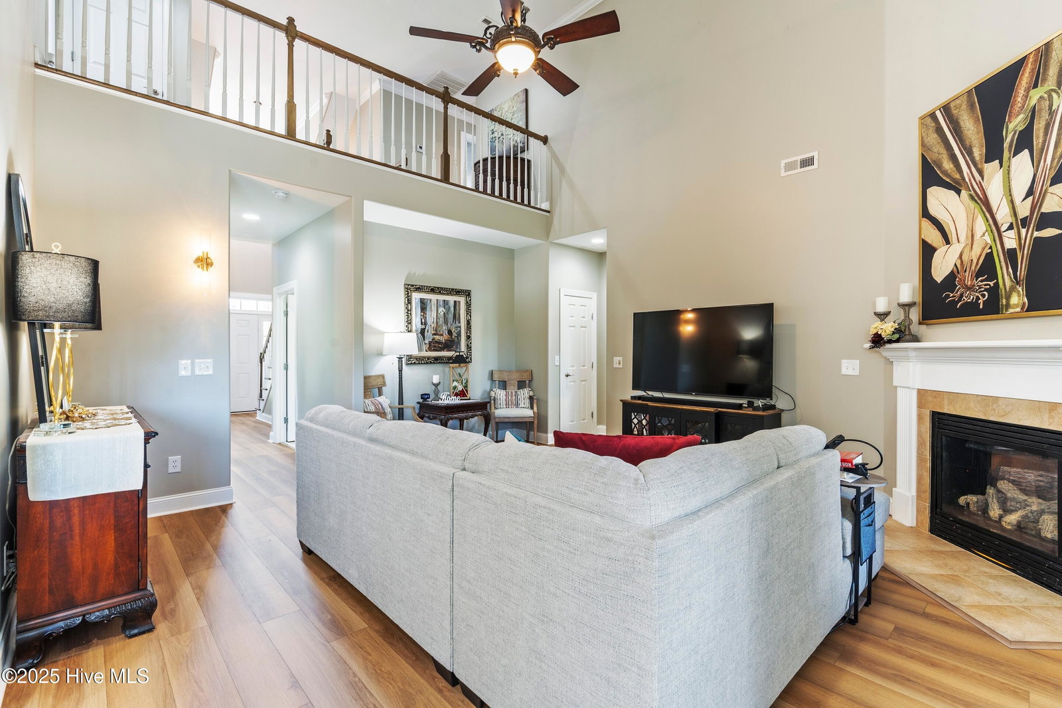
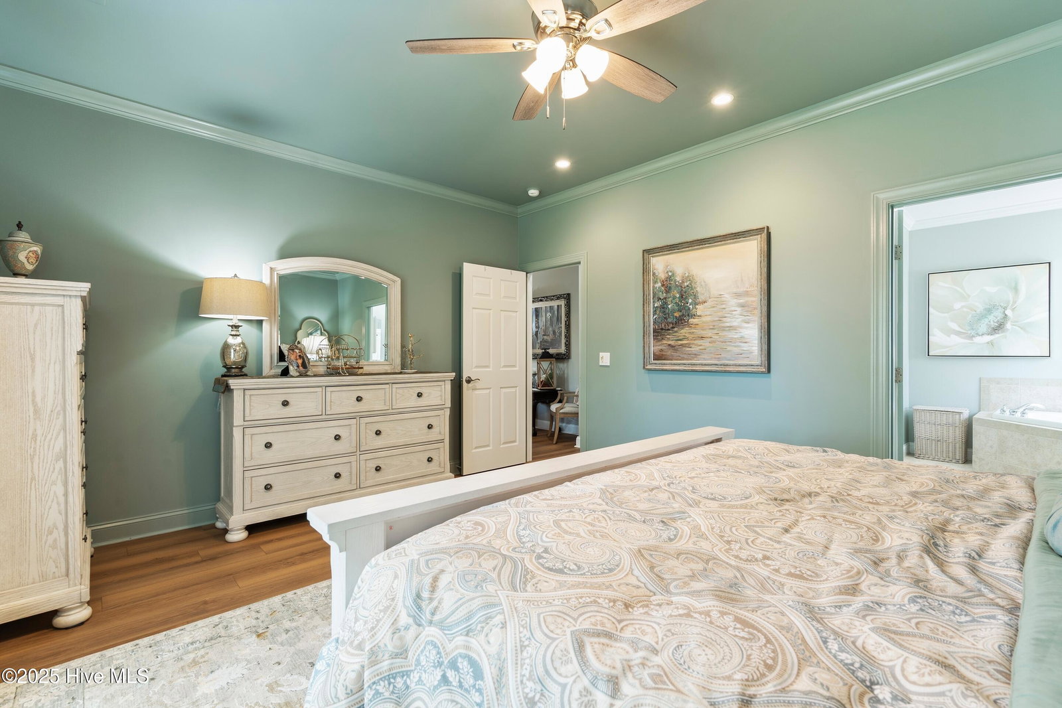
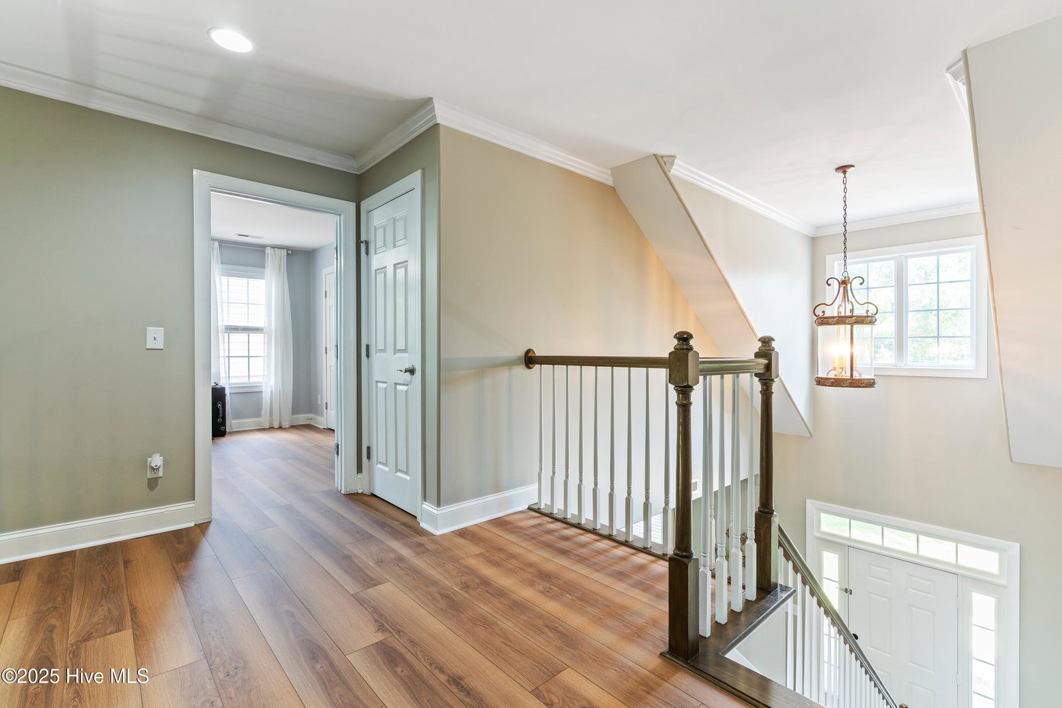
You won't want to miss seeing this 4 bedroom, 3 bath home with 2772 sf in the Westport subdivision! The kitchen had a recent gorgeous custom renovation with an oversized island, quartz countertops, beautiful custom backsplash, and new lighting. The kitchen features an electric cooktop, double door bottom freezer refrigerator, a built in microwave, wine fridge, and a separate pantry. In addition, the home features LVP flooring throughout main living spaces, formal living and dining room spaces featuring beautiful accent walls, a gas log fireplace (propane), screened in porch, a cozy firepit area in back, and a hallway bath with custom wallpaper accent, and a walk in shower. The master suite is a generous size, 17 x 13, and the large ensuite has a garden tub, a walk in shower and a large walk in closet. The laundry room is on the main floor and has been updated with a laundry tub for convenience. The garage has gray and black epoxy/fleck flooring. The second floor has 3 additional bedrooms and a nicely appointed bathroom. At every turn, you'll find lots of storage space, additional walk in attic/eave storage and closet space! The community HOA fees are $804 per year, and amenities include 2 swimming pools (one is just across the street from the home), a clubhouse, basketball court, bocce ball, and a playground.
/u.realgeeks.media/coastwalkrealestate/alphawithcontactinfo.jpg)
Additional Information
- HOA (annual)
- $804
- Available Amenities
- Basketball Court, Clubhouse, Community Pool, Maintenance Common Areas, Playground
- Appliances
- Mini Fridge, Electric Oven, Electric Cooktop, Built-In Microwave, Washer, Refrigerator, Dryer, Dishwasher
- Interior Features
- Master Downstairs, Walk-In Closet(s), Vaulted/Cathedral Ceilings, Kitchen Island, Ceiling Fans, Pantry, Walk-In Shower, Drapes/Blinds, Gas Logs, Walk-In Closet(s)
- Cooling
- Central Air, Heat Pump
- Heating
- Heat Pump, Electric
- Foundation
- Slab
- Roof
- Architectural
- Exterior Features
- Cluster Mailboxes
- Lot Information
- Cul-De-Sac
- Utilities
- Sewer Connected, Water Available
- Water
- Public
- Elementary School
- Belville
- Middle School
- Leland
- High School
- North Brunswick
Mortgage Calculator
Listing courtesy of Coldwell Banker Sea Coast Advantage. Selling Office: Berkshire Hathaway HomeServices Carolina Premier Properties.

Copyright 2026 NCRMLS. All rights reserved. North Carolina Regional Multiple Listing Service, (NCRMLS), provides content displayed here (“provided content”) on an “as is” basis and makes no representations or warranties regarding the provided content, including, but not limited to those of non-infringement, timeliness, accuracy, or completeness. Individuals and companies using information presented are responsible for verification and validation of information they utilize and present to their customers and clients. NCRMLS will not be liable for any damage or loss resulting from use of the provided content or the products available through Portals, IDX, VOW, and/or Syndication. Recipients of this information shall not resell, redistribute, reproduce, modify, or otherwise copy any portion thereof without the expressed written consent of NCRMLS.