479 W Craftsman Way, Hampstead, NC 28443
- $550,000
- 4
- BD
- 4
- BA
- 3,329
- SqFt






- Sold Price
- $550,000
- List Price
- $554,000
- Status
- CLOSED
- MLS#
- 100541825
- Closing Date
- Feb 19, 2026
- Days on Market
- 63
- Year Built
- 2016
- Levels
- Two
- Bedrooms
- 4
- Bathrooms
- 4
- Half-baths
- 1
- Full-baths
- 3
- Living Area
- 3,329
- Acres
- 0.28
- Neighborhood
- Wyndwater
Property Description
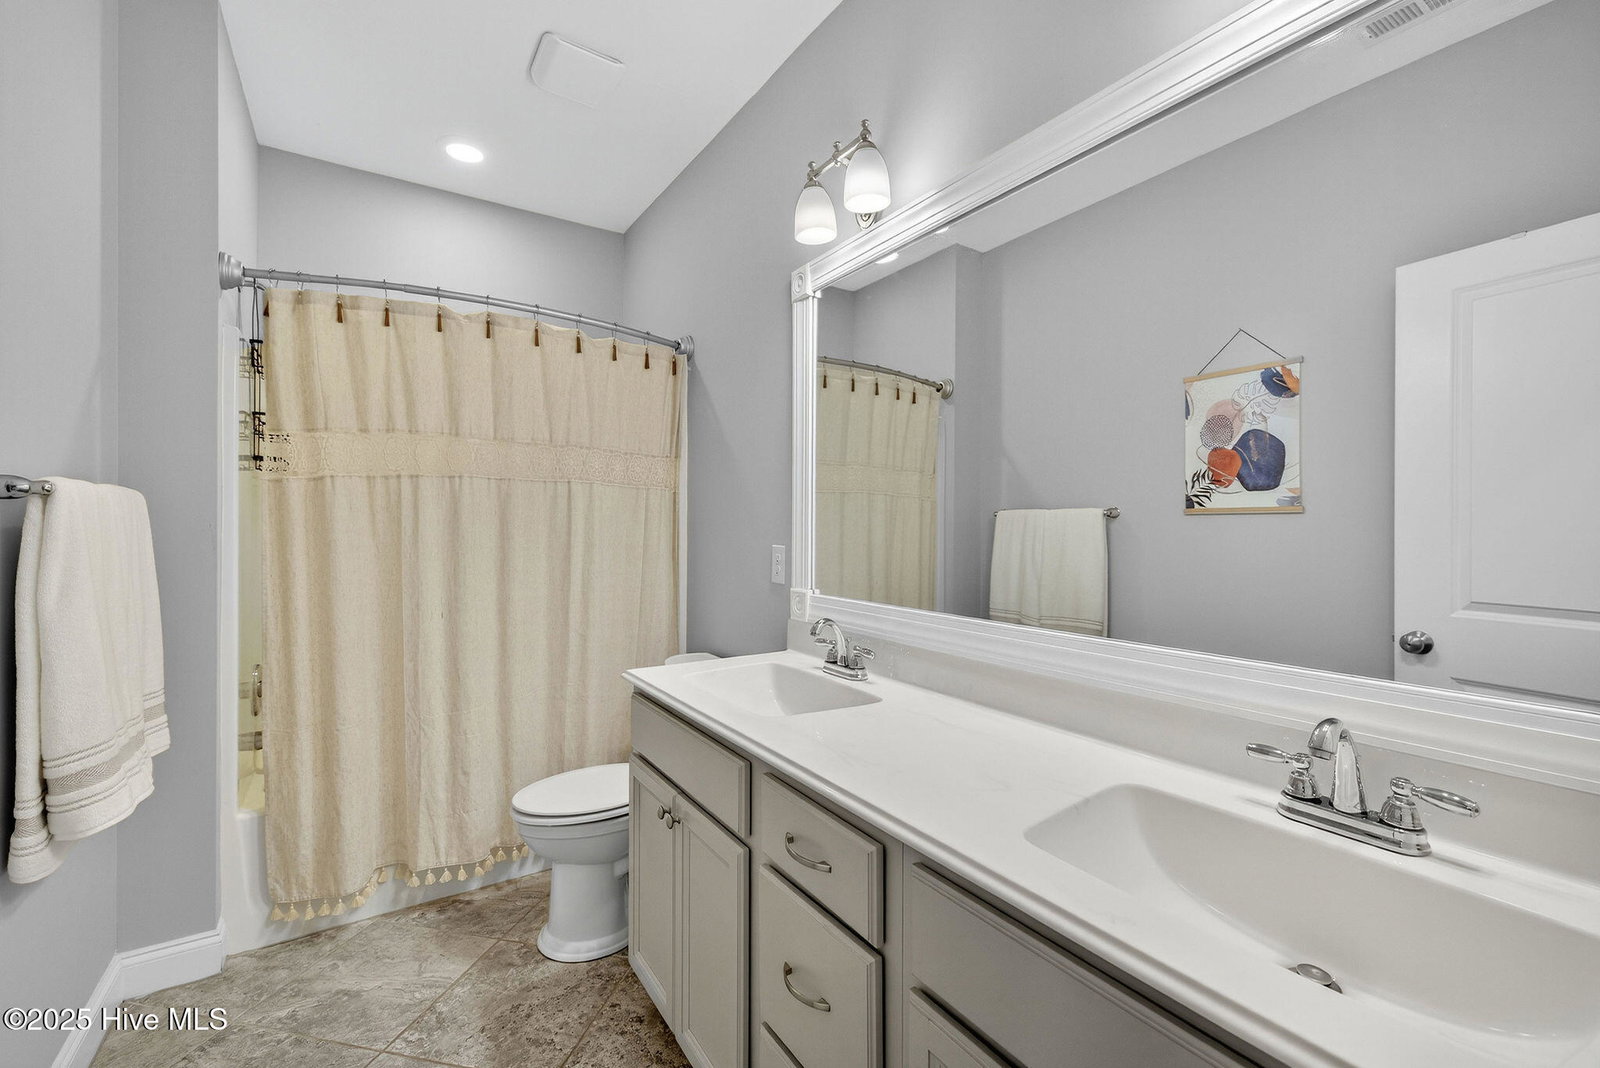
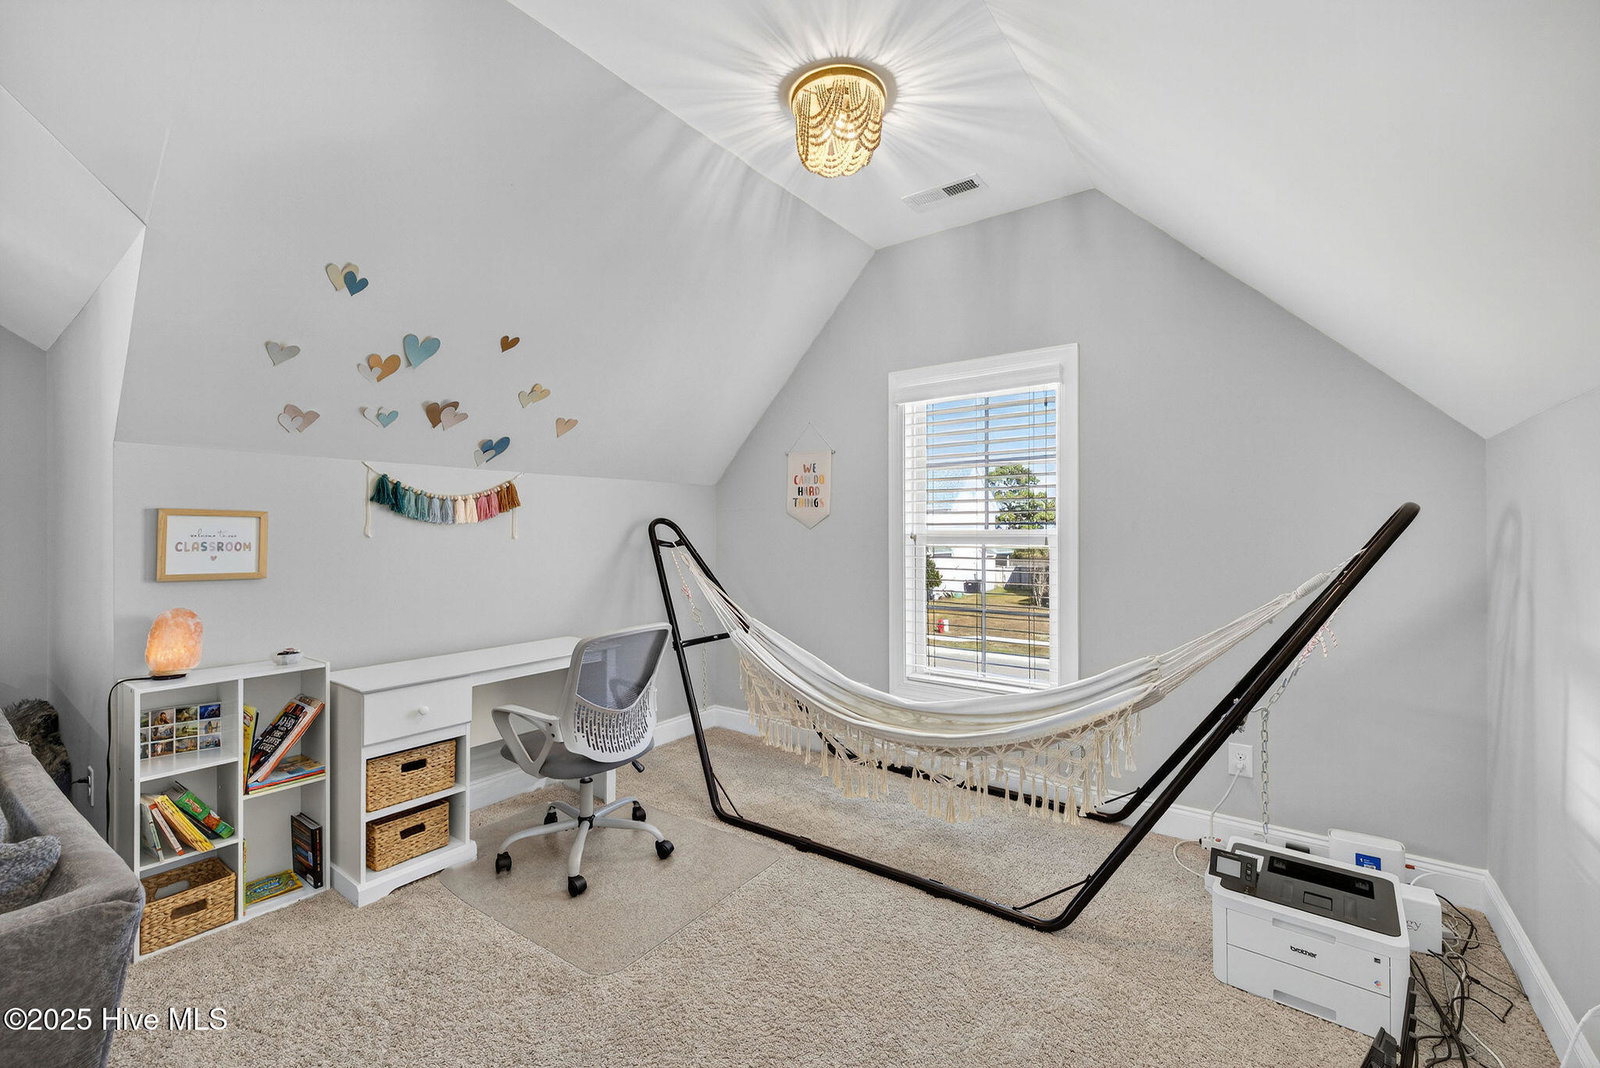
Lovely home with a fantastic open floorpan in the desirable Wyndwater Community. Easy to show and available for a quick close and immediate occupancy! This spacious home offers plenty of room to spread out and relax. The first floor features a wonderful open living space centered around a beautiful kitchen with large granite island overlooking the living room. LR has elegant coffered ceilings and built in cabinets and shelves surrounding a gas log fireplace. Formal Dining room has gorgeous trim detail and is ideal for large holiday gatherings. Step out back to relax on the screened porch overlooking a fully fenced and private yard with mature trees for shade! First floor master suite has an oversized double vanity, walk in tiled shower, and large walk in closet. Upstairs offers tremendous flexibility. Three BR's upstairs share 2 full bathrooms. French doors lead to a dedicated office space. A nice sized bonus room offers a great hang out space for movies, games or exercise! Laundry room upstairs has a utility sink and access to a walk in attic, additional laundry hookup in master bath closet. This home has tons of closets and storage. Irrigation in the front lawn keeps the grass looking wonderful. Wyndwater features a community pool, sidewalks, and multiple ponds with gazebo's for residents to fish.
/u.realgeeks.media/coastwalkrealestate/alphawithcontactinfo.jpg)
Additional Information
- HOA (annual)
- $780
- Available Amenities
- Community Pool, Maintenance Common Areas, Sidewalks, Street Lights
- Appliances
- Electric Oven, Built-In Microwave, Refrigerator, Dishwasher
- Interior Features
- Master Downstairs, Walk-In Closet(s), High Ceilings, Ceiling Fans, Walk-In Shower, Drapes/Blinds, Gas Logs, Walk-In Closet(s)
- Cooling
- Central Air, Zoned
- Heating
- Electric, Heat Pump
- Foundation
- Slab
- Roof
- Architectural
- Exterior Features
- Irrigation System, Insulated Doors
- Utilities
- Water Available
- Lot Water Features
- Other
- Water
- Public
- Elementary School
- North Topsail
- Middle School
- Surf City
- High School
- Topsail
Mortgage Calculator
Listing courtesy of Flat Fee Realty and Management LLC. Selling Office: Dalton Realty.

Copyright 2026 NCRMLS. All rights reserved. North Carolina Regional Multiple Listing Service, (NCRMLS), provides content displayed here (“provided content”) on an “as is” basis and makes no representations or warranties regarding the provided content, including, but not limited to those of non-infringement, timeliness, accuracy, or completeness. Individuals and companies using information presented are responsible for verification and validation of information they utilize and present to their customers and clients. NCRMLS will not be liable for any damage or loss resulting from use of the provided content or the products available through Portals, IDX, VOW, and/or Syndication. Recipients of this information shall not resell, redistribute, reproduce, modify, or otherwise copy any portion thereof without the expressed written consent of NCRMLS.