2008 Red Woodpeckers Ct, Leland, NC 28451
- $489,990
- 4
- BD
- 4
- BA
- 2,929
- SqFt




- Sold Price
- $489,990
- List Price
- $489,990
- Status
- CLOSED
- MLS#
- 100507408
- Closing Date
- Feb 27, 2026
- Days on Market
- 259
- Year Built
- 2025
- Levels
- Two
- Bedrooms
- 4
- Bathrooms
- 4
- Half-baths
- 1
- Full-baths
- 3
- Living Area
- 2,929
- Acres
- 0.33
- Neighborhood
- Terrapin
Property Description
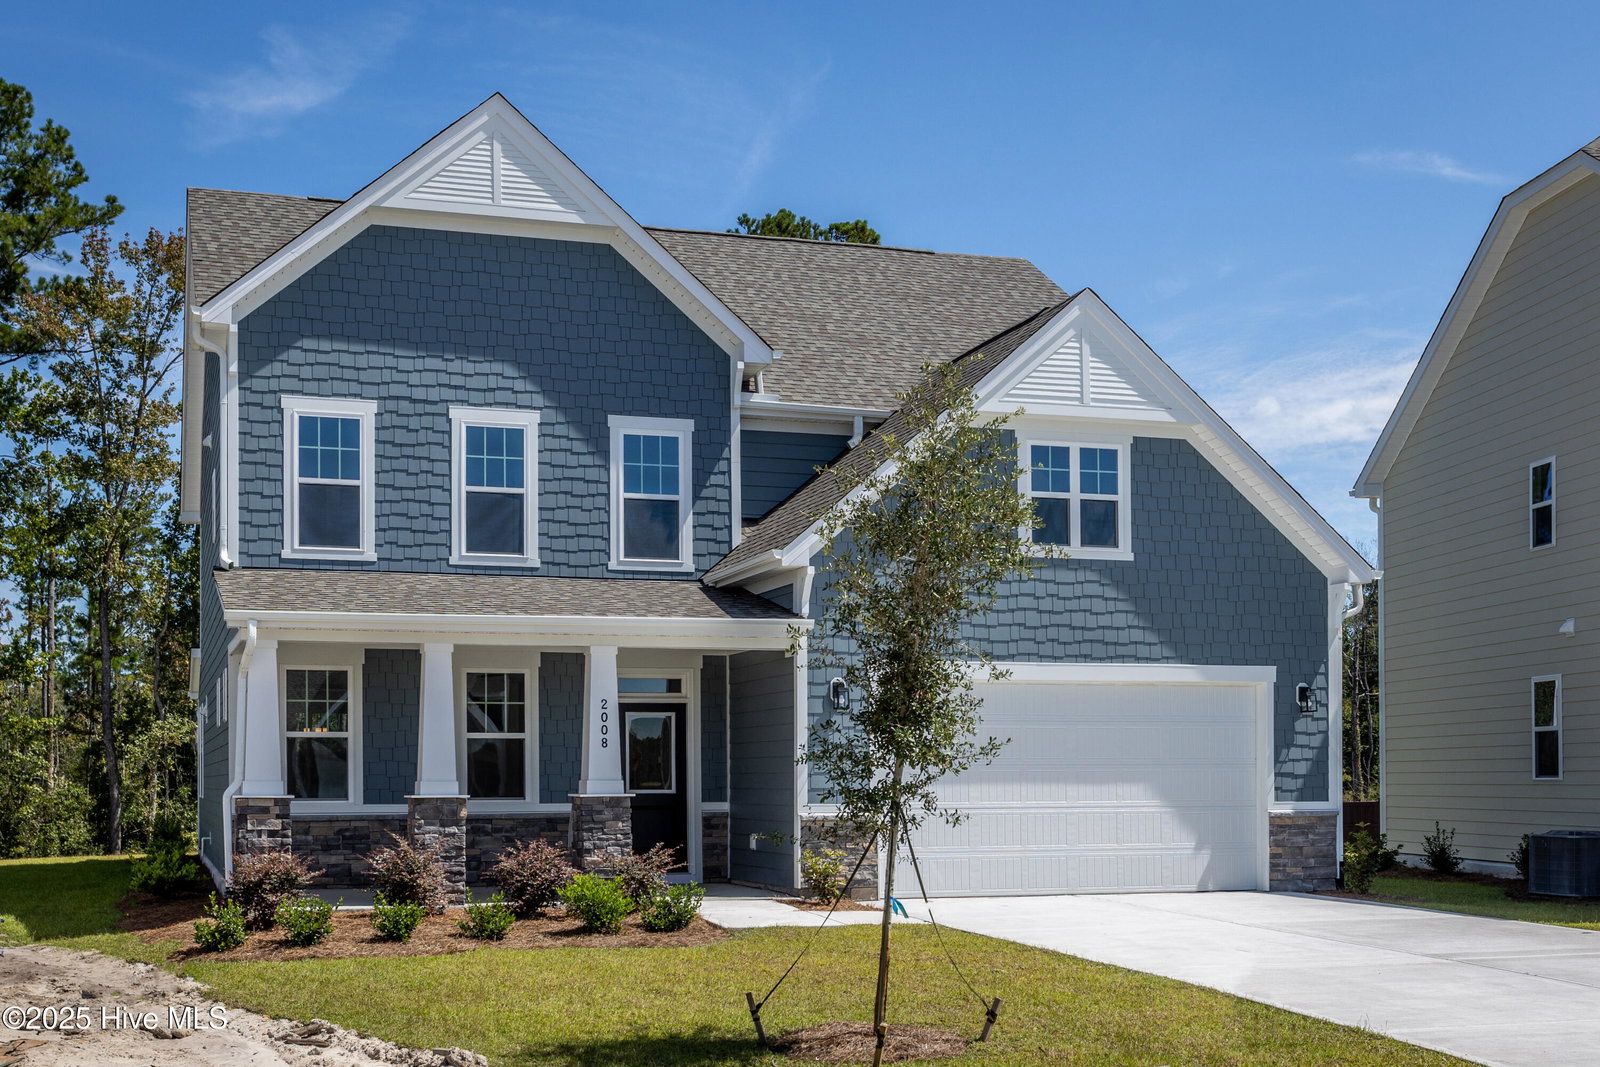
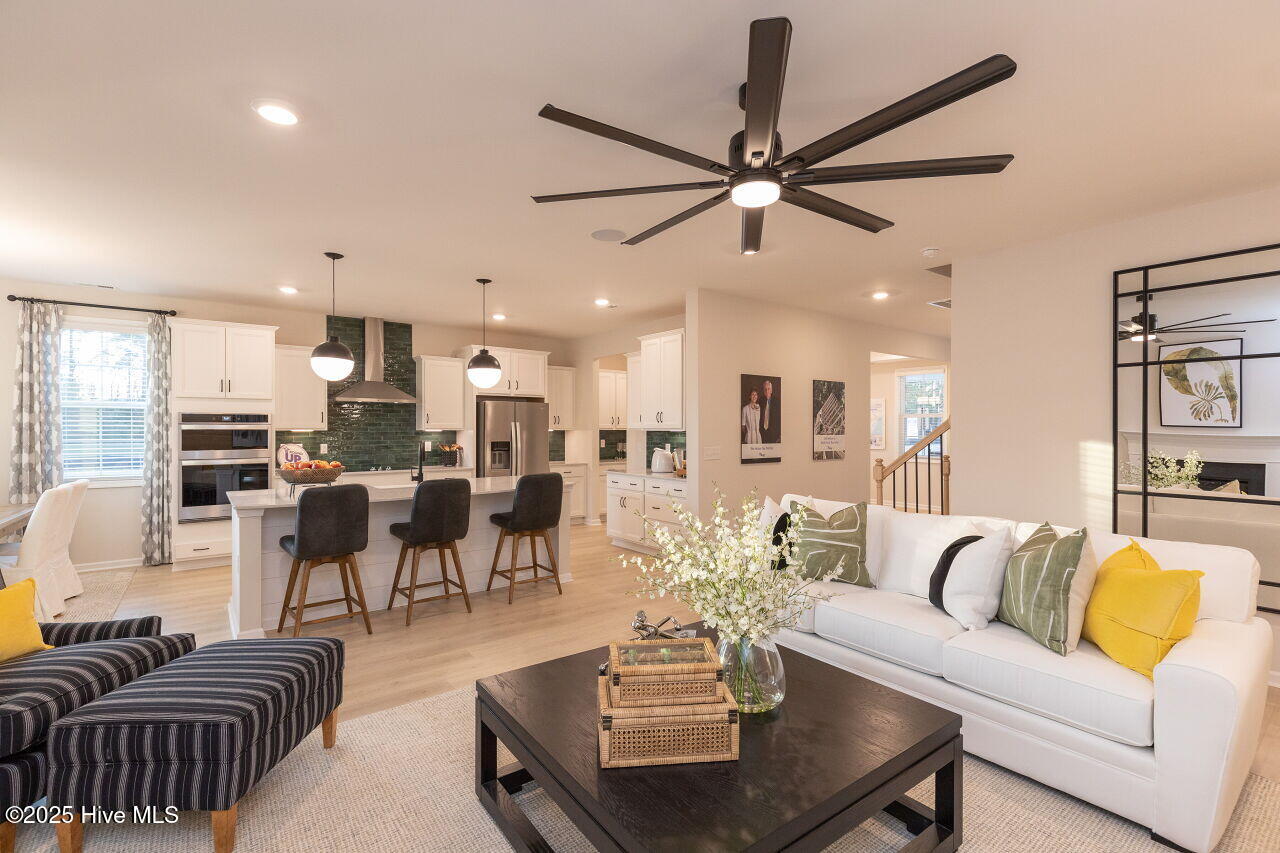
New Construction - Brooks Plan in Osprey Reserve at Terrapin. This spacious two-story home is situated on a large, wooded cul-de-sac lot, offering privacy and room to relax in one of Terrapin's premier new communities. The first floor features a private guest suite with full bath, ideal for visitors or multi-generational living. A formal dining room leads into a walk-in pantry and a beautifully appointed deluxe kitchen complete with built-in microwave and oven, quartz countertops, a flat cooktop, hood vent, and plenty of workspace—perfect for entertaining or daily living. Upstairs, the large primary suite includes an en suite bath with tiled shower, dual vanities with separate sinks, and a huge walk-in closet. A spacious game room sits across from the primary, offering a flexible second living space. Two additional bedrooms share a Jack and Jill-style guest bath with dual vanities for added convenience. Located in Osprey Reserve, residents enjoy access to a variety of community amenities including a pool, clubhouse, pickleball courts, dog park, and more. Just minutes from Downtown Wilmington, area beaches, and local shopping and dining.[Terrapin][Brooks]
/u.realgeeks.media/coastwalkrealestate/alphawithcontactinfo.jpg)
Additional Information
- HOA (annual)
- $1,975
- Available Amenities
- Clubhouse, Community Pool, Maintenance Common Areas, Maintenance Roads, Pickleball, Street Lights
- Appliances
- Built-In Microwave, Range, Disposal, Dishwasher
- Interior Features
- Walk-In Closet(s), Tray Ceiling(s), High Ceilings, Ceiling Fans, Pantry, Walk-In Closet(s)
- Cooling
- Central Air
- Heating
- Electric, Heat Pump
- Foundation
- Slab
- Roof
- Architectural
- Lot Information
- Cul-De-Sac
- Utilities
- Sewer Available, Water Available
- Water
- Public
- Elementary School
- Town Creek
- Middle School
- Town Creek
- High School
- North Brunswick
Mortgage Calculator
Listing courtesy of Coldwell Banker Sea Coast Advantage. Selling Office: Sold Buy the Sea Realty.

Copyright 2026 NCRMLS. All rights reserved. North Carolina Regional Multiple Listing Service, (NCRMLS), provides content displayed here (“provided content”) on an “as is” basis and makes no representations or warranties regarding the provided content, including, but not limited to those of non-infringement, timeliness, accuracy, or completeness. Individuals and companies using information presented are responsible for verification and validation of information they utilize and present to their customers and clients. NCRMLS will not be liable for any damage or loss resulting from use of the provided content or the products available through Portals, IDX, VOW, and/or Syndication. Recipients of this information shall not resell, redistribute, reproduce, modify, or otherwise copy any portion thereof without the expressed written consent of NCRMLS.