4906 Glen Garden Cir, Leland, NC 28451
- $495,000
- 4
- BD
- 4
- BA
- 2,193
- SqFt








- Sold Price
- $495,000
- List Price
- $515,000
- Status
- CLOSED
- MLS#
- 100523892
- Closing Date
- Jun 22, 2026
- Days on Market
- 287
- Year Built
- 2022
- Levels
- Two
- Bedrooms
- 4
- Bathrooms
- 4
- Half-baths
- 1
- Full-baths
- 3
- Living Area
- 2,193
- Acres
- 0.14
- Neighborhood
- Brunswick Forest
Property Description
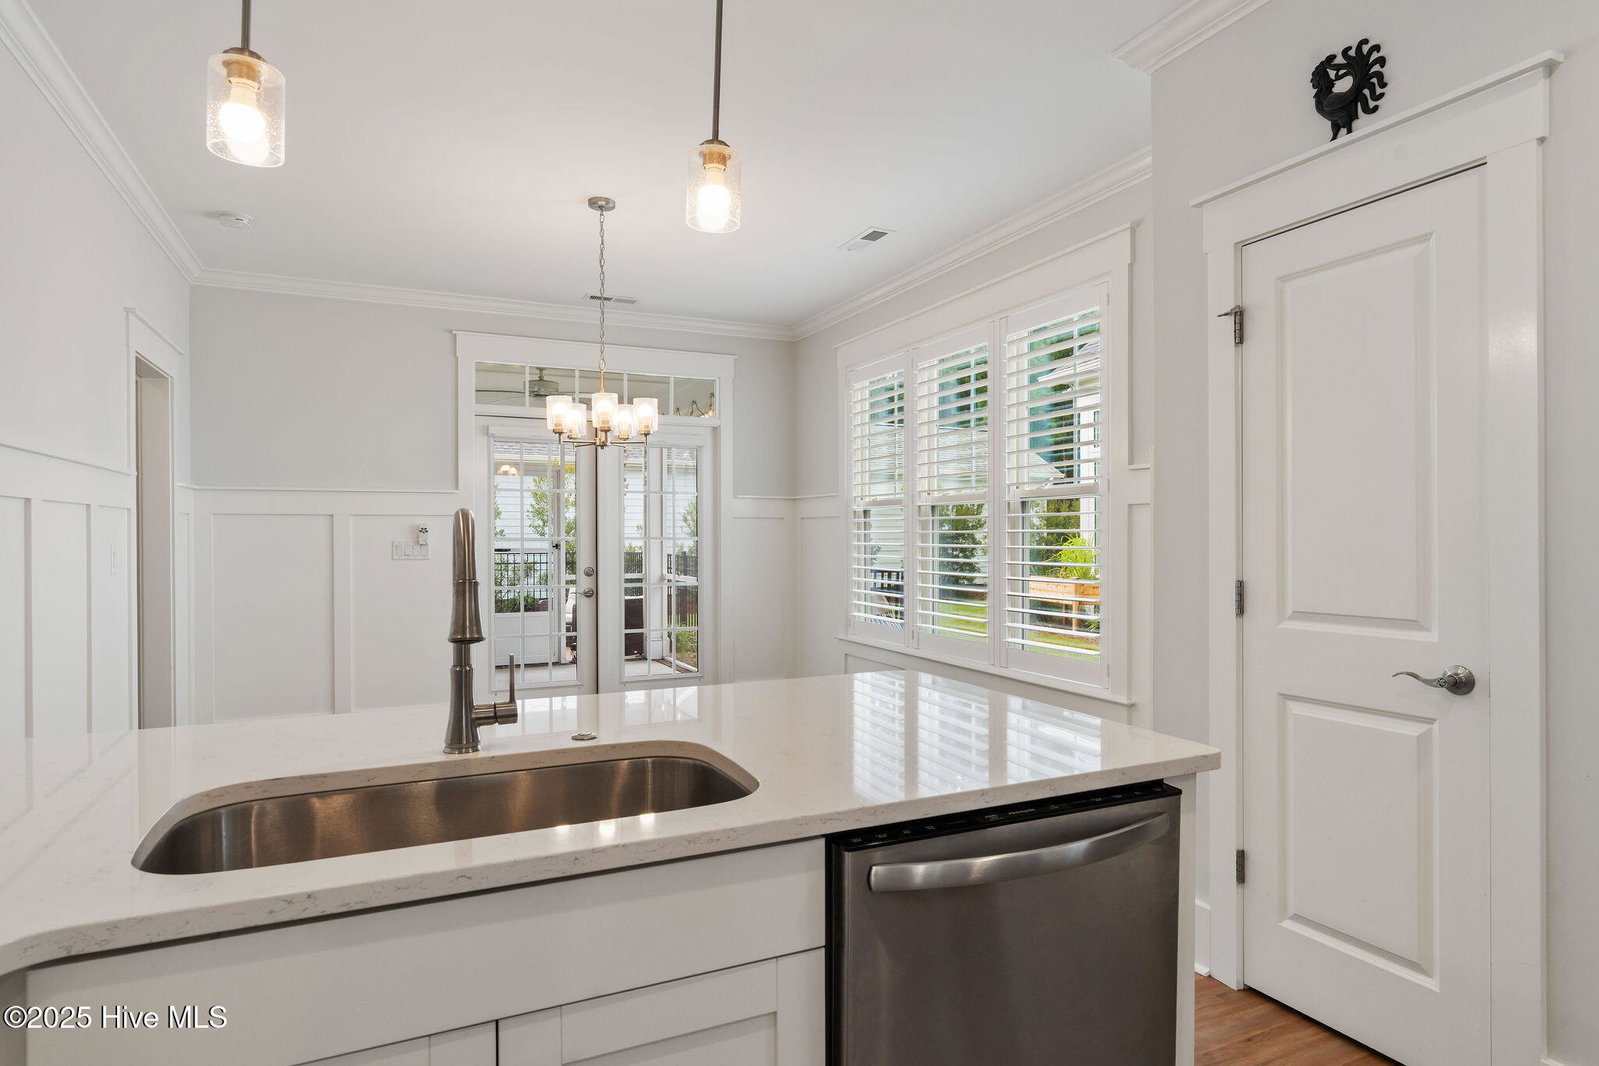
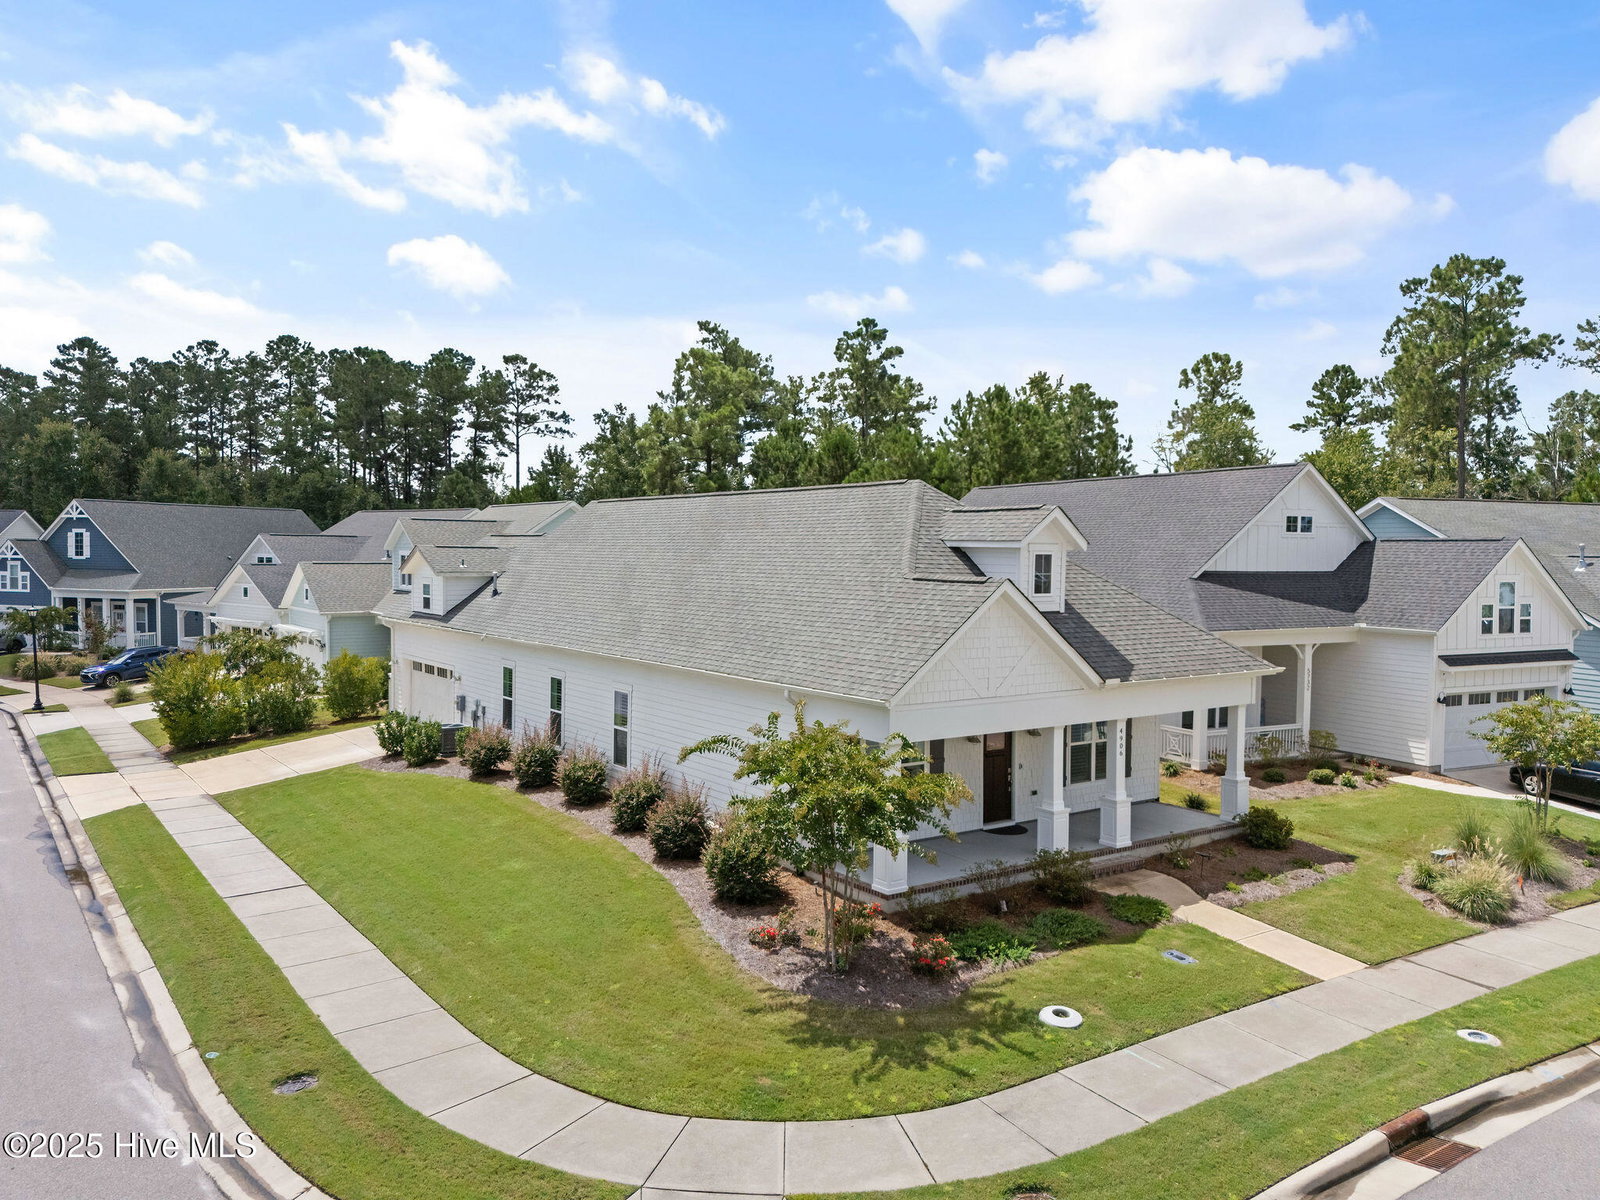
GAME CHANGING PRICE ADJUSTMENT! This exceptional home delivers unmatched value in Brunswick Forest! Welcome to The Hazel Plan by Legacy Homes — a beautifully designed cottage-style home that perfectly blends charm, comfort, and modern elegance. From the moment you arrive, the inviting front porch sets the tone—ideal for morning coffee, evening conversations, and enjoying the neighborhood atmosphere. Inside, this thoughtfully designed home offers 4 bedrooms and 3.5 baths, including a versatile upstairs suite with its own full bath—perfect for guests, a home office, or bonus living space. The heart of the home is the stunning kitchen, featuring quartz wraparound countertops, a stylish tile backsplash, a dedicated coffee station, abundant cabinetry, and a gas cooktop, making it equally suited for entertaining and everyday living. The adjacent dining area, accented with classic wainscoting, flows seamlessly into the screened porch for easy indoor-outdoor living. The great room impresses with soaring ceilings, exposed beams, and a striking shiplap fireplace, creating a warm and welcoming focal point. The main-level owner's suite offers privacy and comfort with a spacious walk-in closet, dual vanities, and a beautifully tiled shower. Two additional bedrooms, a full bath, and a powder room complete the main floor. Thoughtful upgrades throughout include plantation shutters, durable LVP flooring in the main living areas and owner's suite, new carpet in a downstairs bedroom, fresh interior paint, and a recently power-washed exterior—making this home truly move-in ready. Outdoor living shines with a screened porch, cement patio, fully fenced backyard (pet-friendly!), and a large side-entry garage. Additional perks include extensive floored attic storage, a whole-house surge protector, and low-maintenance living with yard care handled by the HOA. If you're looking for a home that combines style, comfort, and easy living—this one checks every box. A true gem that shows like new and lives even better.Nestled in Brunswick Forest, this home places you in the heart of a vibrant community with miles of scenic walking trails, world-class amenities and extensive social life opportunities. With its like-new condition, comfortable layout, and generous space, this home is a perfect fit for many lifestyles. Schedule your private tour today!
/u.realgeeks.media/coastwalkrealestate/alphawithcontactinfo.jpg)
Additional Information
- HOA (annual)
- $1,650
- Available Amenities
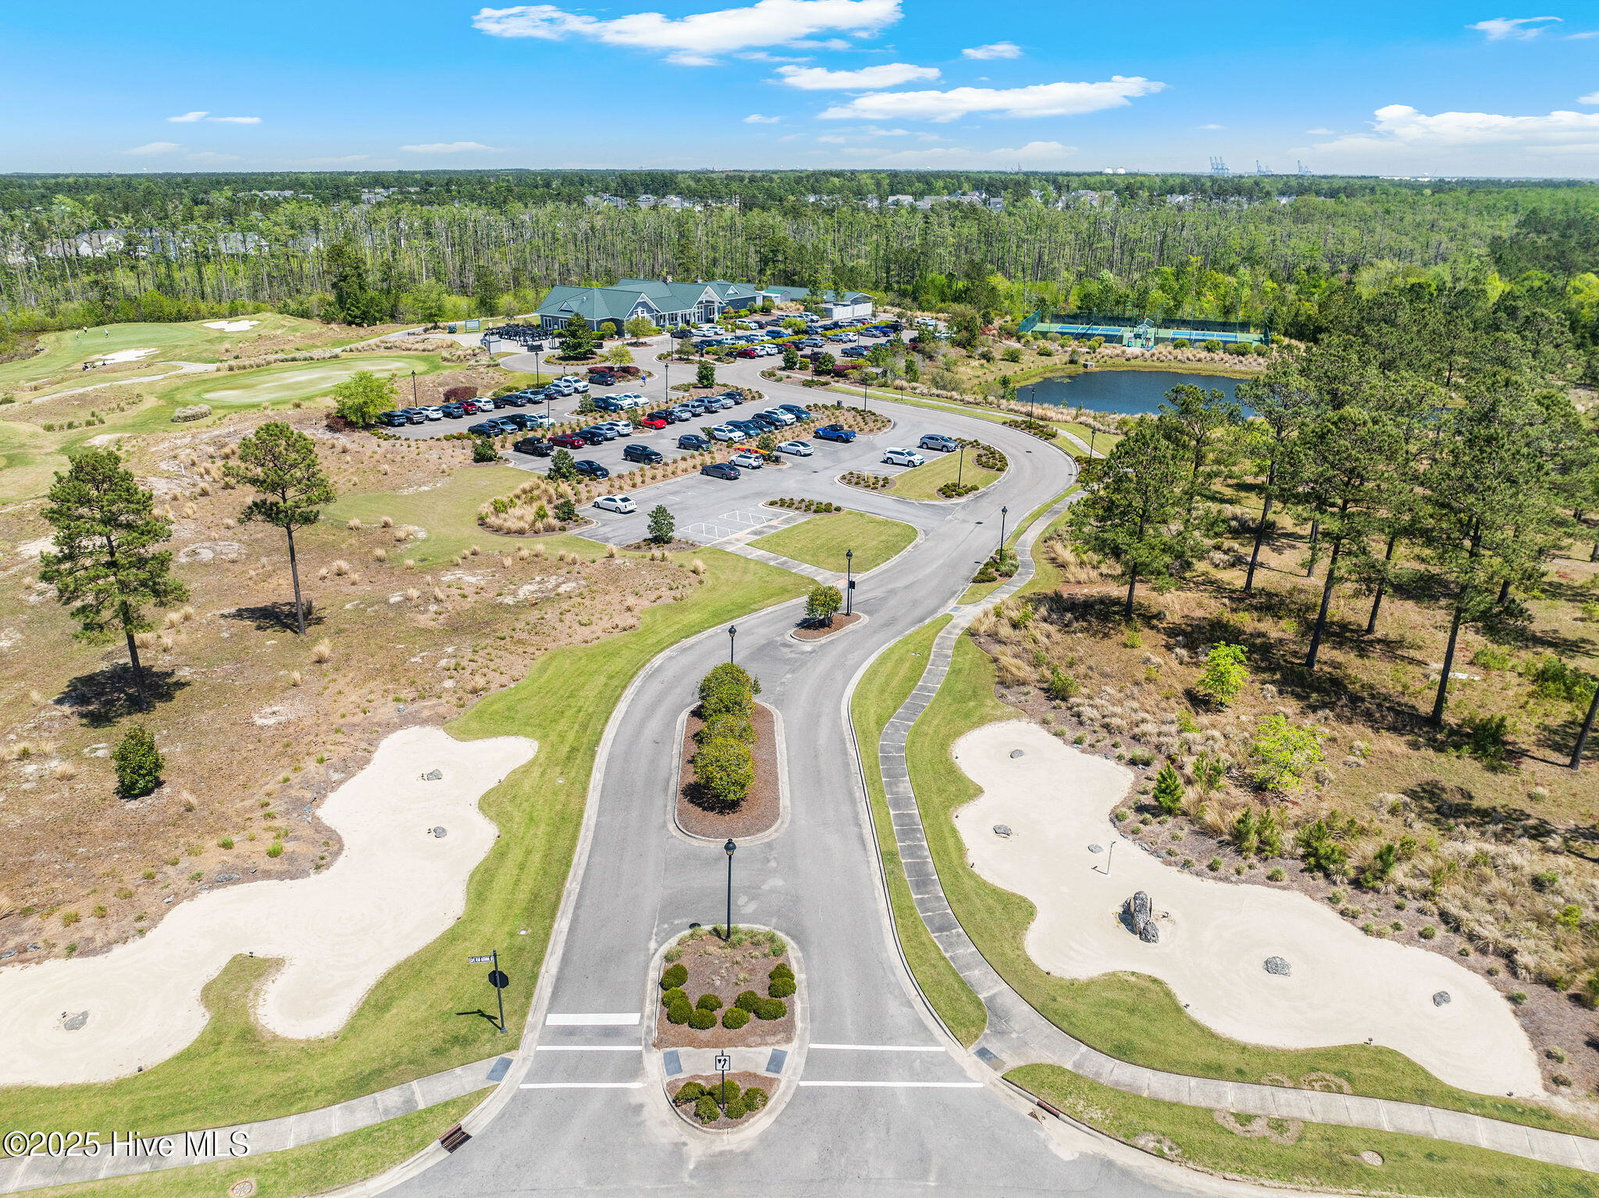
- Barbecue, Clubhouse, Community Pool, Fitness Center, Game Room, Golf Course, Indoor Pool, Jogging Path, Maintenance Common Areas, Maintenance Grounds, Party Room, Pickleball, Picnic Area, Playground, Sidewalks, Trash
- Appliances
- Gas Cooktop, Built-In Microwave, Electric Oven, Washer, Refrigerator, Ice Maker, Dryer, Disposal, Dishwasher, ENERGY STAR Qualified Appliances
- Interior Features
- Master Downstairs, Walk-In Closet(s), Vaulted/Cathedral Ceilings, High Ceilings, Ceiling Fans, Pantry, Walk-In Shower, Drapes/Blinds, Walk-In Closet(s)
- Cooling
- Central Air, Zoned, Heat Pump
- Heating
- Heat Pump, Electric
- Foundation
- Slab
- Roof
- Architectural
- Exterior Features
- Irrigation System, Cluster Mailboxes
- Lot Information
- Corner Lot
- Utilities
- Cable Available, Natural Gas Available, Sewer Connected, Water Available
- Lot Water Features
- Other
- Water
- Public, County
- Elementary School
- Town Creek
- Middle School
- Leland
- High School
- North Brunswick
Mortgage Calculator
Listing courtesy of BlueCoast Realty Corporation. Selling Office: Dana Blanks Real Estate Inc..

Copyright 2026 NCRMLS. All rights reserved. North Carolina Regional Multiple Listing Service, (NCRMLS), provides content displayed here (“provided content”) on an “as is” basis and makes no representations or warranties regarding the provided content, including, but not limited to those of non-infringement, timeliness, accuracy, or completeness. Individuals and companies using information presented are responsible for verification and validation of information they utilize and present to their customers and clients. NCRMLS will not be liable for any damage or loss resulting from use of the provided content or the products available through Portals, IDX, VOW, and/or Syndication. Recipients of this information shall not resell, redistribute, reproduce, modify, or otherwise copy any portion thereof without the expressed written consent of NCRMLS.