2637 Silverweed Ct Unit 132, Leland, NC 28479
- $518,000
- 2
- BD
- 3
- BA
- 2,014
- SqFt




- Sold Price
- $518,000
- List Price
- $556,940
- Status
- CLOSED
- MLS#
- 100525827
- Closing Date
- Oct 09, 2025
- Days on Market
- 35
- Year Built
- 2025
- Levels
- One
- Bedrooms
- 2
- Bathrooms
- 3
- Full-baths
- 3
- Living Area
- 2,014
- Acres
- 0.19
- Neighborhood
- Del Webb Mallory Creek
Property Description
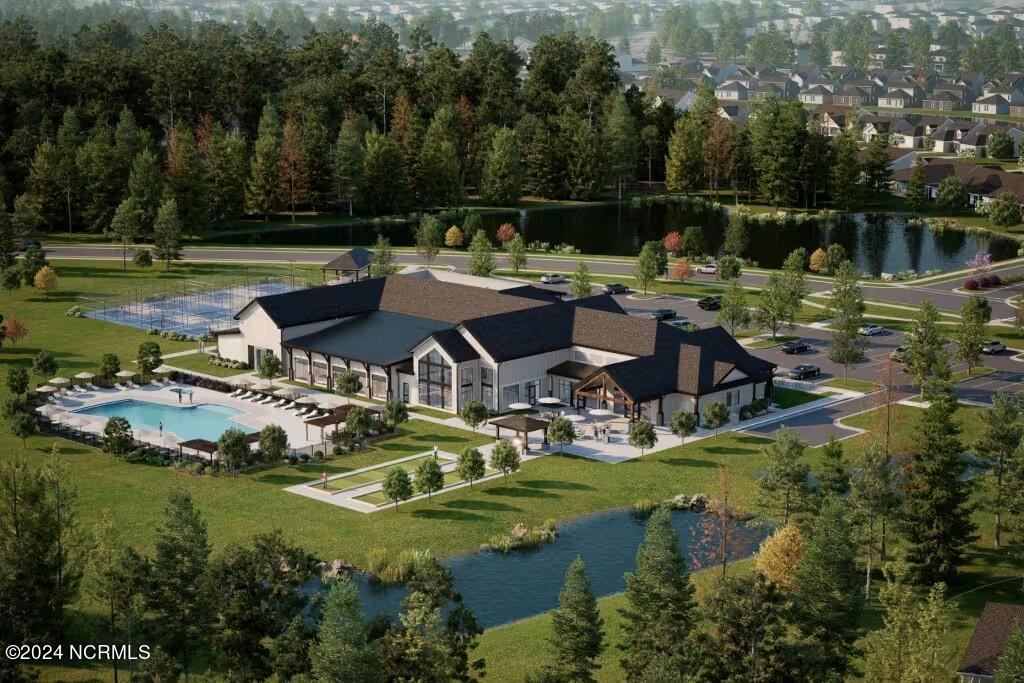
Welcome to Del Webb at Mallory Creek, a brand-new, master-planned 55+ community by esteemed builder Pulte Homes, located just minutes from historic Wilmington, NC. This beautifully designed Mainstay floor plan offers 2,014 square feet of open, functional living space with two bedrooms, three full bathrooms, and a flex room. From the moment you walk in, you'll notice the home's thoughtful layout, ideal for both everyday living and entertaining. The open gathering room flows seamlessly into the spacious kitchen, which features elegant gray cabinetry, white quartz countertops, Whirlpool appliances, an extended white tile backsplash, and a large island that's perfect for casual dining or socializing. Tray ceilings, a gas fireplace with a sleek slate surround, and upgraded flooring throughout the main living area add a sense of warmth and refined style. Just off the gathering space, enjoy relaxing coastal breezes from your screened-in patio, with an additional uncovered patio extension offering even more room to entertain outdoors. The owner's suite is a true retreat, featuring a generously sized bedroom and a private bathroom with matching cabinetry and countertops that tie in beautifully with the kitchen's finishes. The flex room, enclosed with double glass doors, provides privacy and versatility—ideal for a quiet office, hobby space, or guest lounge. This home also includes a number of high-value upgrades, including a garage extension, an additional third bedroom, crown molding throughout the house, and gutters included! Life at Del Webb Mallory Creek in Wilmington is all about connection, activity, and ease. Residents will soon enjoy access to a 20,000 square foot state-of-the-art clubhouse, complete with fitness facilities, indoor and outdoor pools, pickleball courts, gathering spaces, Come and visit us today at 1111 Arrowglass Court!
/u.realgeeks.media/coastwalkrealestate/alphawithcontactinfo.jpg)
Additional Information
- HOA (annual)
- $3,540
- Available Amenities
- Clubhouse, Community Pool, Fitness Center, Indoor Pool, Jogging Path, Maintenance Common Areas, Maintenance Grounds, Pickleball, Sidewalks, Trail(s)
- Appliances
- Gas Oven, Built-In Microwave, Disposal, Dishwasher
- Interior Features
- Walk-In Closet(s), Tray Ceiling(s), High Ceilings, Kitchen Island, Pantry, Walk-In Shower, Walk-In Closet(s)
- Cooling
- Central Air
- Heating
- Forced Air, Natural Gas
- Foundation
- Slab
- Roof
- Shingle
- Utilities
- Natural Gas Available, Water Available
- Water
- Public
- Elementary School
- Belville
- Middle School
- Leland
- High School
- North Brunswick
Mortgage Calculator
Listing courtesy of Northrop Realty. Selling Office: The Oceanaire Realty.

Copyright 2026 NCRMLS. All rights reserved. North Carolina Regional Multiple Listing Service, (NCRMLS), provides content displayed here (“provided content”) on an “as is” basis and makes no representations or warranties regarding the provided content, including, but not limited to those of non-infringement, timeliness, accuracy, or completeness. Individuals and companies using information presented are responsible for verification and validation of information they utilize and present to their customers and clients. NCRMLS will not be liable for any damage or loss resulting from use of the provided content or the products available through Portals, IDX, VOW, and/or Syndication. Recipients of this information shall not resell, redistribute, reproduce, modify, or otherwise copy any portion thereof without the expressed written consent of NCRMLS.