835 Anchors Bend Way Unit 24, Wilmington, NC 28411
- $565,000
- 3
- BD
- 3
- BA
- 2,222
- SqFt






- Sold Price
- $565,000
- List Price
- $574,990
- Status
- CLOSED
- MLS#
- 100534018
- Closing Date
- Apr 02, 2026
- Days on Market
- 140
- Year Built
- 2023
- Levels
- Three Or More
- Bedrooms
- 3
- Bathrooms
- 3
- Half-baths
- 1
- Full-baths
- 2
- Living Area
- 2,222
- Acres
- 0.05
- Neighborhood
- Anchors Bend
Property Description
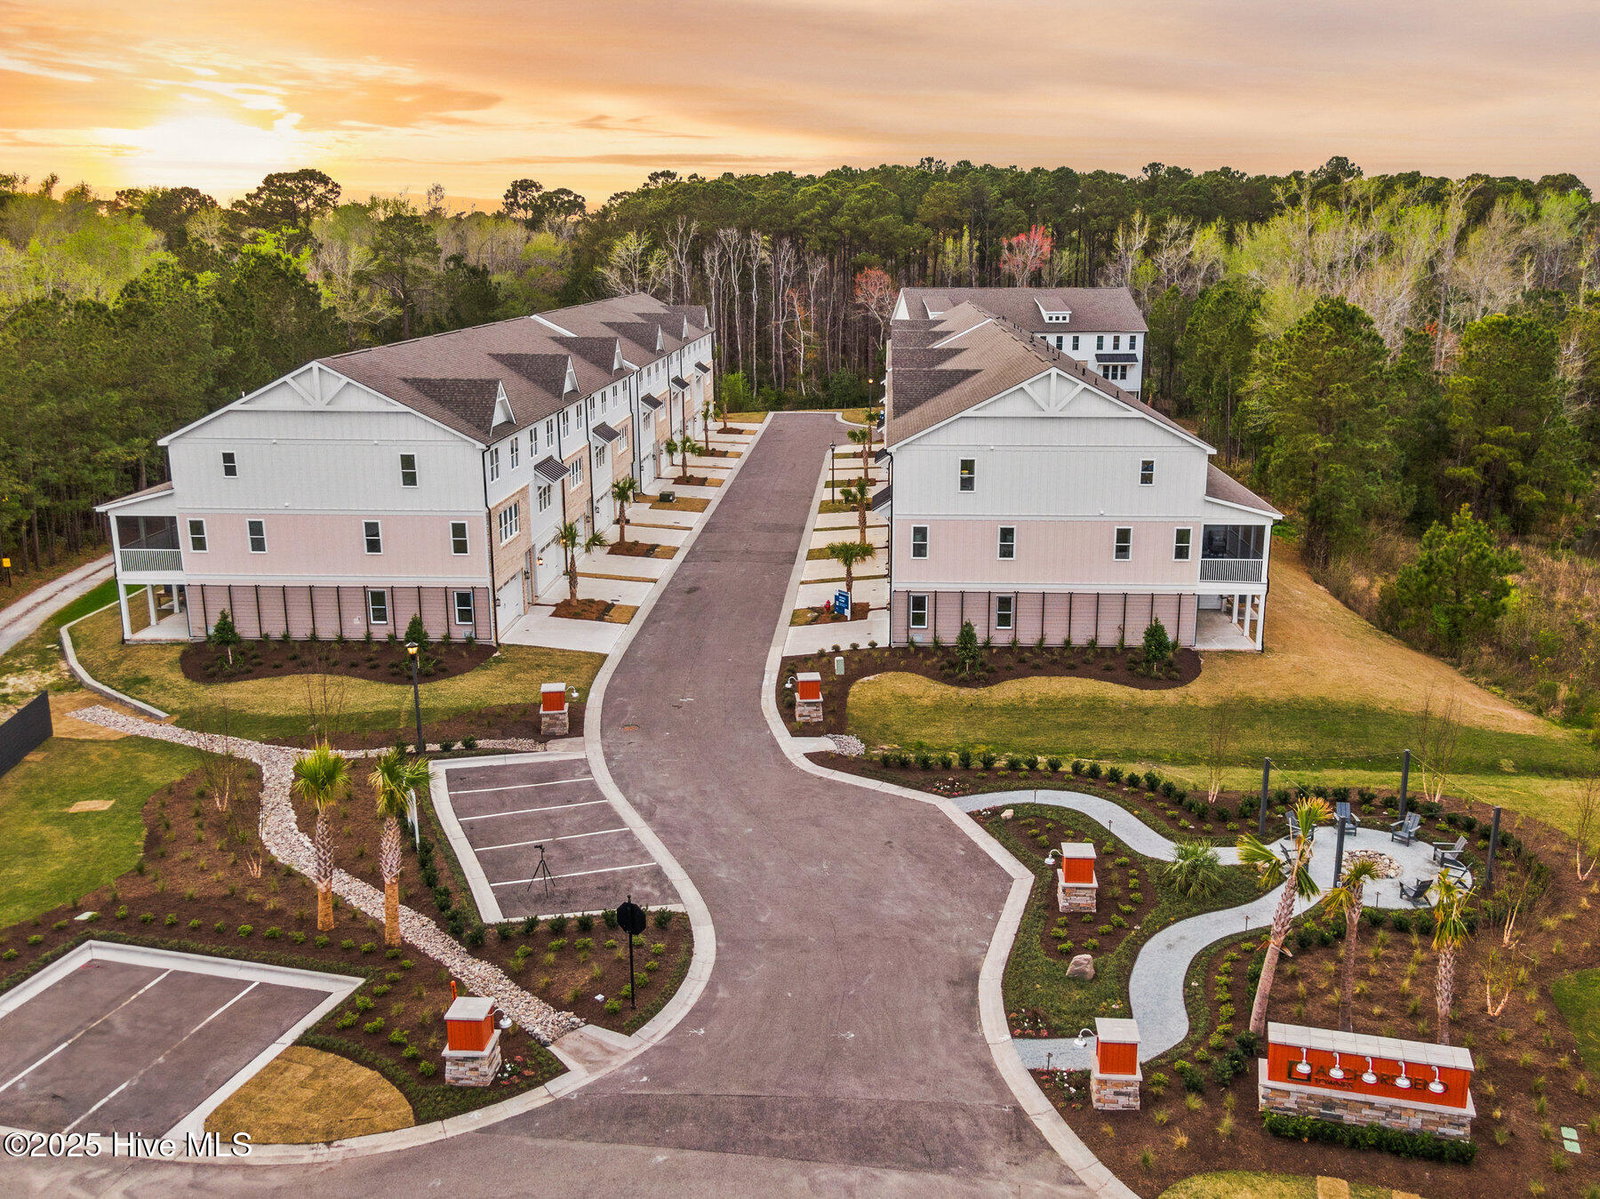
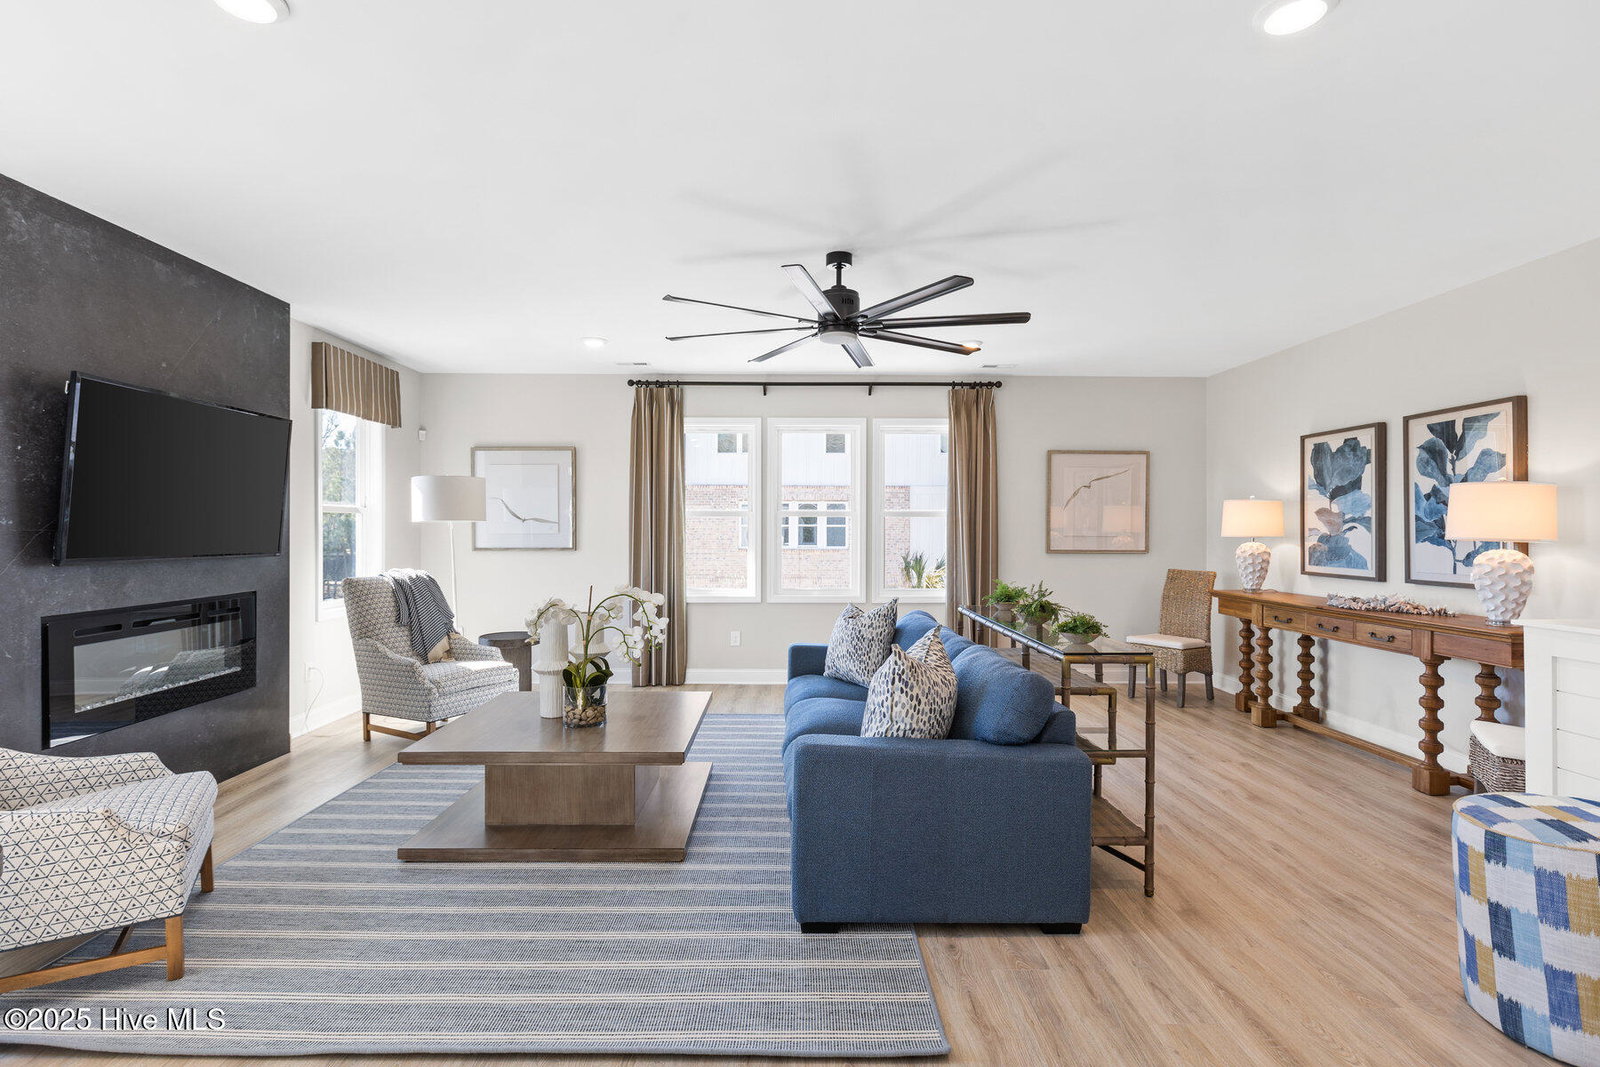
This stunning former model home offers the best of low-maintenance coastal living in one of Wilmington's most desirable communities—just minutes from Wrightsville Beach, Mayfaire, and Ogden. This 3-bedroom, 2.5-bath luxury townhome has never been lived in and showcases a wealth of high-end upgrades and designer details throughout. The home features James Hardie ColorPlus siding, a screened-in porch, a fully finished garage, and the convenience of a private residential elevator—standard in every Anchors Bend townhome. Inside, you'll find nine-foot ceilings, craftsman-style trim, and elevated finishes such as granite countertops, stainless steel appliances, and a spacious primary suite with a tiled walk-in shower and built-in bench. Additional highlights include brand-new appliances, custom draperies, and thoughtfully designed upgrades that reflect its former model home status. From the screened porch, enjoy tranquil pond views, while side windows overlook the beautifully landscaped community fire pit area. Situated on a prime end lot, this home combines privacy, luxury, and convenience. As part of the Anchors Bend community, residents enjoy access to a sparkling pool, clubhouse, and a vibrant coastal lifestyle—all in a location that truly stands out.
/u.realgeeks.media/coastwalkrealestate/alphawithcontactinfo.jpg)
Additional Information
- HOA (annual)
- $1,800
- Available Amenities
- Barbecue, Community Pool, Maintenance Roads, Street Lights
- Appliances
- Electric Oven, Built-In Microwave, Washer, Refrigerator, Dryer, Disposal, Dishwasher
- Interior Features
- Walk-In Closet(s), High Ceilings, Entrance Foyer, Kitchen Island, Elevator, Ceiling Fans, Pantry, Walk-In Closet(s)
- Cooling
- Central Air
- Heating
- Heat Pump
- Foundation
- Slab
- Roof
- Architectural
- Lot Information
- Corner Lot
- Utilities
- Sewer Available, Water Available
- Lot Water Features
- Other
- Water
- Public
- Elementary School
- Ogden
- Middle School
- Noble
- High School
- Laney
Mortgage Calculator
Listing courtesy of Landmark Sotheby's International Realty. Selling Office: Intracoastal Realty Corp.

Copyright 2026 NCRMLS. All rights reserved. North Carolina Regional Multiple Listing Service, (NCRMLS), provides content displayed here (“provided content”) on an “as is” basis and makes no representations or warranties regarding the provided content, including, but not limited to those of non-infringement, timeliness, accuracy, or completeness. Individuals and companies using information presented are responsible for verification and validation of information they utilize and present to their customers and clients. NCRMLS will not be liable for any damage or loss resulting from use of the provided content or the products available through Portals, IDX, VOW, and/or Syndication. Recipients of this information shall not resell, redistribute, reproduce, modify, or otherwise copy any portion thereof without the expressed written consent of NCRMLS.