7400 Ridgeview Pl, Wilmington, NC 28411
- $370,000
- 2
- BD
- 2
- BA
- 1,396
- SqFt






- Sold Price
- $370,000
- List Price
- $375,000
- Status
- CLOSED
- MLS#
- 100558579
- Closing Date
- May 12, 2026
- Days on Market
- 36
- Year Built
- 1994
- Levels
- One
- Bedrooms
- 2
- Bathrooms
- 2
- Full-baths
- 2
- Living Area
- 1,396
- Acres
- 0.23
- Neighborhood
- Rock Port
Property Description
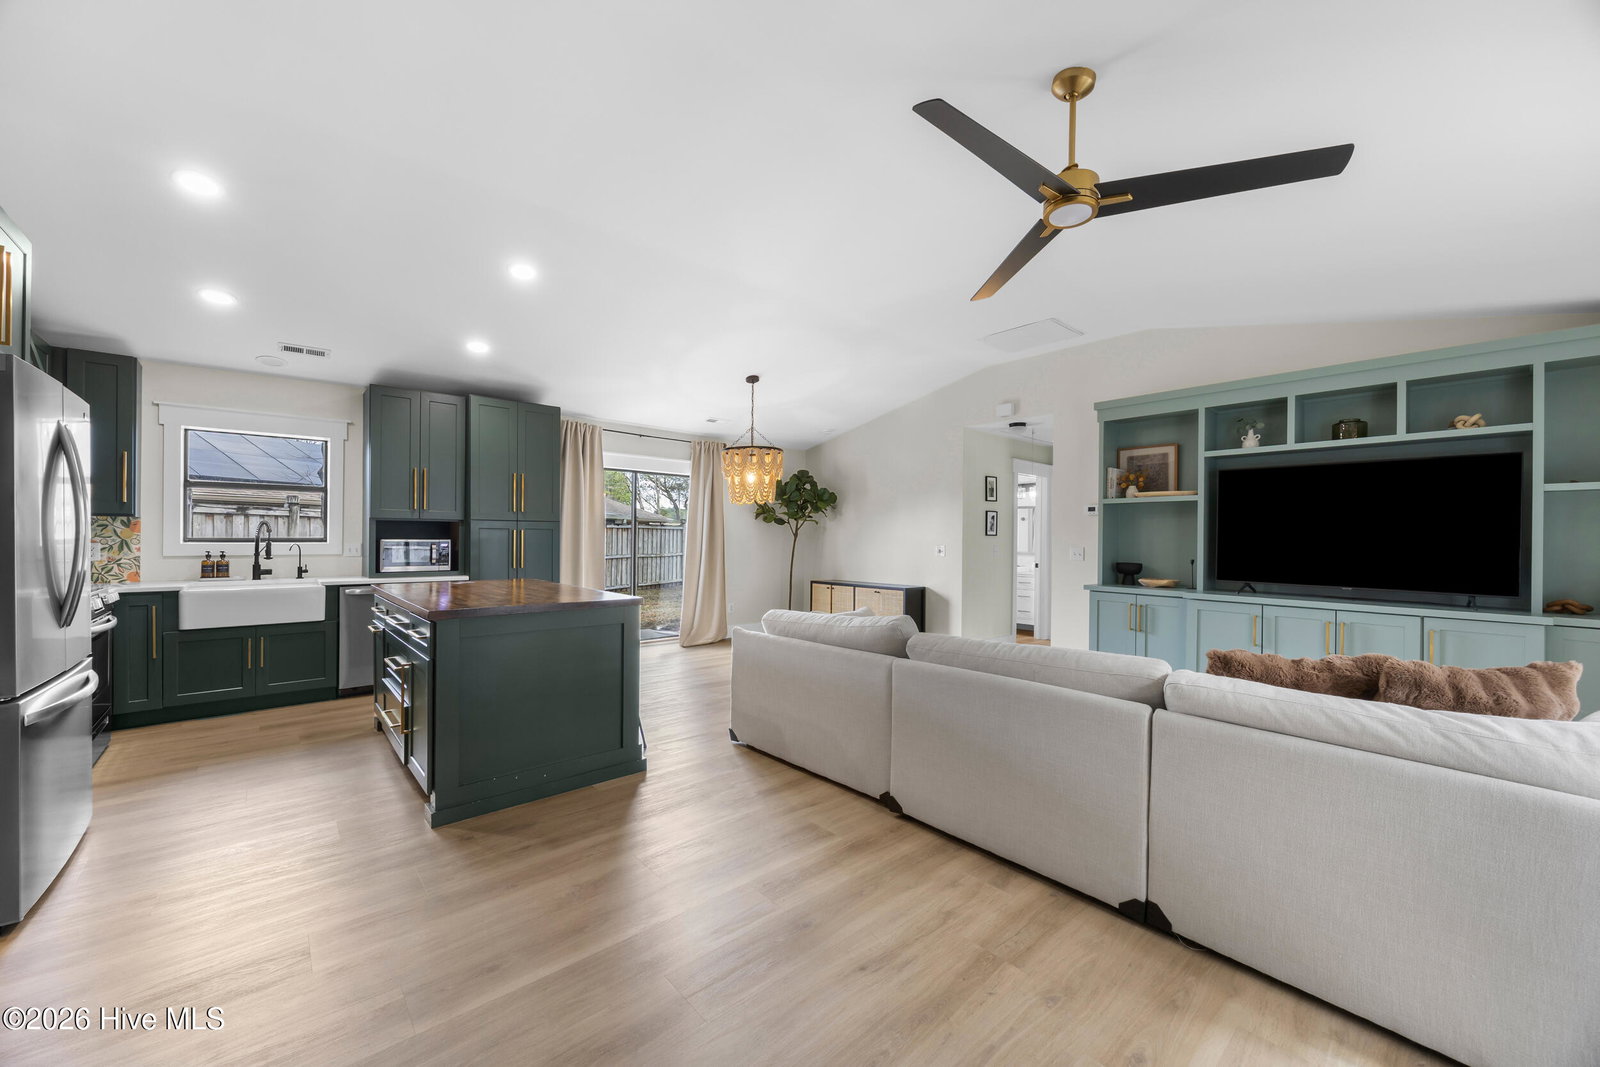
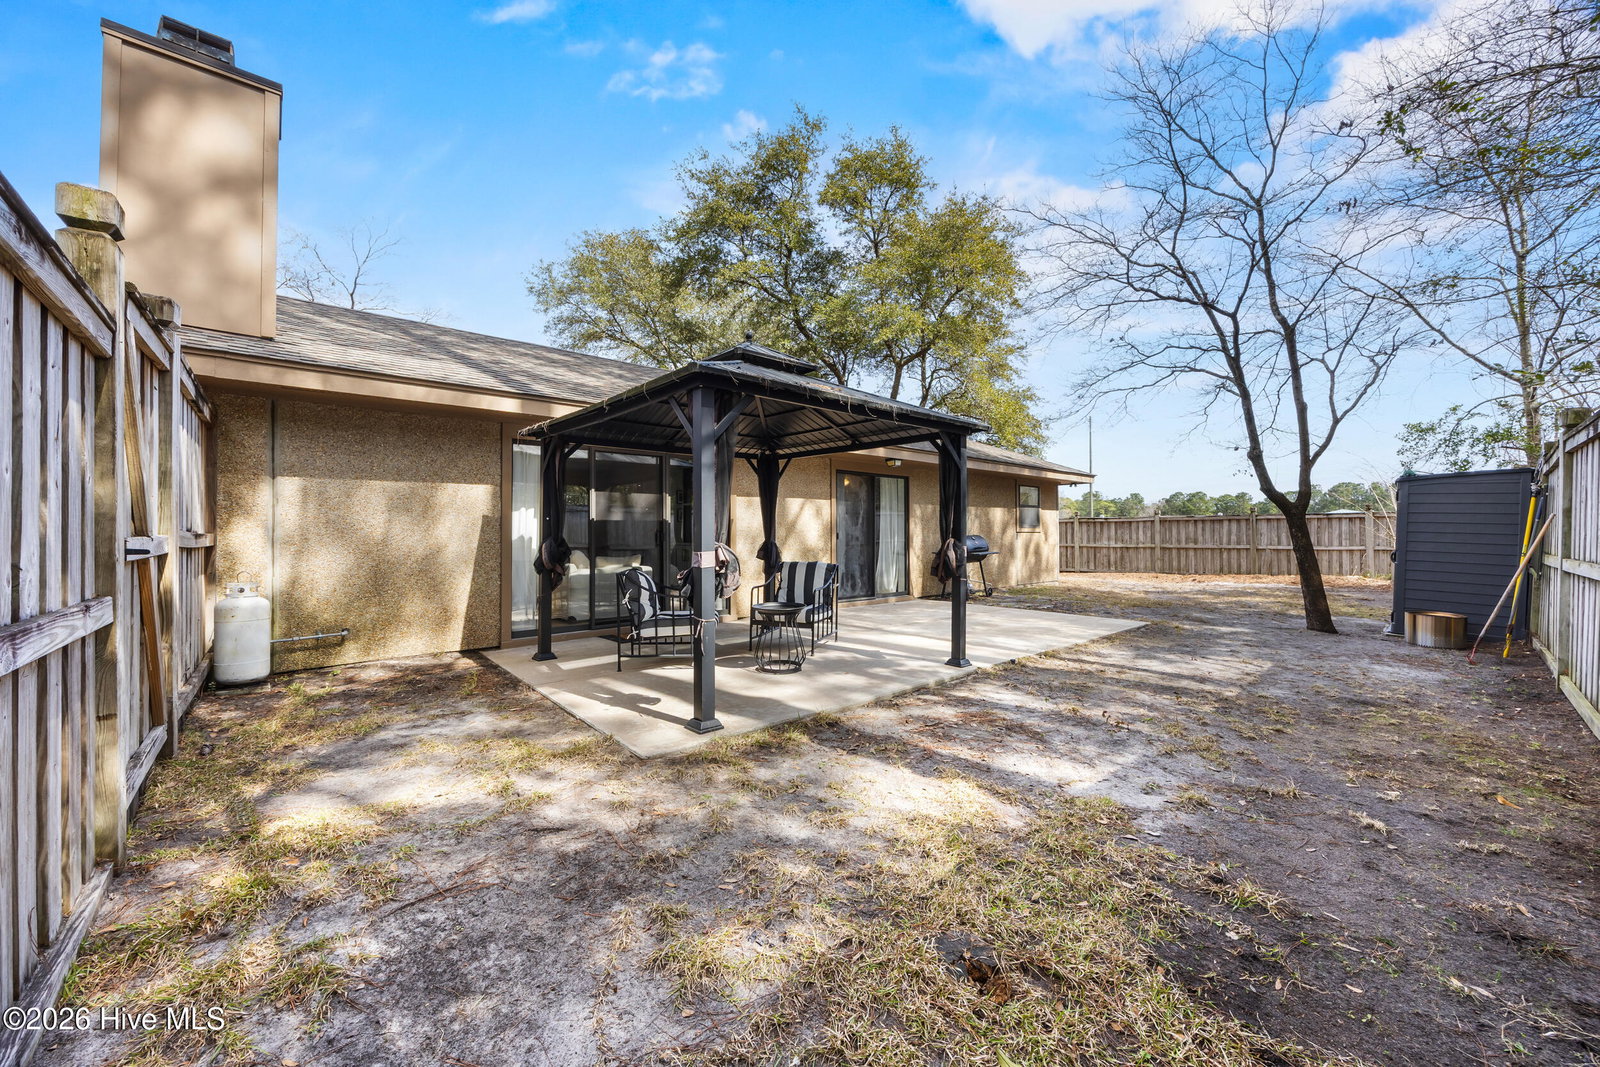
Recently RENOVATED just a few years ago, this one-of-a-kind 2-bedroom patio home is perfectly situated on a private cul-de-sac and offers a stunning blend of DESIGNER finishes and effortless coastal living. The show stopping kitchen features LUXURY green cabinetry accented with gold hardware, QUARTZ countertops along the perimeter and oversized island with seating, and beautiful stained HEVEA hardwood countertops. A farmhouse sink perfectly positioned at the window, pot filler, complete appliance package, and eye-catching wallpaper backsplash create both style and function. Gorgeous designer lighting and LVP flooring throughout enhance the home's modern aesthetic. The open-concept layout seamlessly connects the kitchen, dining area, and living room, highlighted by soaring ceilings, abundant natural light, and sliding glass doors on either side of the living space. Custom blue built-ins frame the living room with a dedicated spaces for a TV and a cozy gas fireplace, creating a true focal point for entertaining or RELAXING. The private primary retreat offers direct patio access through sliding doors and a beautifully designed ensuite bath featuring a wood vanity, round mirror, and cleverly hidden storage cabinet. The guest bedroom also includes sliding door access to the outdoors, while the guest bath showcases a sleek painted vanity and stylish vessel sink. Versatile sliding seafoam doors reveal a flexible office space that would also make an ideal craft room or exercise area, with the laundry area thoughtfully tucked behind additional sliding doors for a clean, streamlined look. Step outside to enjoy the oversized patio with gazebo overlooking a spacious, private fenced backyard -- perfect for entertaining or quiet evenings at home. The one-car garage includes a painted epoxy floor and built-in storage cabinets for added convenience. Additional major updates provide peace of mind, including a roof replaced in 2021 and a brand new hot water heater installed in 2022. Ideally located with easy access to the new bypass and just minutes from Wrightsville Beach and shopping /dining at Mayfaire Town Center. Enjoy biking to local favorites like ''The Bend'' and grabbing coffee at Casablanca Coffee Shop. This truly UNIQUE home combines thoughtful design, modern UPDATES, and an unbeatable location -- a RARE opportunity you won't want to miss. For info on preferred LENDER and the incentives you may qualify for ask your agent to review the agent comments for additional details.
/u.realgeeks.media/coastwalkrealestate/alphawithcontactinfo.jpg)
Additional Information
- HOA (annual)
- $1,160
- Available Amenities
- Maintenance Common Areas, Maintenance Grounds, Management
- Appliances
- Washer, Refrigerator, Range, Dryer, Disposal, Dishwasher, Electric Range
- Interior Features
- Master Downstairs, Walk-In Closet(s), Vaulted/Cathedral Ceilings, High Ceilings, Entrance Foyer, Solid Surface Counter, Bookcases, Kitchen Island, Ceiling Fans, Walk-In Shower, Eat-In Kitchen, Gas Logs, Walk-In Closet(s)
- Cooling
- Central Air, Ceiling Fan(s), Heat Pump
- Heating
- Heat Pump, Electric, Forced Air
- Foundation
- Slab
- Roof
- Shingle
- Exterior Features
- Cluster Mailboxes
- Lot Information
- Cul-De-Sac, Dead End Street
- Utilities
- Sewer Connected, Water Available
- Lot Water Features
- Other
- Water
- Public
- Elementary School
- Porters Neck
- Middle School
- Holly Shelter
- High School
- Laney
Mortgage Calculator
Listing courtesy of Coldwell Banker Sea Coast Advantage. Selling Office: Coldwell Banker Sea Coast Advantage.

Copyright 2026 NCRMLS. All rights reserved. North Carolina Regional Multiple Listing Service, (NCRMLS), provides content displayed here (“provided content”) on an “as is” basis and makes no representations or warranties regarding the provided content, including, but not limited to those of non-infringement, timeliness, accuracy, or completeness. Individuals and companies using information presented are responsible for verification and validation of information they utilize and present to their customers and clients. NCRMLS will not be liable for any damage or loss resulting from use of the provided content or the products available through Portals, IDX, VOW, and/or Syndication. Recipients of this information shall not resell, redistribute, reproduce, modify, or otherwise copy any portion thereof without the expressed written consent of NCRMLS.