4932 Coronado Dr, Wilmington, NC 28409
- $450,000
- 3
- BD
- 2
- BA
- 1,513
- SqFt




- Sold Price
- $450,000
- List Price
- $445,000
- Status
- CLOSED
- MLS#
- 100574027
- Closing Date
- Jul 01, 2026
- Days on Market
- 1
- Year Built
- 2003
- Levels
- One
- Bedrooms
- 3
- Bathrooms
- 2
- Full-baths
- 2
- Living Area
- 1,513
- Acres
- 0.25
- Neighborhood
- Masonboro Woods
Property Description
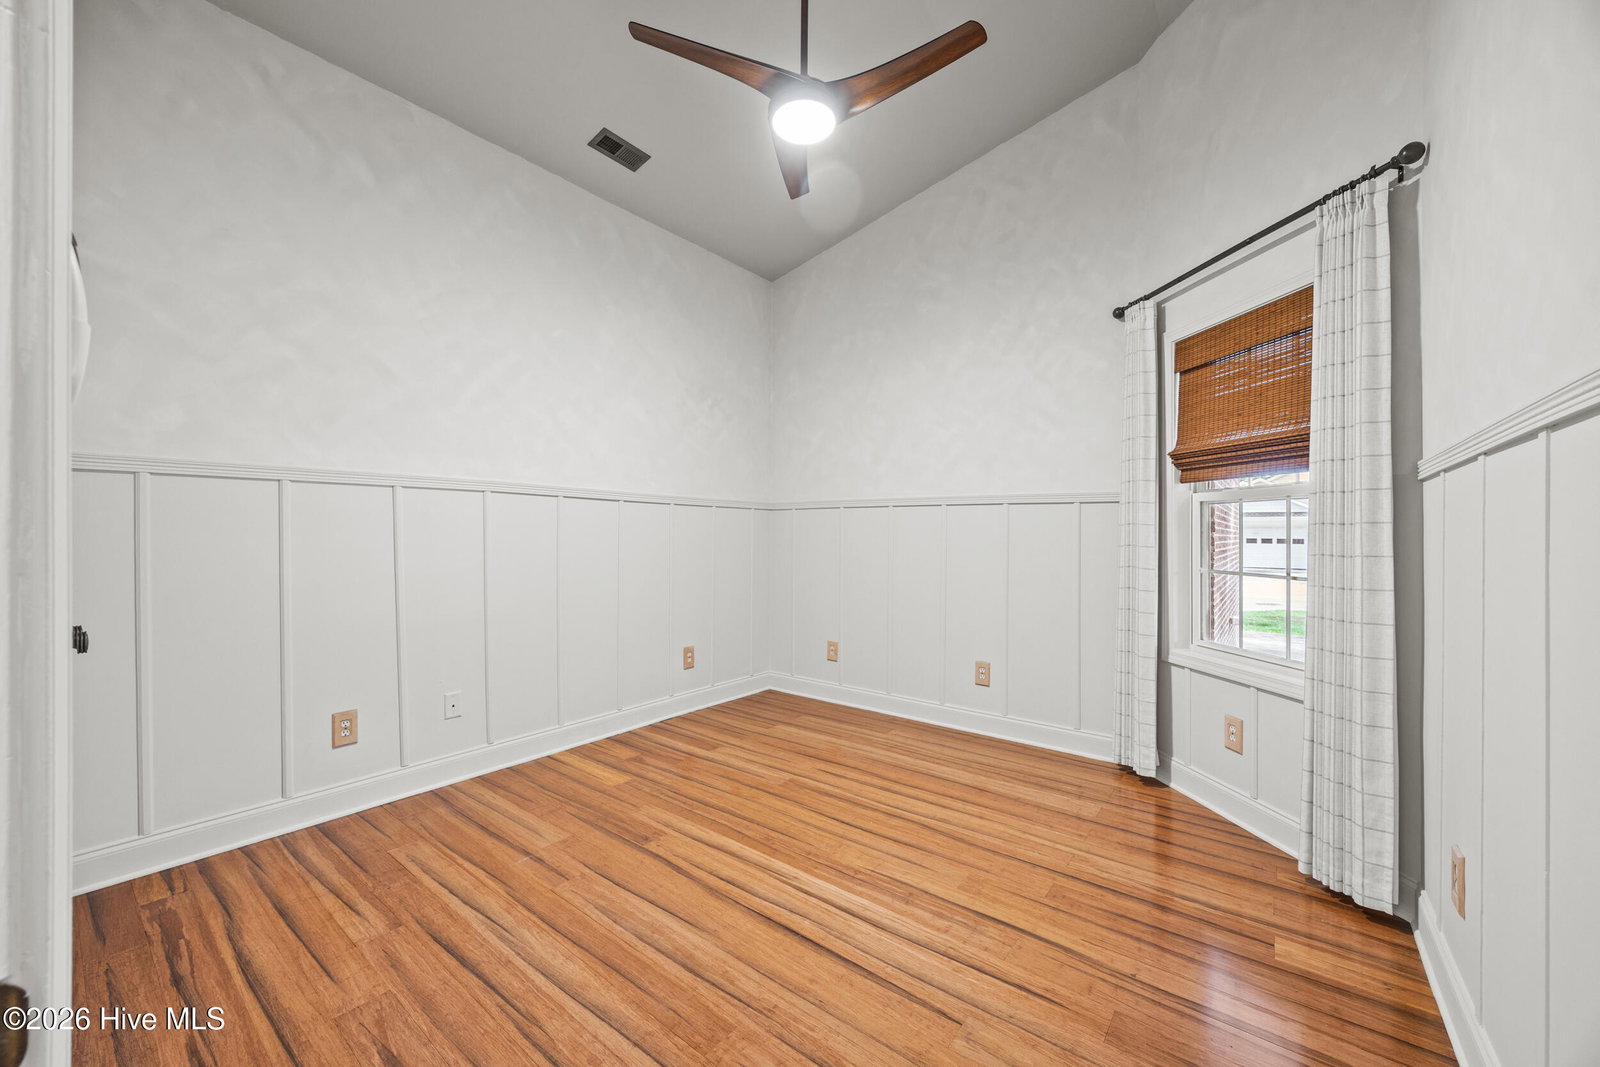
Tucked within the Masonboro Woods community, this charming brick patio home is anything but cookie cutter. Filled with personality and eclectic style, the home pairs character-rich details with thoughtful updates, all in a location just minutes from Carolina Beach, shopping, dining, and top-rated schools. Residents also enjoy access to a community pool and clubhouse. Step inside to soaring ceilings and a welcoming foyer flanked by two guest bedrooms and a full bathroom at the front of the home. Updated hardware and modern ceiling fans add a fresh touch throughout, while the open-concept living room features vaulted ceilings and a cozy corner fireplace. The dining area features built-in seating. The kitchen offers upgraded appliances, a pantry for extra storage, and a laundry closet complete with a washer and dryer. Just off the dining area, sliding glass doors lead to a screened-in porch overlooking the fenced backyard. The backyard also includes a storage shed for all of your tools, beach gear, and outdoor essentials. Privately tucked away, the primary suite makes a statement with its dramatic color-drenched deep green walls, spacious walk-in closet, and ensuite bathroom featuring dual vanities and a walk-in shower. A large garage provides additional storage and convenience. For boating enthusiasts, this location is hard to beat, with Trails End Boat Ramp just 5 minutes away and the Carolina Beach Boat Ramp approximately 10 minutes from home. Full of warmth, charm, and individuality, this Masonboro Woods gem is one you don't want to miss!
/u.realgeeks.media/coastwalkrealestate/alphawithcontactinfo.jpg)
Additional Information
- HOA (annual)
- $1,356
- Available Amenities
- Community Pool
- Appliances
- Electric Oven, Built-In Microwave, Washer, Refrigerator, Dryer, Dishwasher
- Interior Features
- Master Downstairs, High Ceilings, Ceiling Fans, Walk-In Shower, Drapes/Blinds
- Cooling
- Central Air
- Heating
- Electric, Heat Pump
- Foundation
- Slab
- Roof
- Shingle
- Utilities
- Sewer Connected, Water Available
- Lot Water Features
- Other
- Elementary School
- Bellamy
- Middle School
- Myrtle Grove
- High School
- Ashley
Mortgage Calculator
Listing courtesy of Nest Realty. Selling Office: New Roots Realty.

Copyright 2026 NCRMLS. All rights reserved. North Carolina Regional Multiple Listing Service, (NCRMLS), provides content displayed here (“provided content”) on an “as is” basis and makes no representations or warranties regarding the provided content, including, but not limited to those of non-infringement, timeliness, accuracy, or completeness. Individuals and companies using information presented are responsible for verification and validation of information they utilize and present to their customers and clients. NCRMLS will not be liable for any damage or loss resulting from use of the provided content or the products available through Portals, IDX, VOW, and/or Syndication. Recipients of this information shall not resell, redistribute, reproduce, modify, or otherwise copy any portion thereof without the expressed written consent of NCRMLS.