246 Royal Tern Dr, Hampstead, NC 28443
- $650,000
- 3
- BD
- 3
- BA
- 2,700
- SqFt








- Sold Price
- $650,000
- List Price
- $675,000
- Status
- CLOSED
- MLS#
- 100526110
- Closing Date
- Nov 25, 2025
- Days on Market
- 70
- Year Built
- 2014
- Levels
- Two
- Bedrooms
- 3
- Bathrooms
- 3
- Half-baths
- 1
- Full-baths
- 2
- Living Area
- 2,700
- Acres
- 0.82
- Neighborhood
- Pelican Reef
Property Description
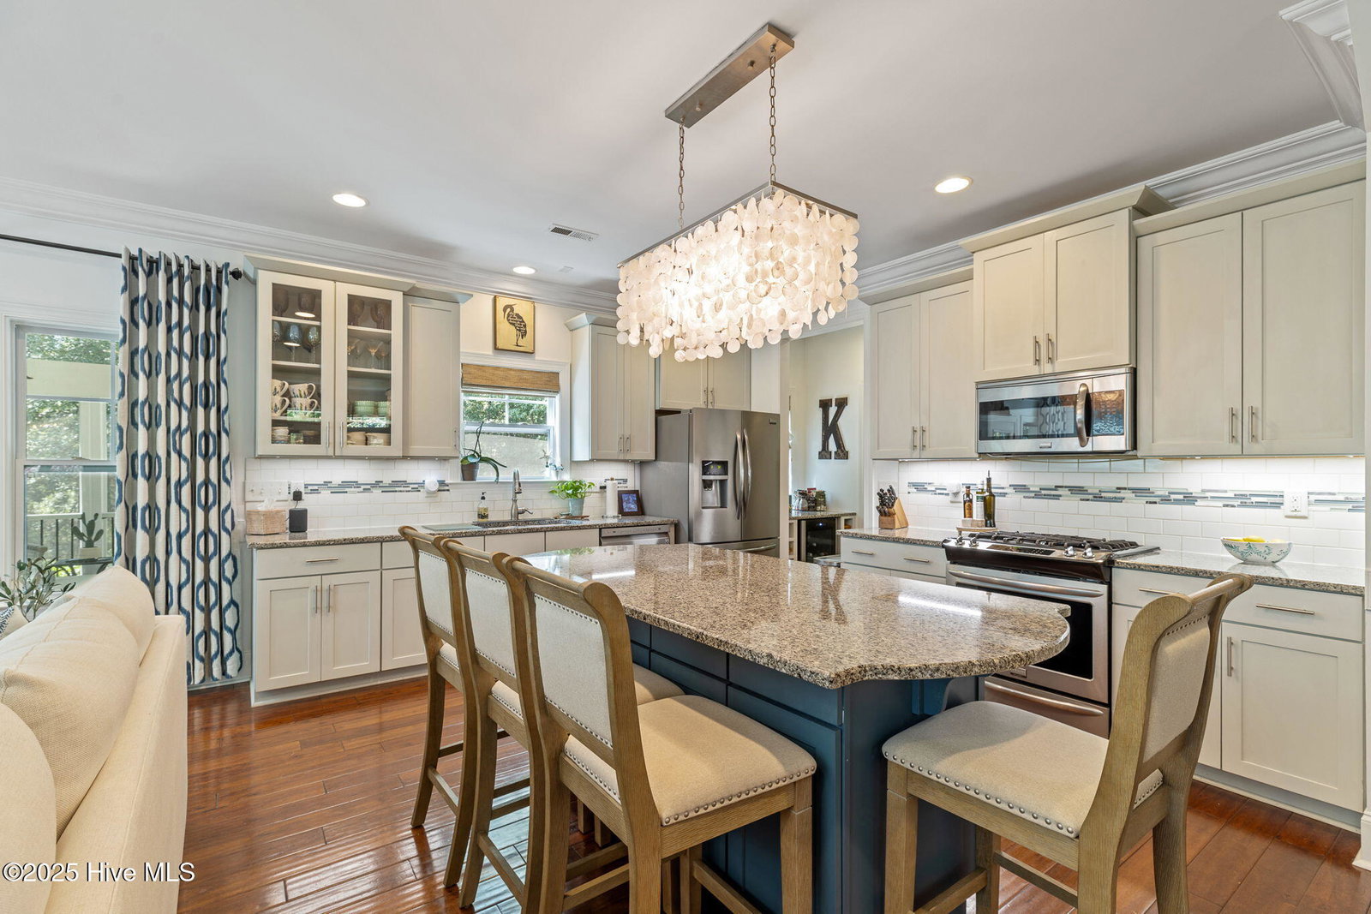
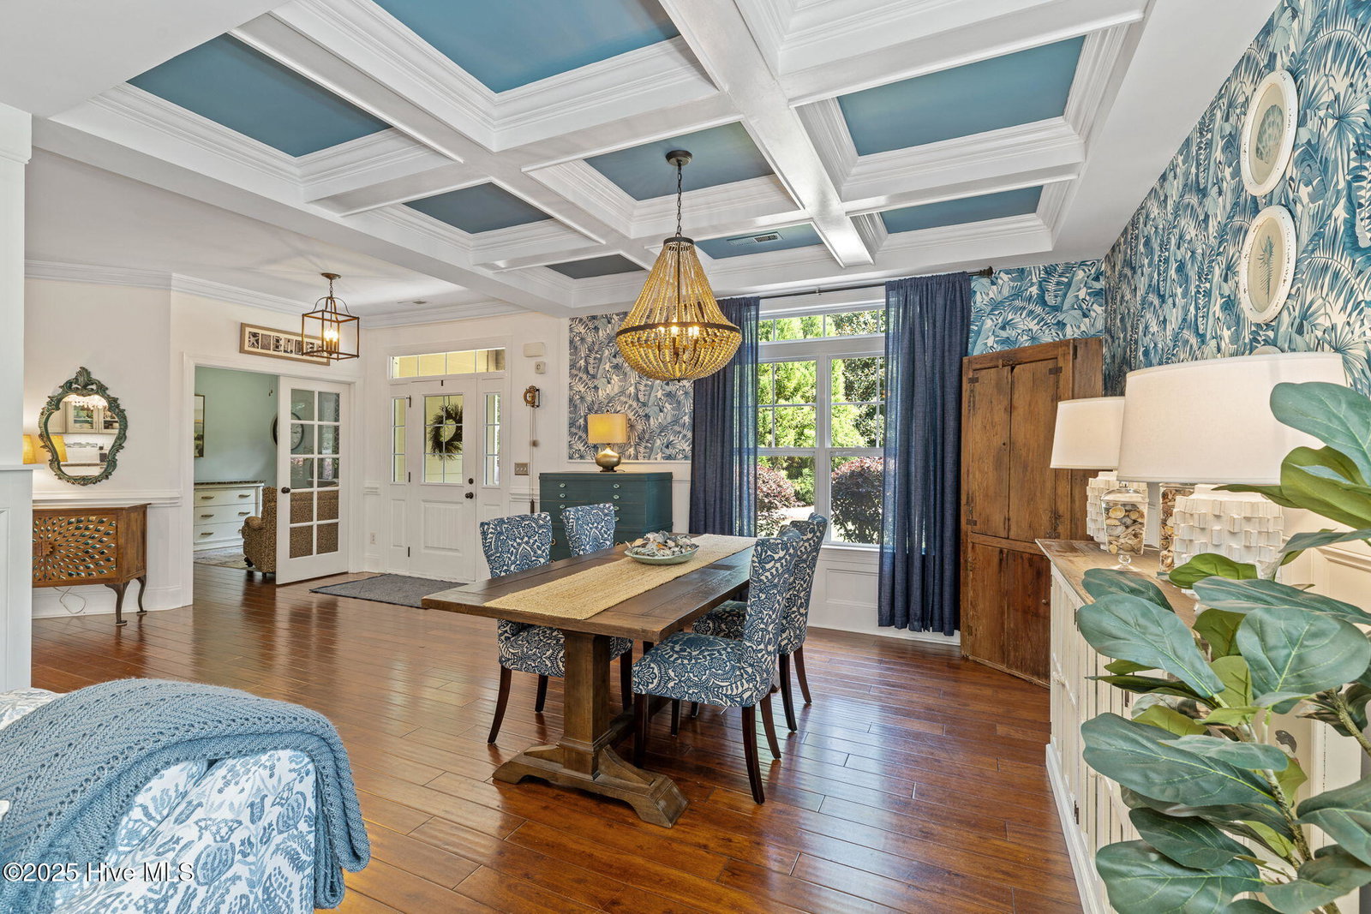
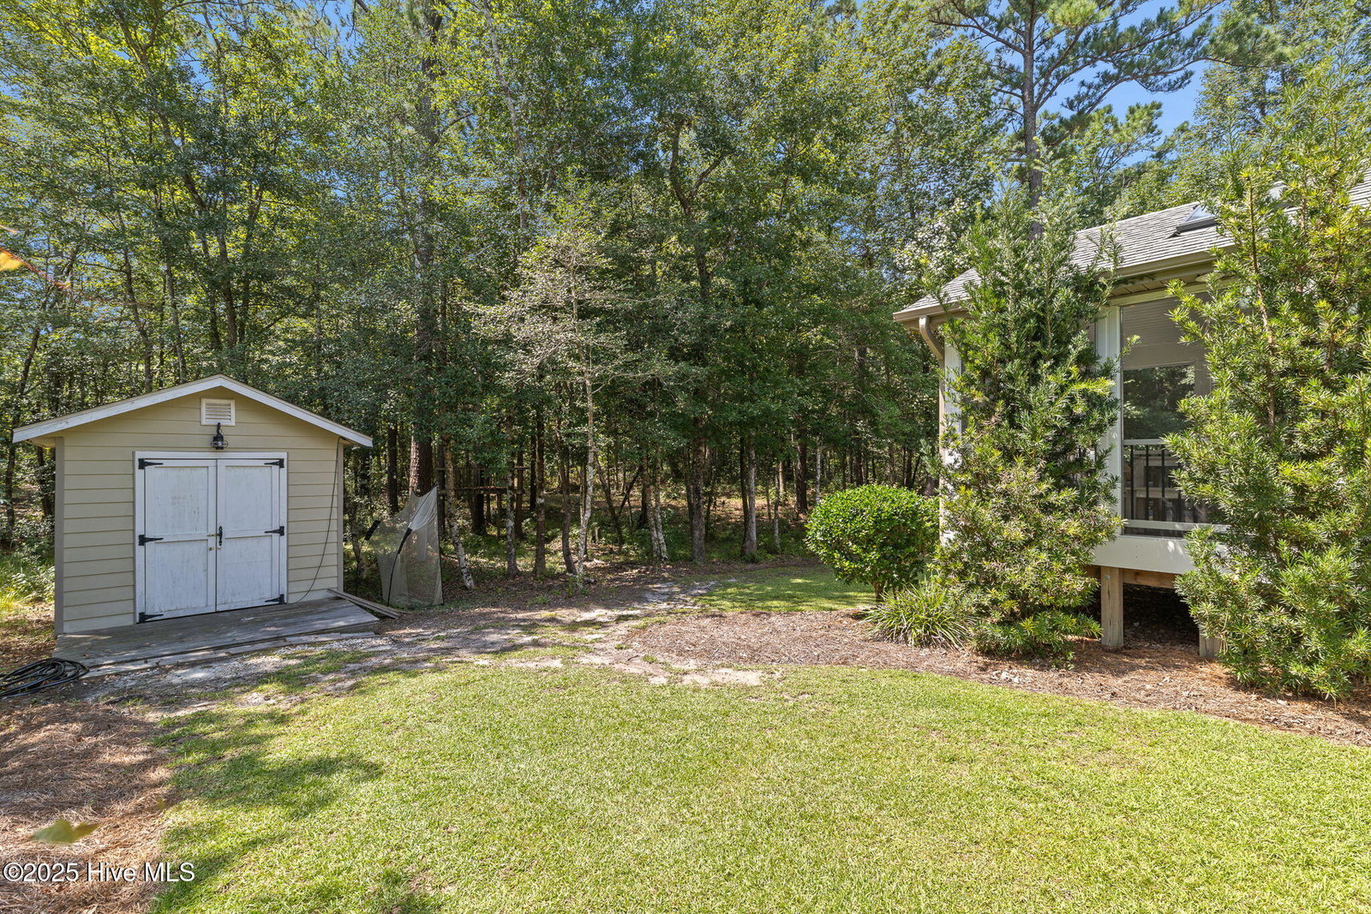
Seller offering $4,000 credit toward closing costs or rate buy-down with acceptable offer received by Nov. 10, 2025. Welcome to this stunning home in the prestigious, gated community of Pelican Reef, perfectly set on a private .82-acre lot. Designed with an open floor plan and thoughtful upgrades, this residence blends elegance, comfort, and functionality. Inside, you'll find freshly painted living spaces and engineered hardwood floors throughout the first floor. The bright great room features a gas fireplace with custom built-ins, shiplap accent wall, and crown molding. The formal dining room stands out with a coffered ceiling, while a versatile office/flex space and convenient powder room complete the main level. The chef's kitchen is a delight with 42' staggered cabinets, granite counters, large island, gas range, and pendant lighting. A coffee bar with wine cooler adds charm and convenience, while the nearby laundry/mudroom provides a practical drop zone. Upstairs are three bedrooms, two full baths, and a spacious bonus/media room with 9' ceilings and recessed lighting. The owner's suite offers lighted crown molding, walk-in closets, and a spa-style tiled bath with dual vanities, soaking tub, and walk-in shower. Outside, enjoy Hardi Plank siding with stone accents, a side-entry garage with storage, and professional landscaping with exterior lighting. Relax on the screened porch with wired surround sound for a flat screen TV, gather at the fire pit patio, or take advantage of the large backyard and shed. A whole-house Generac generator ensures peace of mind. Life in Pelican Reef offers more than a home it's a lifestyle. Community amenities include a pool, fitness center, clubhouse, tennis courts, children's play area, kayak launch, and a day dock on Virginia Creek, plus regular food trucks that make the neighborhood both welcoming and fun.
/u.realgeeks.media/coastwalkrealestate/alphawithcontactinfo.jpg)
Additional Information
- HOA (annual)
- $1,220
- Available Amenities
- Clubhouse, Community Pool, Gated, Maintenance Common Areas, Maintenance Roads, Management, Security, Taxes, Tennis Court(s)
- Appliances
- Built-In Microwave, Refrigerator, Disposal, Dishwasher
- Interior Features
- Ceiling Fans, Pantry, Gas Logs
- Cooling
- Central Air
- Heating
- Fireplace, Electric, Heat Pump
- Foundation
- Slab
- Roof
- Shingle
- Utilities
- Water Available
- Lot Water Features
- Water Access Comm
- Water
- Public
- Elementary School
- Surf City
- Middle School
- Surf City
- High School
- Topsail
Mortgage Calculator
Listing courtesy of eXp Realty. Selling Office: Coastal Realty Associates LLC.

Copyright 2026 NCRMLS. All rights reserved. North Carolina Regional Multiple Listing Service, (NCRMLS), provides content displayed here (“provided content”) on an “as is” basis and makes no representations or warranties regarding the provided content, including, but not limited to those of non-infringement, timeliness, accuracy, or completeness. Individuals and companies using information presented are responsible for verification and validation of information they utilize and present to their customers and clients. NCRMLS will not be liable for any damage or loss resulting from use of the provided content or the products available through Portals, IDX, VOW, and/or Syndication. Recipients of this information shall not resell, redistribute, reproduce, modify, or otherwise copy any portion thereof without the expressed written consent of NCRMLS.