5533 Ashlyn Dr, Castle Hayne, NC 28429
- $776,500
- 3
- BD
- 3
- BA
- 2,758
- SqFt










- Sold Price
- $776,500
- List Price
- $850,000
- Status
- CLOSED
- MLS#
- 100474972
- Closing Date
- Mar 06, 2025
- Days on Market
- 89
- Year Built
- 2005
- Levels
- One
- Bedrooms
- 3
- Bathrooms
- 3
- Half-baths
- 1
- Full-baths
- 2
- Living Area
- 2,758
- Acres
- 1.69
- Neighborhood
- Castle Oaks
Property Description
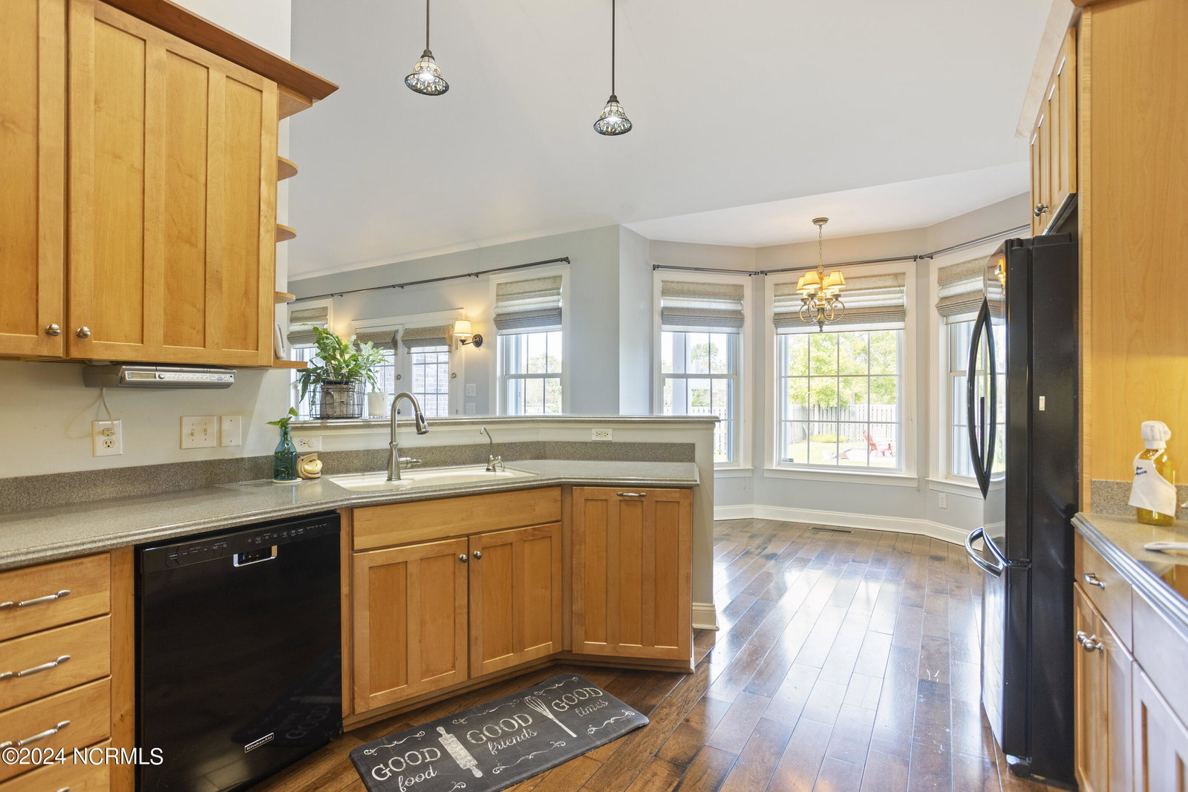
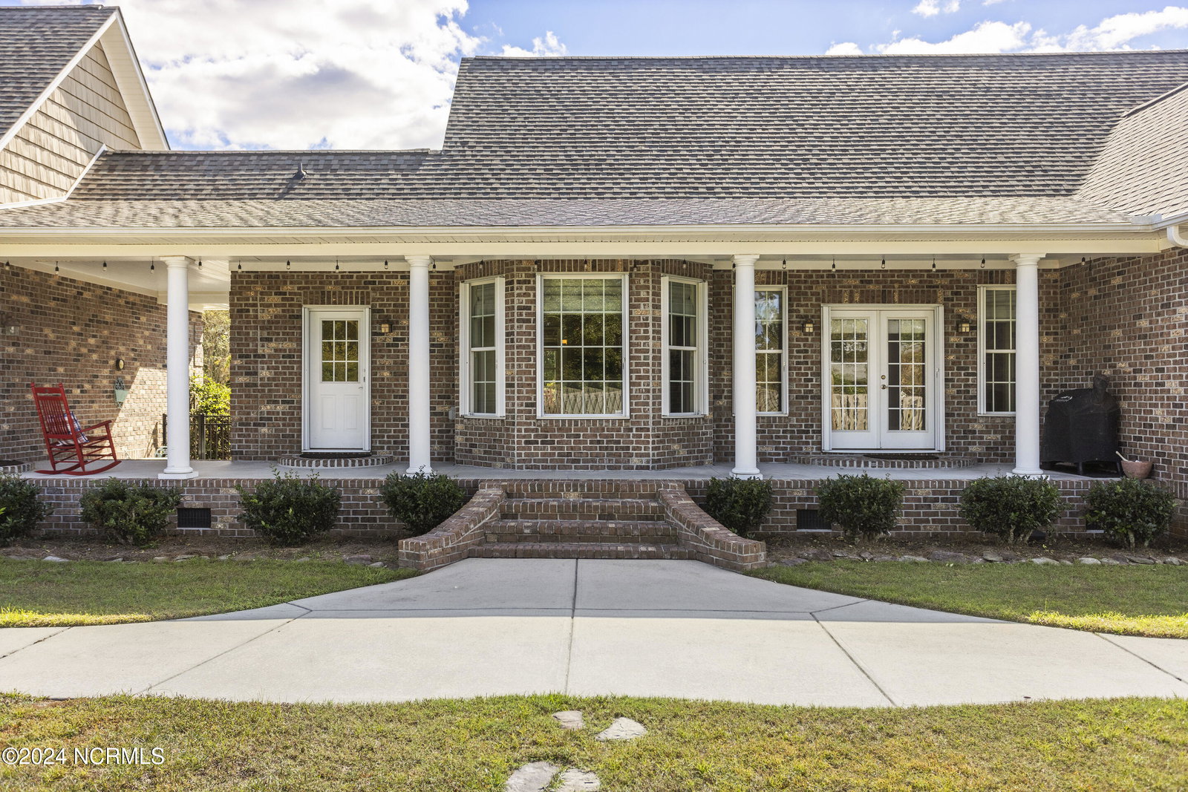
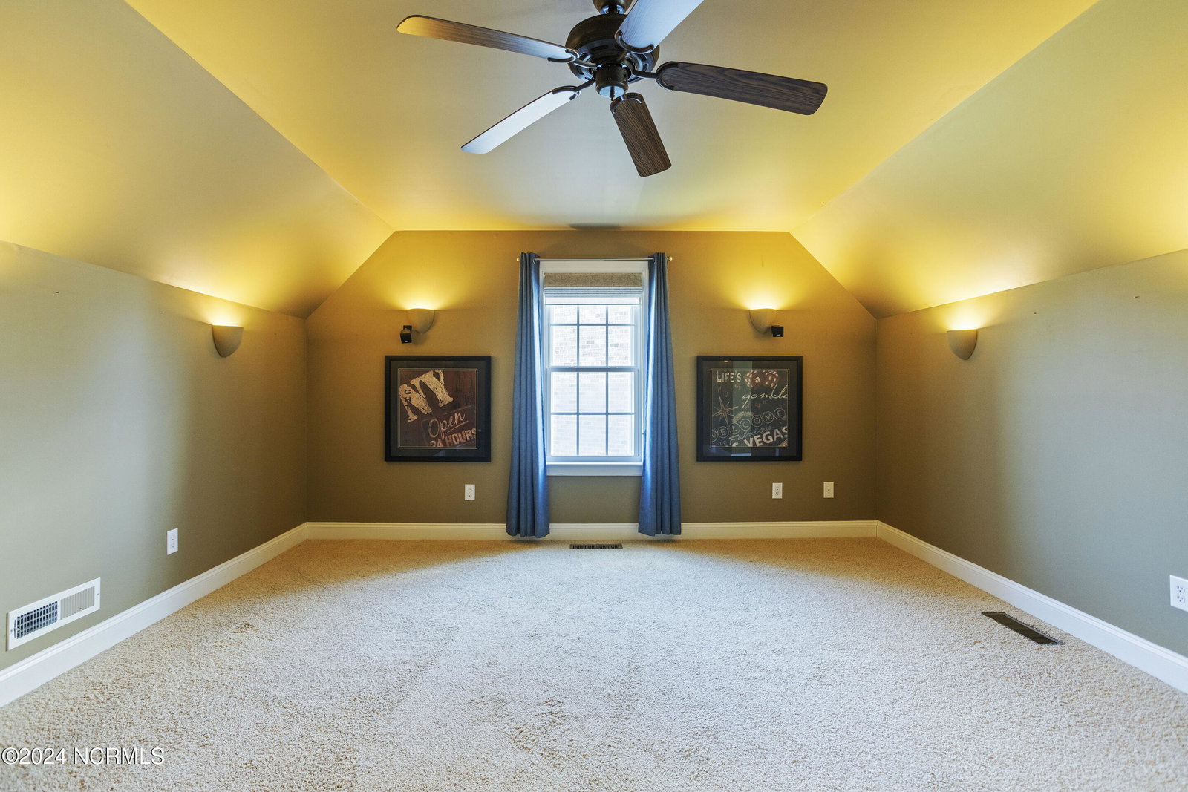
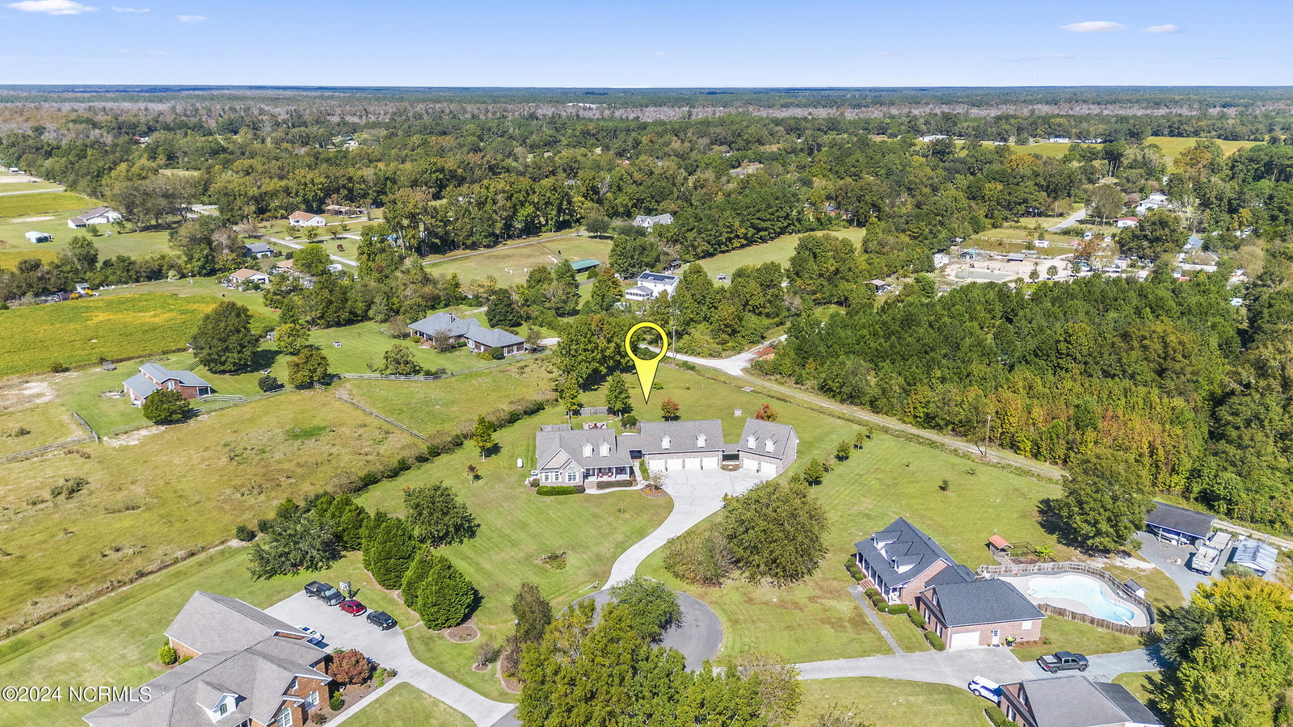
Welcome to this elegant custom home with a secluded, peaceful homesite on approximately 1.69 acres and a completely turnkey interior. Set at the end of a cul-de-sac in a quiet section of Castle Hayne, the location is a short drive to a variety of restaurants, shops, local beaches and Downtown Wilmington - the home is minutes away but worlds apart. A wrap-around front porch creates a welcoming atmosphere for this home with a unique floor plan offering 1993 heated living space and an additional 765 square feet above the 4 car garage giving any family plenty of growing room. The classy lead glass entry door exudes sophistication, custom millwork and moldings and designer window treatments add to the elegance of this property. Custom built in 2005, the residence features a flowing, open floor plan with vaulted ceilings, hickory wood floors in most of the living areas, an expansive bonus room with a free standing wet bar, a home theater and abundant garage space for six vehicles. There are 6 individual garage bays for vehicles, toys, workshop, home gym, craft space, additional storage - the possibilities are endless. The oversized windows in the great room bring abundant natural light into the space. The French doors open to a covered patio overlooking a completely fenced, private section of the backyard. Separated from the great room by a breakfast bar with counter seating, the kitchen features custom wood cabinetry, ample counter space, pendant lighting and all appliances included. Airy and bright, the kitchen is open to a breakfast nook with a bay window and adjacent to a large formal dining room. Two generous secondary bedrooms, a laundry room and a spacious primary suite complete the floor plan of the main home. Certain to impress, the primary suite includes a large sitting area, a walk-in closet, dual sinks, dual shower heads and custom pebble stone flooring in the walk in- shower. A breezeway connects the main home to the bonus room and theater over
/u.realgeeks.media/coastwalkrealestate/alphawithcontactinfo.jpg)
Additional Information
- HOA (annual)
- $200
- Available Amenities
- Maintenance Common Areas, Maintenance Roads, Street Lights
- Appliances
- Mini Fridge, Built-In Microwave, Water Softener Owned, Washer, Refrigerator, Ice Maker, Humidifier, Dryer, Dishwasher, Generator
- Interior Features
- Master Downstairs, Walk-In Closet(s), Vaulted/Cathedral Ceilings, High Ceilings, Entrance Foyer, Solid Surface Counter, Whole-Home Generator, Ceiling Fans, Pantry, Walk-In Shower, Bar-Wet, Drapes/Blinds, Home Theater, Walk-In Closet(s), Workshop
- Cooling
- Heat Pump
- Heating
- Forced Air, Heat Pump, Electric
- Foundation
- Crawl Space
- Roof
- Architectural
- Exterior Features
- Storm Security Shutters, Storm Security Shutters
- Lot Information
- Cul-De-Sac, Dead End Street
- Water
- Well
- Elementary School
- Castle Hayne
- Middle School
- Holly Shelter
- High School
- Laney
Mortgage Calculator
Listing courtesy of Coldwell Banker Sea Coast Advantage. Selling Office: Hanover Real Estate Partners.

Copyright 2026 NCRMLS. All rights reserved. North Carolina Regional Multiple Listing Service, (NCRMLS), provides content displayed here (“provided content”) on an “as is” basis and makes no representations or warranties regarding the provided content, including, but not limited to those of non-infringement, timeliness, accuracy, or completeness. Individuals and companies using information presented are responsible for verification and validation of information they utilize and present to their customers and clients. NCRMLS will not be liable for any damage or loss resulting from use of the provided content or the products available through Portals, IDX, VOW, and/or Syndication. Recipients of this information shall not resell, redistribute, reproduce, modify, or otherwise copy any portion thereof without the expressed written consent of NCRMLS.