4911 Beech Tree Dr Se, Southport, NC 28461
- $349,900
- 4
- BD
- 2
- BA
- 1,652
- SqFt




- List Price
- $349,900
- Status
- ACTIVE
- MLS#
- 100550832
- Price Change
- ▼ $18,100 1781043330
- Days on Market
- 186
- Year Built
- 2007
- Levels
- One and One Half
- Bedrooms
- 4
- Bathrooms
- 2
- Full-baths
- 2
- Living Area
- 1,652
- Acres
- 0.26
- Neighborhood
- Carolina Place
Property Description
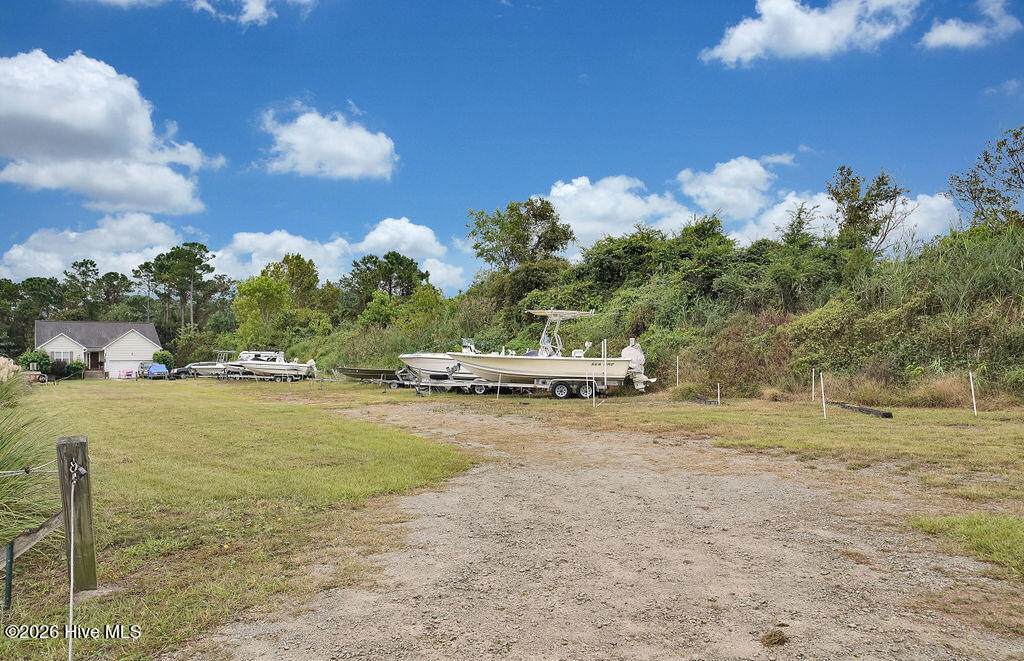
Spacious .26-acre lot with a fully fenced backyard, this 4-bedroom home is located in the Carolina Place community, just minutes from the bridge to Oak Island with convenient access to Southport--plus no city taxes ! The interior features a split-bedroom floor plan, a spacious two-car garage, and an open-concept living area that seamlessly connects the family room, kitchen, and breakfast nook. A gas fireplace and abundant natural light enhance the main living space, creating a comfortable and inviting setting. Upstairs, the fourth bedroom or bonus room offers flexible use for a home office, fitness space, guest accommodations, or additional living area. The backyard is designed for both relaxation and recreation, with ample space for outdoor seating, grilling, and entertaining. A dedicated putting and chipping area adds a unique touch, while a rear storage building provides convenient space for tools, beach equipment, and recreational items. Community amenities include a neighborhood pool and crabbing dock, along with RV and boat storage available on a first-come, first-served basis. Located approximately 3 miles from public beach access on McGlamery Street and 4 miles from historic downtown Southport, this property offers a strong combination of location, functionality, and coastal lifestyle. Contact us to schedule a private showing.
/u.realgeeks.media/coastwalkrealestate/alphawithcontactinfo.jpg)
Additional Information
- HOA (annual)
- $1,050
- Available Amenities
- Community Pool, Maintenance Common Areas, RV/Boat Storage
- Appliances
- Electric Oven, Built-In Microwave, Washer, Refrigerator, Dryer, Dishwasher, Electric Range
- Interior Features
- Master Downstairs, Walk-In Closet(s), Vaulted/Cathedral Ceilings, Drapes/Blinds, Walk-In Closet(s)
- Cooling
- Central Air
- Heating
- Electric, Heat Pump
- Foundation
- Slab
- Roof
- Shingle
- Utilities
- Sewer Connected, Water Available
- Lot Water Features
- Other
- Water
- Public
- Elementary School
- Southport
- Middle School
- Shallotte Middle
- High School
- South Brunswick
Mortgage Calculator
Listing courtesy of Southport Realty, Inc..

Copyright 2026 NCRMLS. All rights reserved. North Carolina Regional Multiple Listing Service, (NCRMLS), provides content displayed here (“provided content”) on an “as is” basis and makes no representations or warranties regarding the provided content, including, but not limited to those of non-infringement, timeliness, accuracy, or completeness. Individuals and companies using information presented are responsible for verification and validation of information they utilize and present to their customers and clients. NCRMLS will not be liable for any damage or loss resulting from use of the provided content or the products available through Portals, IDX, VOW, and/or Syndication. Recipients of this information shall not resell, redistribute, reproduce, modify, or otherwise copy any portion thereof without the expressed written consent of NCRMLS.