110 Berkshire Ln, Hampstead, NC 28443
- $720,000
- 4
- BD
- 4
- BA
- 2,963
- SqFt








- Sold Price
- $720,000
- List Price
- $720,000
- Status
- CLOSED
- MLS#
- 100490332
- Closing Date
- Aug 29, 2025
- Days on Market
- 89
- Year Built
- 2022
- Levels
- Two
- Bedrooms
- 4
- Bathrooms
- 4
- Full-baths
- 4
- Living Area
- 2,963
- Acres
- 0.58
- Neighborhood
- Crown Pointe
Property Description
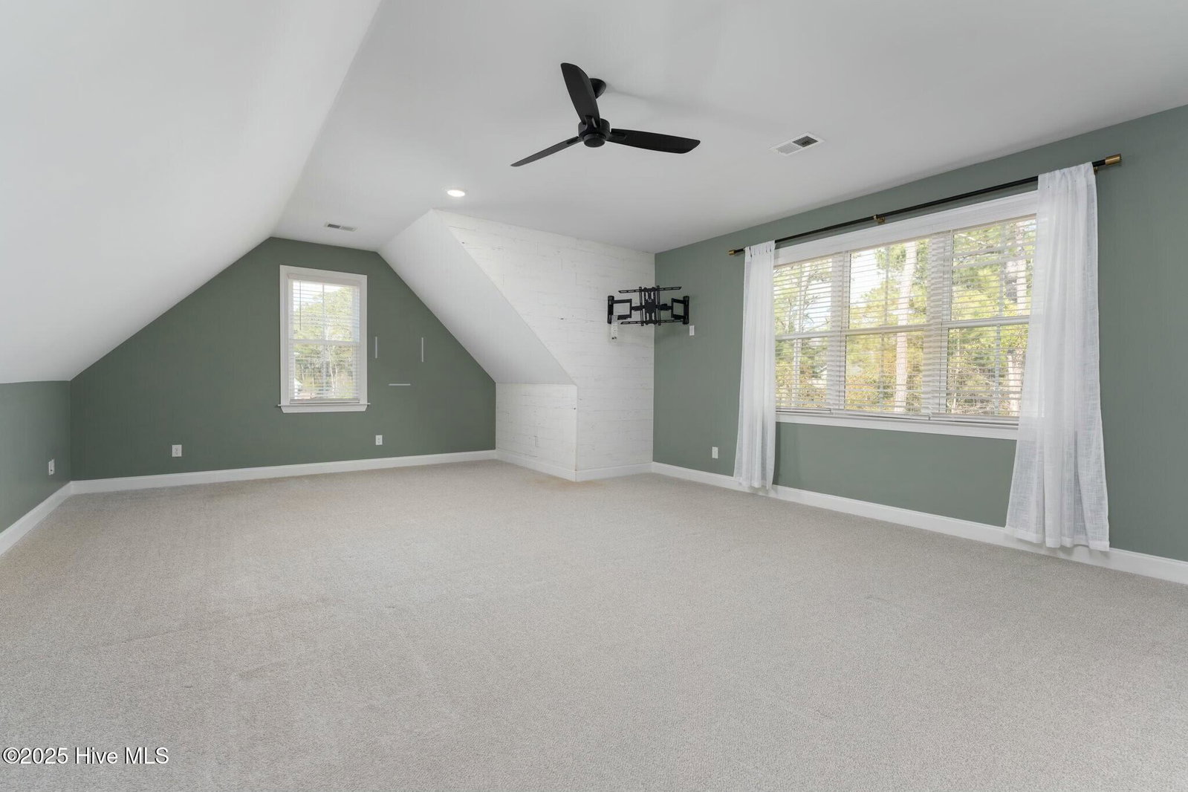
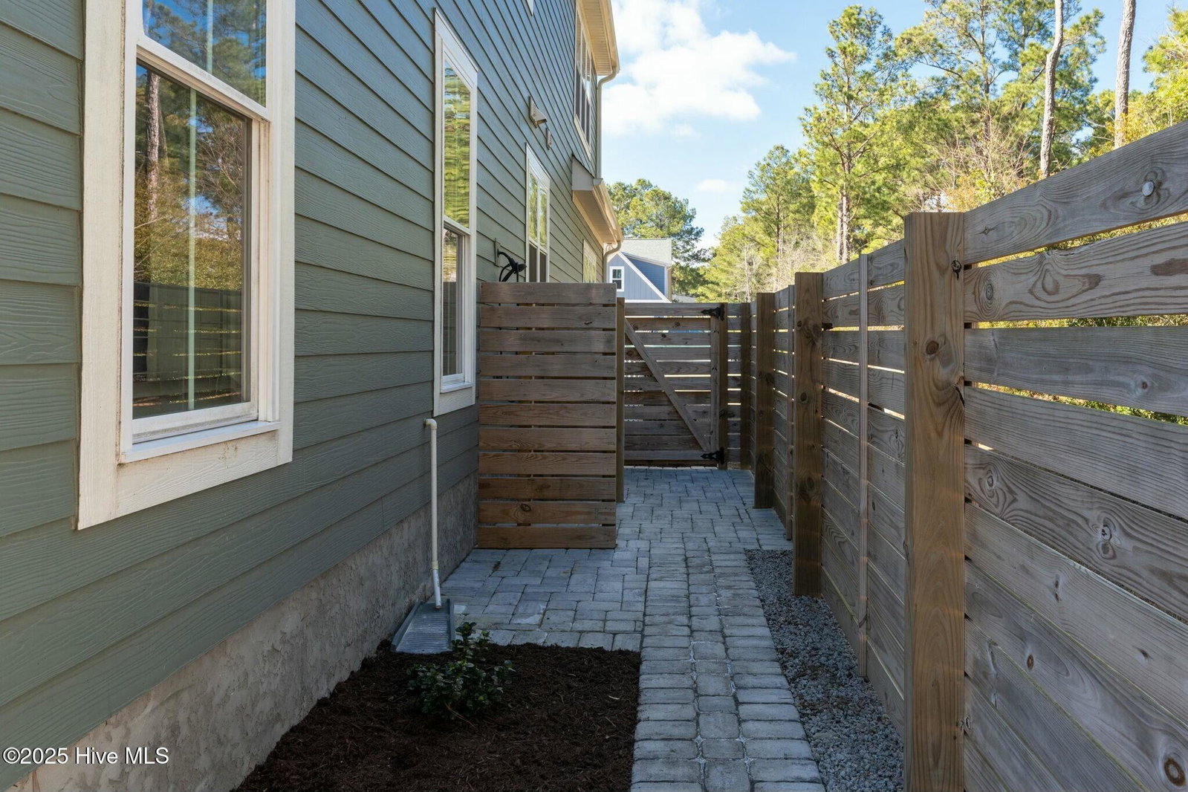
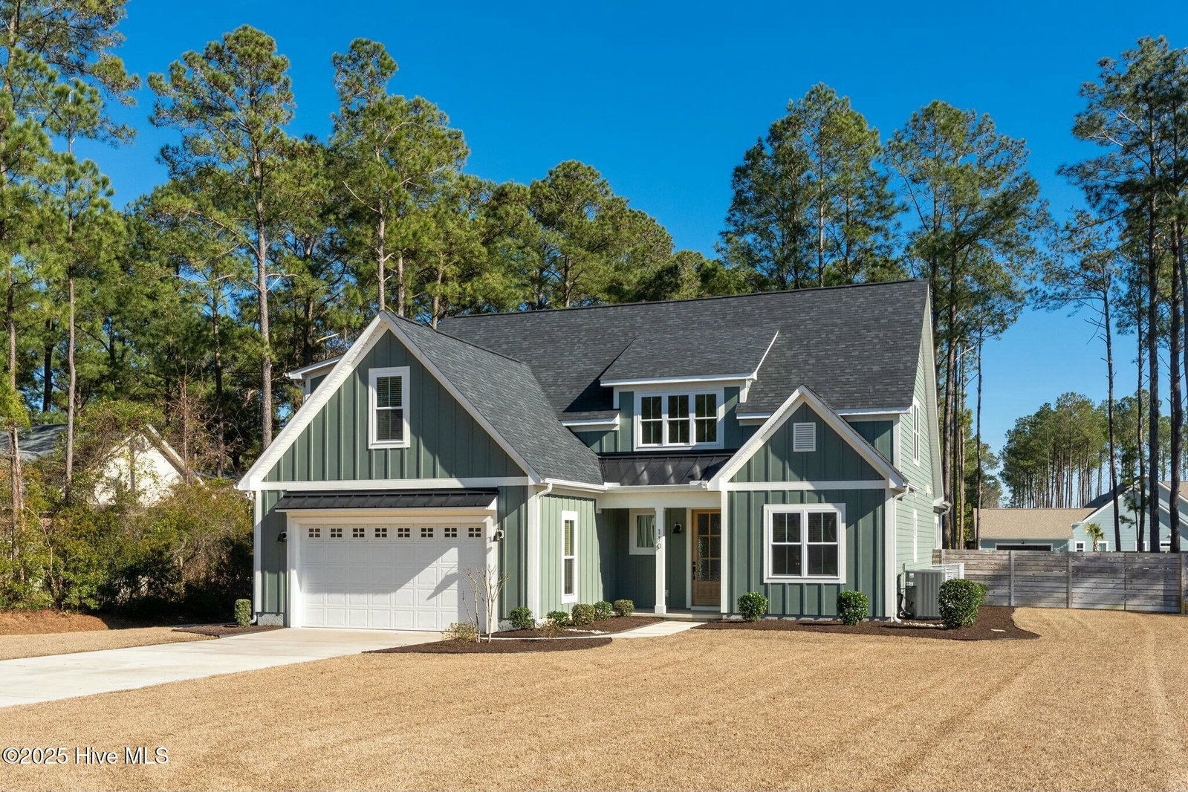
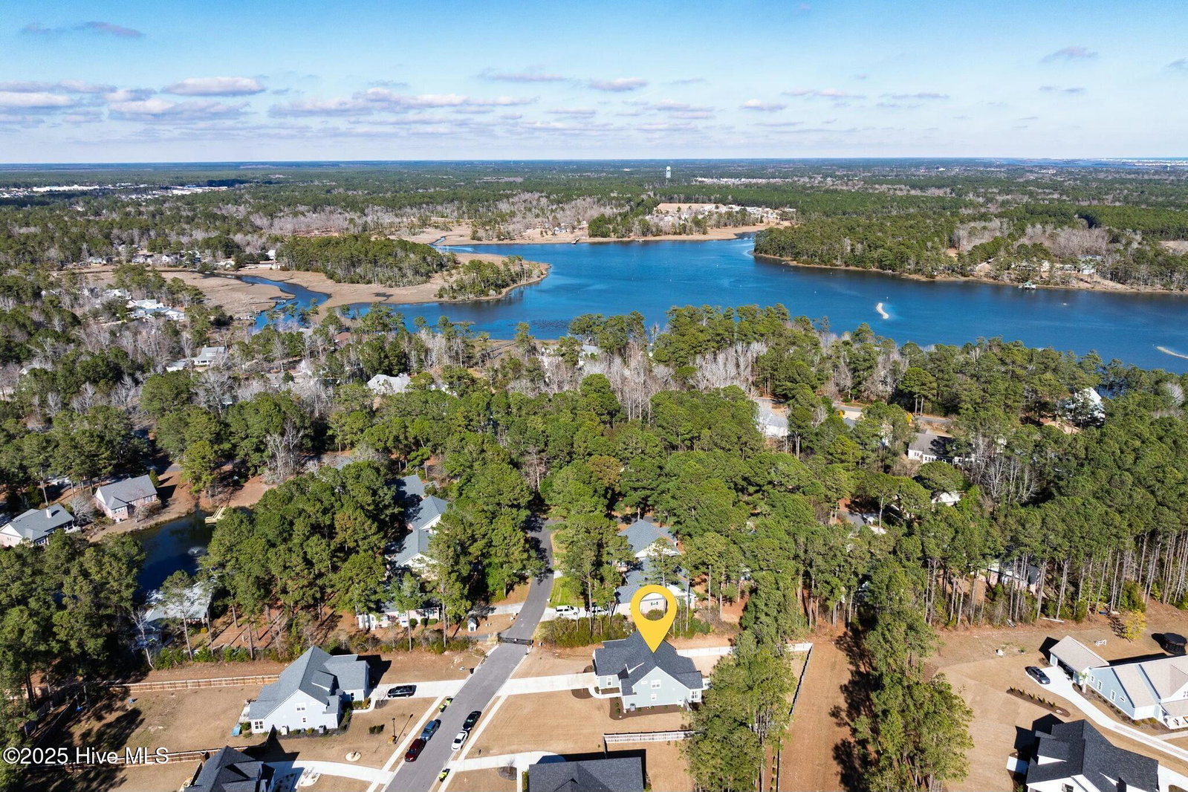
What a gem! This like-new home in Crown Point is ready for you to move into right now! Lovingly designed and thoughtfully maintained, this is the one you've been waiting for. Step inside the grand foyer of 110 Berkshire to find a warm, welcoming home. The large living room is crowned by gorgeous stained beams and a designer ceiling fan. The focal point is an elegant fireplace with built-ins flanked by a set of dual sliding glass doors - perfect for extending your living space. The adjacent kitchen is full of special features, too - upgraded tile, counters, appliances and a pot filler! On the main level you'll also find the gorgeous primary suite. This generous room boats a view over the private back yard and the most fabulous bath and closet space. Before heading upstairs, take a look at the additional first floor bedroom and full bath. This could also be an office or guest room. Upstairs is a bright and airy FROG with custom touches, along with two additional bedrooms and two more baths. Ample closet space and floored attic space offer loads of storage options. Outside, the large fenced backyard is a dream! Imagine all the fun you'll have in this lovely space. And the generous screened porch is the icing on the cake. The sellers choose many upgrades during construction - LVP in primary suite and office, upgraded plumbing and lighting, upgrade railings/stairs, electric car charger, generator transfer switch, outdoor shower, wired for landscape lighting, decorative roof over garage and more! This is YOUR NEW HOME!
/u.realgeeks.media/coastwalkrealestate/alphawithcontactinfo.jpg)
Additional Information
- HOA (annual)
- $1,197
- Available Amenities
- Clubhouse, Community Pool, Maintenance Common Areas
- Appliances
- Washer, Refrigerator, Dryer
- Interior Features
- Master Downstairs, Walk-In Closet(s), Vaulted/Cathedral Ceilings, Tray Ceiling(s), High Ceilings, Entrance Foyer, Solid Surface Counter, Wired for Generator, Bookcases, Kitchen Island, Ceiling Fans, Pantry, Walk-In Shower, Drapes/Blinds, Gas Logs, Walk-In Closet(s)
- Cooling
- Central Air, Heat Pump
- Heating
- Forced Air, Heat Pump, Electric
- Foundation
- Slab
- Roof
- Architectural
- Exterior Features
- Outdoor Shower, Irrigation System
- Utilities
- Water Available
- Water
- Public, Well
- Elementary School
- Surf City
- Middle School
- Surf City
- High School
- Topsail
Mortgage Calculator
Listing courtesy of Berkshire Hathaway HomeServices Carolina Premier Properties. Selling Office: REAL Broker LLC.

Copyright 2026 NCRMLS. All rights reserved. North Carolina Regional Multiple Listing Service, (NCRMLS), provides content displayed here (“provided content”) on an “as is” basis and makes no representations or warranties regarding the provided content, including, but not limited to those of non-infringement, timeliness, accuracy, or completeness. Individuals and companies using information presented are responsible for verification and validation of information they utilize and present to their customers and clients. NCRMLS will not be liable for any damage or loss resulting from use of the provided content or the products available through Portals, IDX, VOW, and/or Syndication. Recipients of this information shall not resell, redistribute, reproduce, modify, or otherwise copy any portion thereof without the expressed written consent of NCRMLS.