1414 Stonington Dr, Wilmington, NC 28412
- $350,000
- 3
- BD
- 2
- BA
- 1,526
- SqFt




- Sold Price
- $350,000
- List Price
- $335,000
- Status
- CLOSED
- MLS#
- 100560149
- Closing Date
- Apr 02, 2026
- Days on Market
- 4
- Year Built
- 1996
- Levels
- One
- Bedrooms
- 3
- Bathrooms
- 2
- Full-baths
- 2
- Living Area
- 1,526
- Acres
- 0.15
- Neighborhood
- Stonington
Property Description
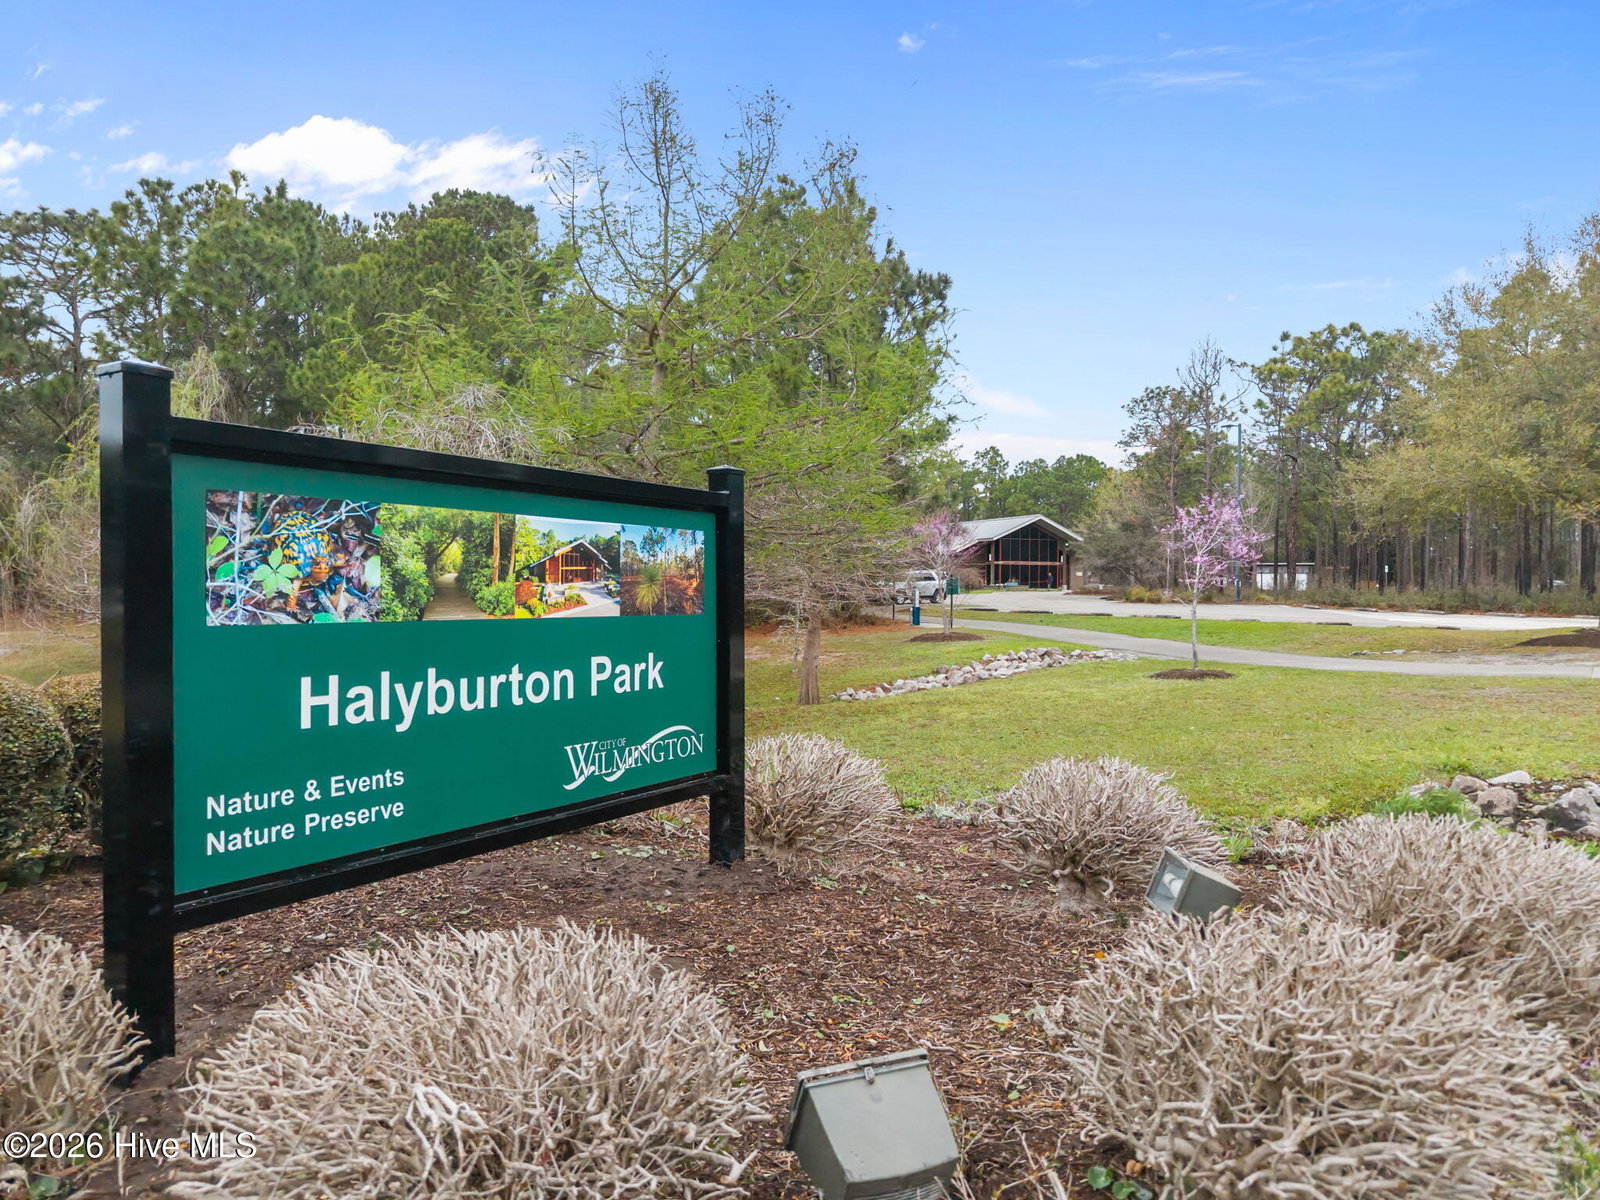
Conveniently located in the Stonington neighborhood, this 3 bedroom, 2 bath vinyl sided home is priced to give the next owner room to build their own equity. Wood floors run through the entry way, living room and dining area. The vaulted ceiling in the living room allows for ample natural light from the solar tube to brighten the room up. The primary bedroom has a trey ceiling with a ceiling fan and the primary bathroom comes with a dual vanity and tub/shower. The second and third bedrooms are at the front of the home and both have ceiling fans. The kitchen has an island and a breakfast nook. A two-car garage has pull down stairs to give you access to the attic for extra storage. There's also a screened porch and back wood deck overlooking the fenced in back yard. Just minutes to Halyburton Park, The Pointe, downtown Wilmington and either Wrightsville or Carolina Beach, you will have easy access to just about everything you need. Don't forget about the low HOA dues.
/u.realgeeks.media/coastwalkrealestate/alphawithcontactinfo.jpg)
Additional Information
- HOA (annual)
- $300
- Available Amenities
- Maintenance Common Areas, Management
- Appliances
- Dishwasher, Electric Range
- Interior Features
- Master Downstairs, Vaulted/Cathedral Ceilings, Tray Ceiling(s), Kitchen Island, Ceiling Fans, Drapes/Blinds, Eat-In Kitchen
- Cooling
- Central Air
- Heating
- Other
- Foundation
- Slab
- Roof
- Shingle
- Utilities
- Natural Gas Available, Sewer Connected, Water Available
- Lot Water Features
- Other
- Water
- Public
- Elementary School
- Pine Valley
- Middle School
- Williston
- High School
- Hoggard
Mortgage Calculator
Listing courtesy of RE/MAX Essential. Selling Office: Berkshire Hathaway HomeServices Carolina Premier Properties.

Copyright 2026 NCRMLS. All rights reserved. North Carolina Regional Multiple Listing Service, (NCRMLS), provides content displayed here (“provided content”) on an “as is” basis and makes no representations or warranties regarding the provided content, including, but not limited to those of non-infringement, timeliness, accuracy, or completeness. Individuals and companies using information presented are responsible for verification and validation of information they utilize and present to their customers and clients. NCRMLS will not be liable for any damage or loss resulting from use of the provided content or the products available through Portals, IDX, VOW, and/or Syndication. Recipients of this information shall not resell, redistribute, reproduce, modify, or otherwise copy any portion thereof without the expressed written consent of NCRMLS.