704 Ripple Ct, Wilmington, NC 28401
- $390,000
- 4
- BD
- 2
- BA
- 1,805
- SqFt




- Sold Price
- $390,000
- List Price
- $395,500
- Status
- CLOSED
- MLS#
- 100561989
- Closing Date
- May 29, 2026
- Days on Market
- 25
- Year Built
- 2023
- Levels
- One
- Bedrooms
- 4
- Bathrooms
- 2
- Full-baths
- 2
- Living Area
- 1,805
- Acres
- 0.27
- Neighborhood
- Riverside
Property Description
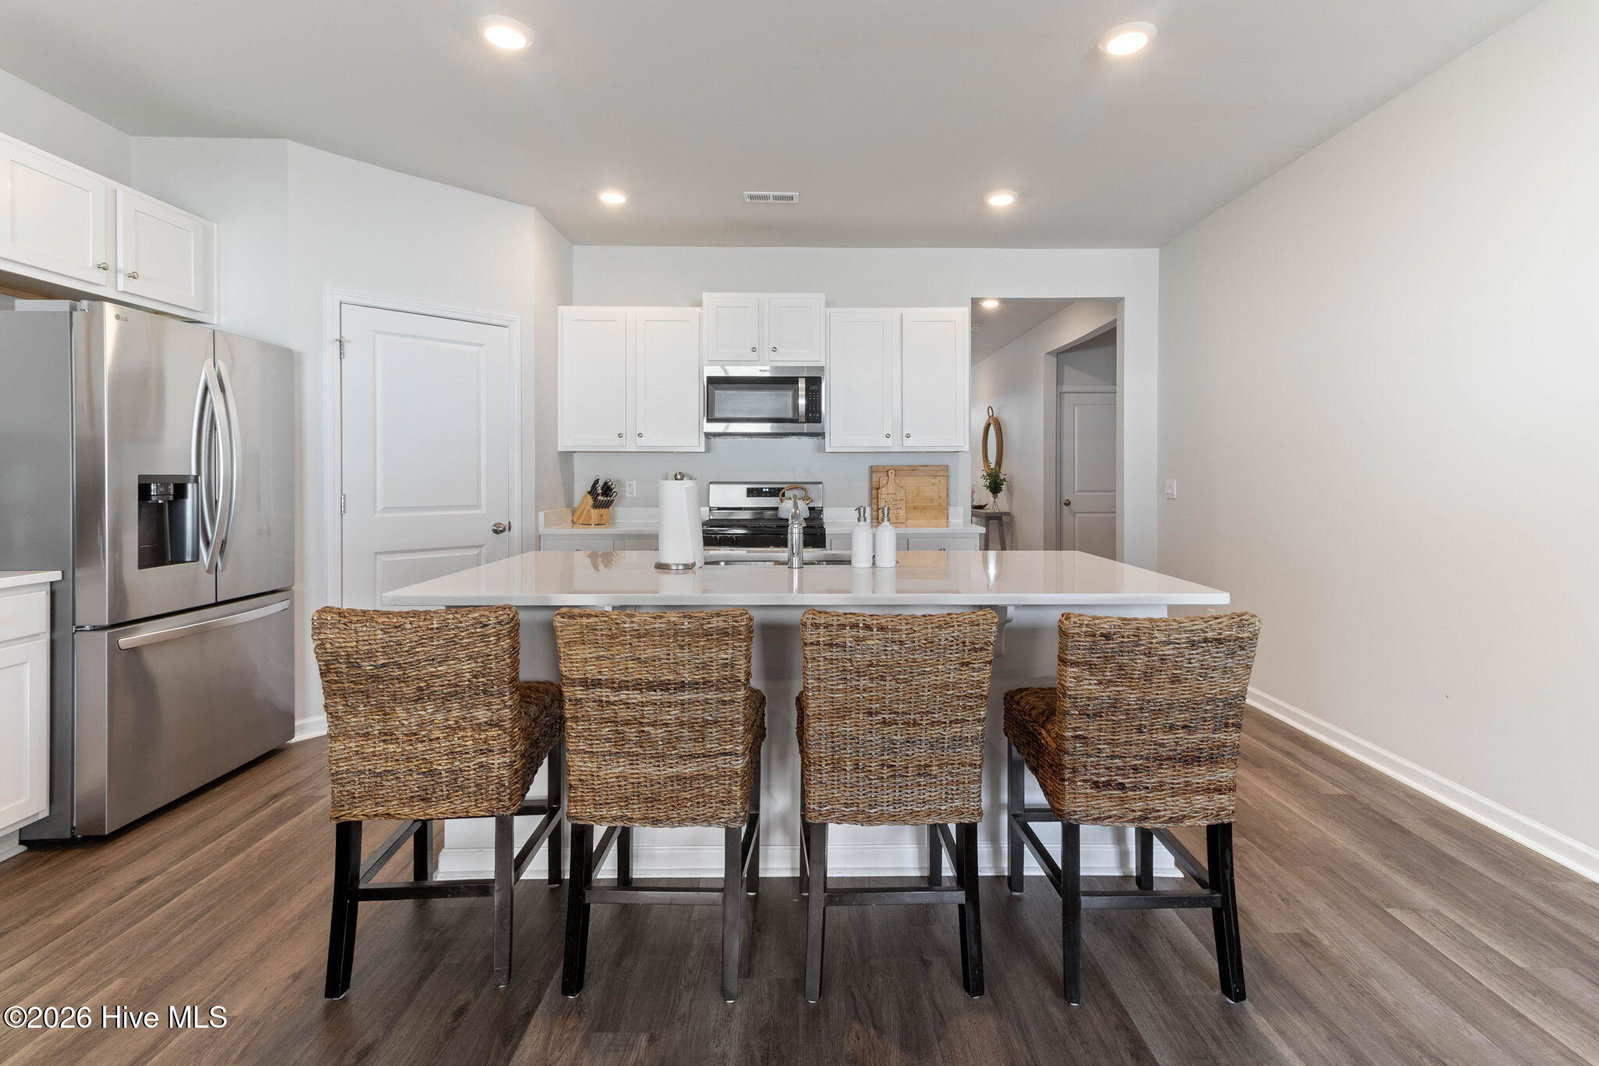
Welcome to this better-than-new 4-bedroom, 2-bath home built in 2023, ideally positioned on a premium cul-de-sac lot that offers both privacy and space you simply won't find in nearby homes with the same floor plan. From the moment you step inside, you'll notice the bright, open layout enhanced by 9-foot ceilings, a modern neutral color palette, and stylish vinyl plank flooring that flows seamlessly through the main living areas. The kitchen stands out with sleek quartz countertops, ample cabinetry, and generous prep space - perfect for both everyday living and entertaining. Where this home truly shines is outdoors. The expansive, fully fenced backyard offers endless possibilities. There is plenty of room for a future pool, outdoor toys, pets, or creating your own private retreat. Enjoy year-round living with a screened-in porch and an extended patio, giving you multiple spaces to relax, dine, and host guests. Plus, the cul-de-sac setting offers a quiet, low-traffic location with added seclusion. Additional features include a 2-car garage with flexibility for storage, hobbies, or a home gym. Conveniently located just minutes from the vibrant energy of downtown Wilmington and approximately 12 miles to Wrightsville Beach, you'll have easy access to coastal living, dining, shopping, and entertainment. With premium outdoor upgrades, a sought-after lot, and modern finishes throughout, this home clearly stands out from the competition - offering more space, more privacy, and more value.
/u.realgeeks.media/coastwalkrealestate/alphawithcontactinfo.jpg)
Additional Information
- HOA (annual)
- $1,200
- Available Amenities
- Maintenance Common Areas, Sidewalks, Street Lights
- Interior Features
- Walk-In Closet(s), High Ceilings, Solid Surface Counter, Kitchen Island, Pantry, Drapes/Blinds, Walk-In Closet(s)
- Cooling
- Heat Pump
- Heating
- Heat Pump, Electric
- Foundation
- Slab
- Roof
- Shingle
- Utilities
- Cable Available, Sewer Connected, Water Available
- Lot Water Features
- Other
- Elementary School
- Wrightsboro
- Middle School
- Holly Shelter
- High School
- New Hanover
Mortgage Calculator
Listing courtesy of NorthGroup Real Estate LLC. Selling Office: Coldwell Banker Sea Coast Advantage-Midtown.

Copyright 2026 NCRMLS. All rights reserved. North Carolina Regional Multiple Listing Service, (NCRMLS), provides content displayed here (“provided content”) on an “as is” basis and makes no representations or warranties regarding the provided content, including, but not limited to those of non-infringement, timeliness, accuracy, or completeness. Individuals and companies using information presented are responsible for verification and validation of information they utilize and present to their customers and clients. NCRMLS will not be liable for any damage or loss resulting from use of the provided content or the products available through Portals, IDX, VOW, and/or Syndication. Recipients of this information shall not resell, redistribute, reproduce, modify, or otherwise copy any portion thereof without the expressed written consent of NCRMLS.