5302 Autumn Dr, Wilmington, NC 28409
- $412,000
- 3
- BD
- 2
- BA
- 1,068
- SqFt








- Sold Price
- $412,000
- List Price
- $425,000
- Status
- CLOSED
- MLS#
- 100545408
- Closing Date
- Mar 26, 2026
- Days on Market
- 51
- Year Built
- 1962
- Levels
- One
- Bedrooms
- 3
- Bathrooms
- 2
- Full-baths
- 2
- Living Area
- 1,068
- Acres
- 0.74
- Neighborhood
- Forest Park
Property Description
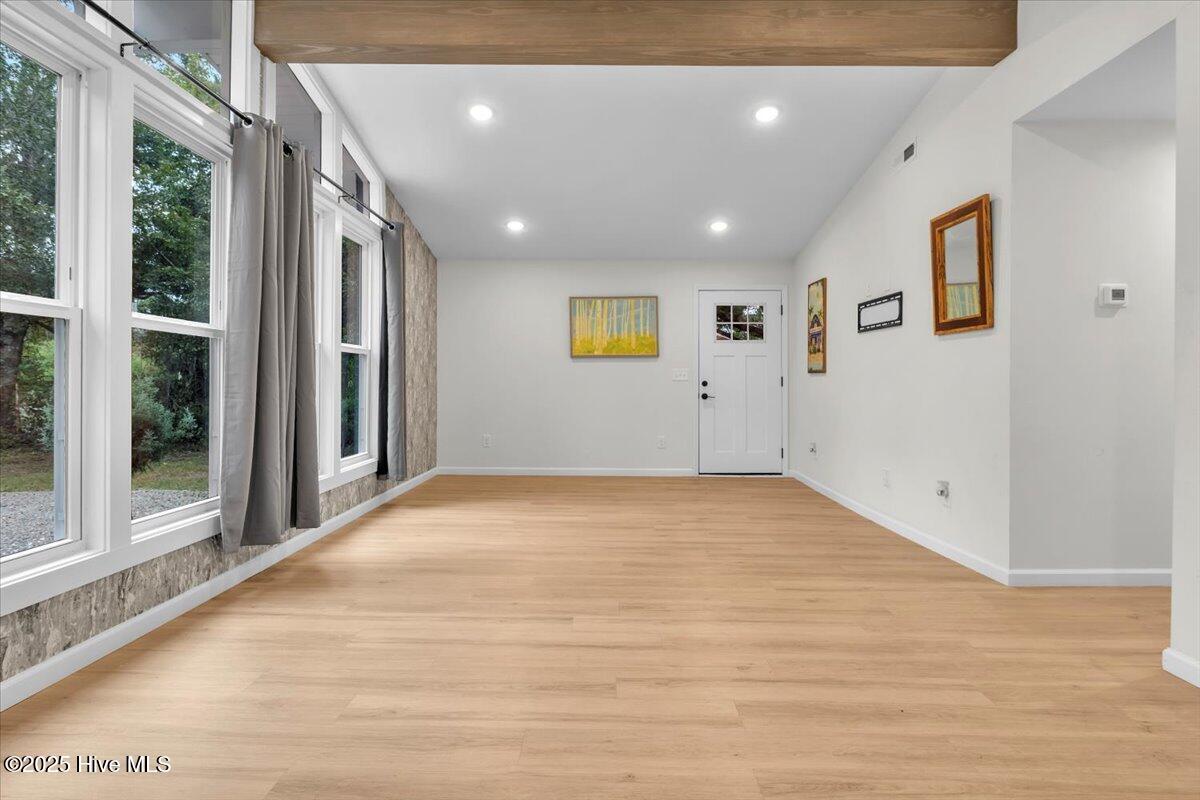
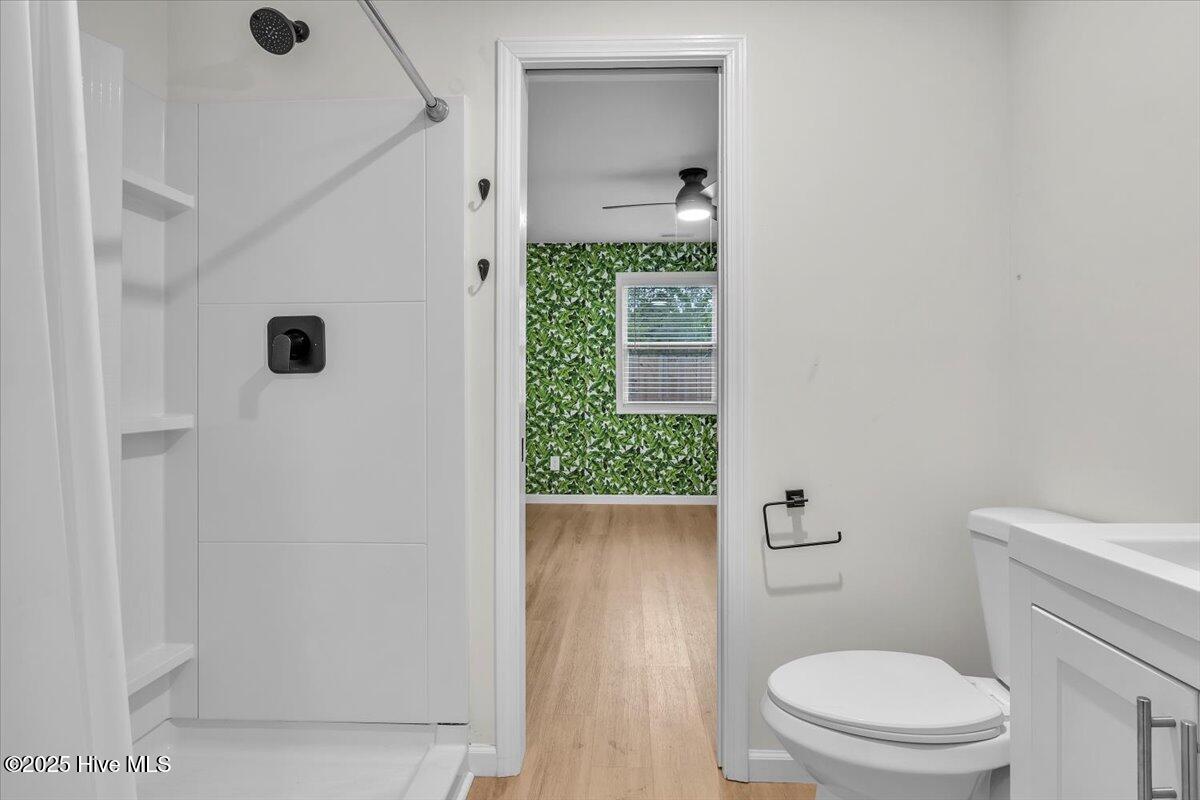
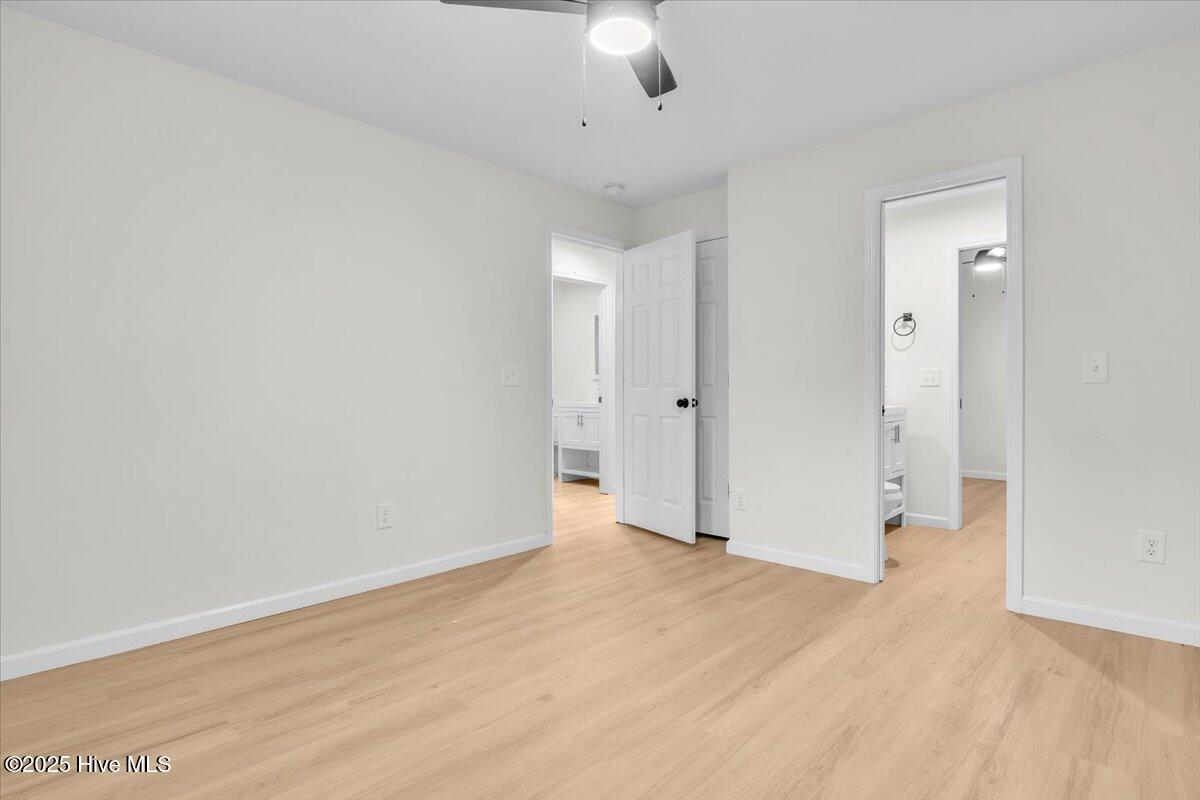
Welcome to a beautifully reimagined mid-century modern home tucked just off Oleander Drive in Wilmington's beloved Midtown district. Sitting on an oversized lot, this property offers a unique blend of character, functionality, and opportunity. Recently renovated from top to bottom, the home features a fully updated kitchen and bathrooms along with new plumbing, electrical, and HVAC systems—providing peace of mind and a contemporary feel throughout. The 3-bedroom, 2-bath layout was thoughtfully refreshed in 2023/2024 with stylish finishes and modern design elements. Its central location places you moments from Wrightsville Beach, UNCW, Historic Downtown Wilmington, and countless shops, restaurants, and local attractions—an unbeatable spot for anyone wanting to experience the best of Wilmington living. Previously used as a successful short- and mid-term rental, this home offers great potential as an investment property or as your next primary residence. The main house sits at the front of the lot, separated from the expansive rear section by an 8-foot privacy fence. The back of the property includes a block structure that gives you options—renovate, rebuild, or start anew. With the middle section of the lot already cleared, the possibilities are wide open: consider adding an ADU, creating a large garden or outdoor entertaining area, building a garage or workshop, or storing boats, vehicles, or equipment. This property is a rare Midtown find with space to grow, design, and create. Come explore the opportunities and imagine what this incredible lot can become for you. The back property has been partially cleared.
/u.realgeeks.media/coastwalkrealestate/alphawithcontactinfo.jpg)
Additional Information
- Appliances
- Electric Oven, Refrigerator, Dishwasher
- Interior Features
- Ceiling Fans
- Cooling
- Central Air
- Heating
- Electric, Forced Air
- Foundation
- Block
- Roof
- Architectural
- Utilities
- Sewer Connected, Water Available
- Lot Water Features
- Other
- Water
- Public
- Elementary School
- Winter Park
- Middle School
- Roland Grise
- High School
- Hoggard
Mortgage Calculator
Listing courtesy of Nest Realty. Selling Office: Cadence Realty Corporation.

Copyright 2026 NCRMLS. All rights reserved. North Carolina Regional Multiple Listing Service, (NCRMLS), provides content displayed here (“provided content”) on an “as is” basis and makes no representations or warranties regarding the provided content, including, but not limited to those of non-infringement, timeliness, accuracy, or completeness. Individuals and companies using information presented are responsible for verification and validation of information they utilize and present to their customers and clients. NCRMLS will not be liable for any damage or loss resulting from use of the provided content or the products available through Portals, IDX, VOW, and/or Syndication. Recipients of this information shall not resell, redistribute, reproduce, modify, or otherwise copy any portion thereof without the expressed written consent of NCRMLS.