104 Tillington Ct, Leland, NC 28451
- $302,000
- 3
- BD
- 2
- BA
- 1,417
- SqFt




- Sold Price
- $302,000
- List Price
- $315,000
- Status
- CLOSED
- MLS#
- 100519228
- Closing Date
- Sep 25, 2025
- Days on Market
- 37
- Year Built
- 2007
- Levels
- One
- Bedrooms
- 3
- Bathrooms
- 2
- Full-baths
- 2
- Living Area
- 1,417
- Acres
- 0.21
- Neighborhood
- Wedgewood at Lanvale
Property Description
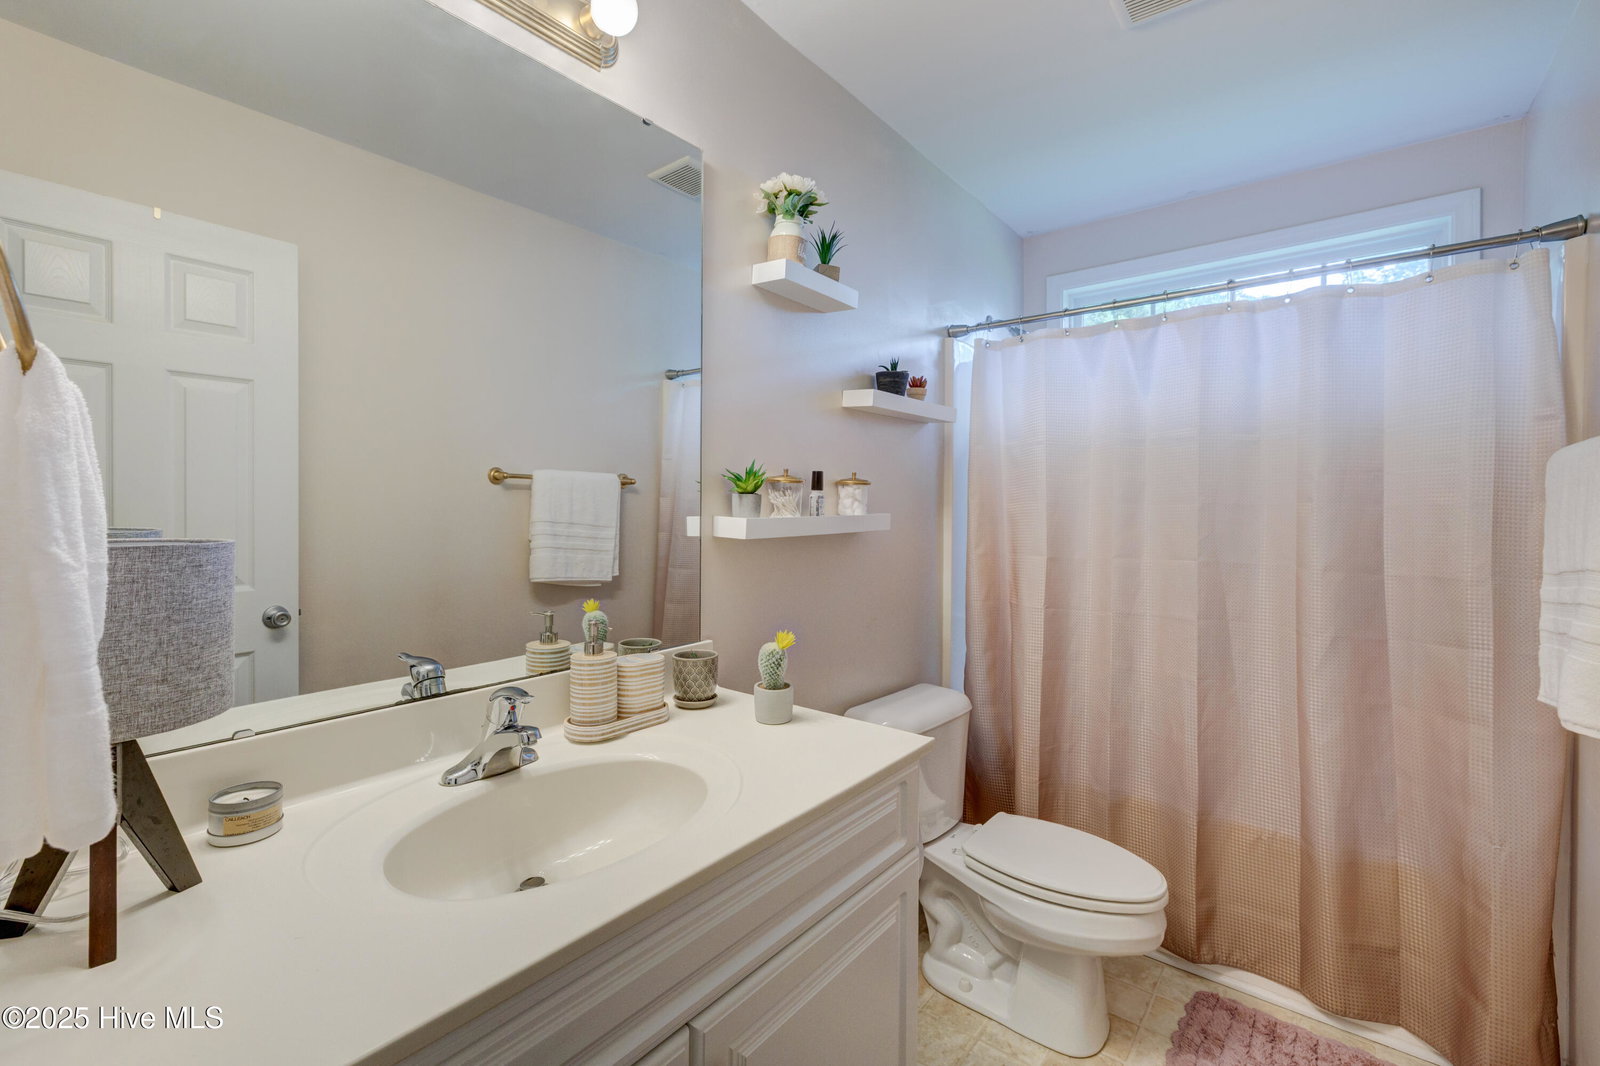
Tucked away on a quiet cul-de-sac lot, this single-story 3-bedroom, 2-bathroom home offers just over 1,400 square feet of thoughtfully designed living space and a desirable split floor plan. Roof replaced in October 2023 and HVAC replaced in June 2021 for peace of mind. Step into an inviting open-concept living room and kitchen, ideal for both everyday living and entertaining. The kitchen features ample counter space and an abundance of cabinetry, making meal prep and storage a breeze. Recently installed luxury vinyl plank flooring adds style and durability throughout the main living areas. The spacious primary suite includes a walk-in closet and en-suite bathroom, while the two additional bedrooms are comfortably situated on the opposite side of the home for added privacy. Enjoy the outdoors in the oversized, fenced-in backyard that backs up to a serene tree line—complete with a patio perfect for grilling, relaxing, or gathering with friends. Additional features include a one-car garage and a convenient exterior storage closet at the rear of the home. This property combines comfort, functionality, and privacy—all in a convenient location. Don't miss your opportunity to call this home your own!
/u.realgeeks.media/coastwalkrealestate/alphawithcontactinfo.jpg)
Additional Information
- HOA (annual)
- $960
- Available Amenities
- Community Pool, Maintenance Common Areas, Playground
- Interior Features
- Walk-In Closet(s), Entrance Foyer, Ceiling Fans, Drapes/Blinds, Walk-In Closet(s)
- Cooling
- Heat Pump
- Heating
- Heat Pump, Electric
- Foundation
- Slab
- Roof
- Shingle
- Utilities
- Sewer Connected, Water Available
- Water
- Public
- Elementary School
- Town Creek
- Middle School
- Leland
- High School
- North Brunswick
Mortgage Calculator
Listing courtesy of RE/MAX Executive. Selling Office: Intracoastal Realty Corp.

Copyright 2026 NCRMLS. All rights reserved. North Carolina Regional Multiple Listing Service, (NCRMLS), provides content displayed here (“provided content”) on an “as is” basis and makes no representations or warranties regarding the provided content, including, but not limited to those of non-infringement, timeliness, accuracy, or completeness. Individuals and companies using information presented are responsible for verification and validation of information they utilize and present to their customers and clients. NCRMLS will not be liable for any damage or loss resulting from use of the provided content or the products available through Portals, IDX, VOW, and/or Syndication. Recipients of this information shall not resell, redistribute, reproduce, modify, or otherwise copy any portion thereof without the expressed written consent of NCRMLS.