738 Pine Cone Dr, Leland, NC 28479
- $470,000
- 6
- BD
- 4
- BA
- 3,082
- SqFt




- Sold Price
- $470,000
- List Price
- $475,000
- Status
- CLOSED
- MLS#
- 100563104
- Closing Date
- May 21, 2026
- Days on Market
- 26
- Year Built
- 2017
- Levels
- Two
- Bedrooms
- 6
- Bathrooms
- 4
- Half-baths
- 1
- Full-baths
- 3
- Living Area
- 3,082
- Acres
- 0.24
- Neighborhood
- Mallory Creek Plantation
Property Description
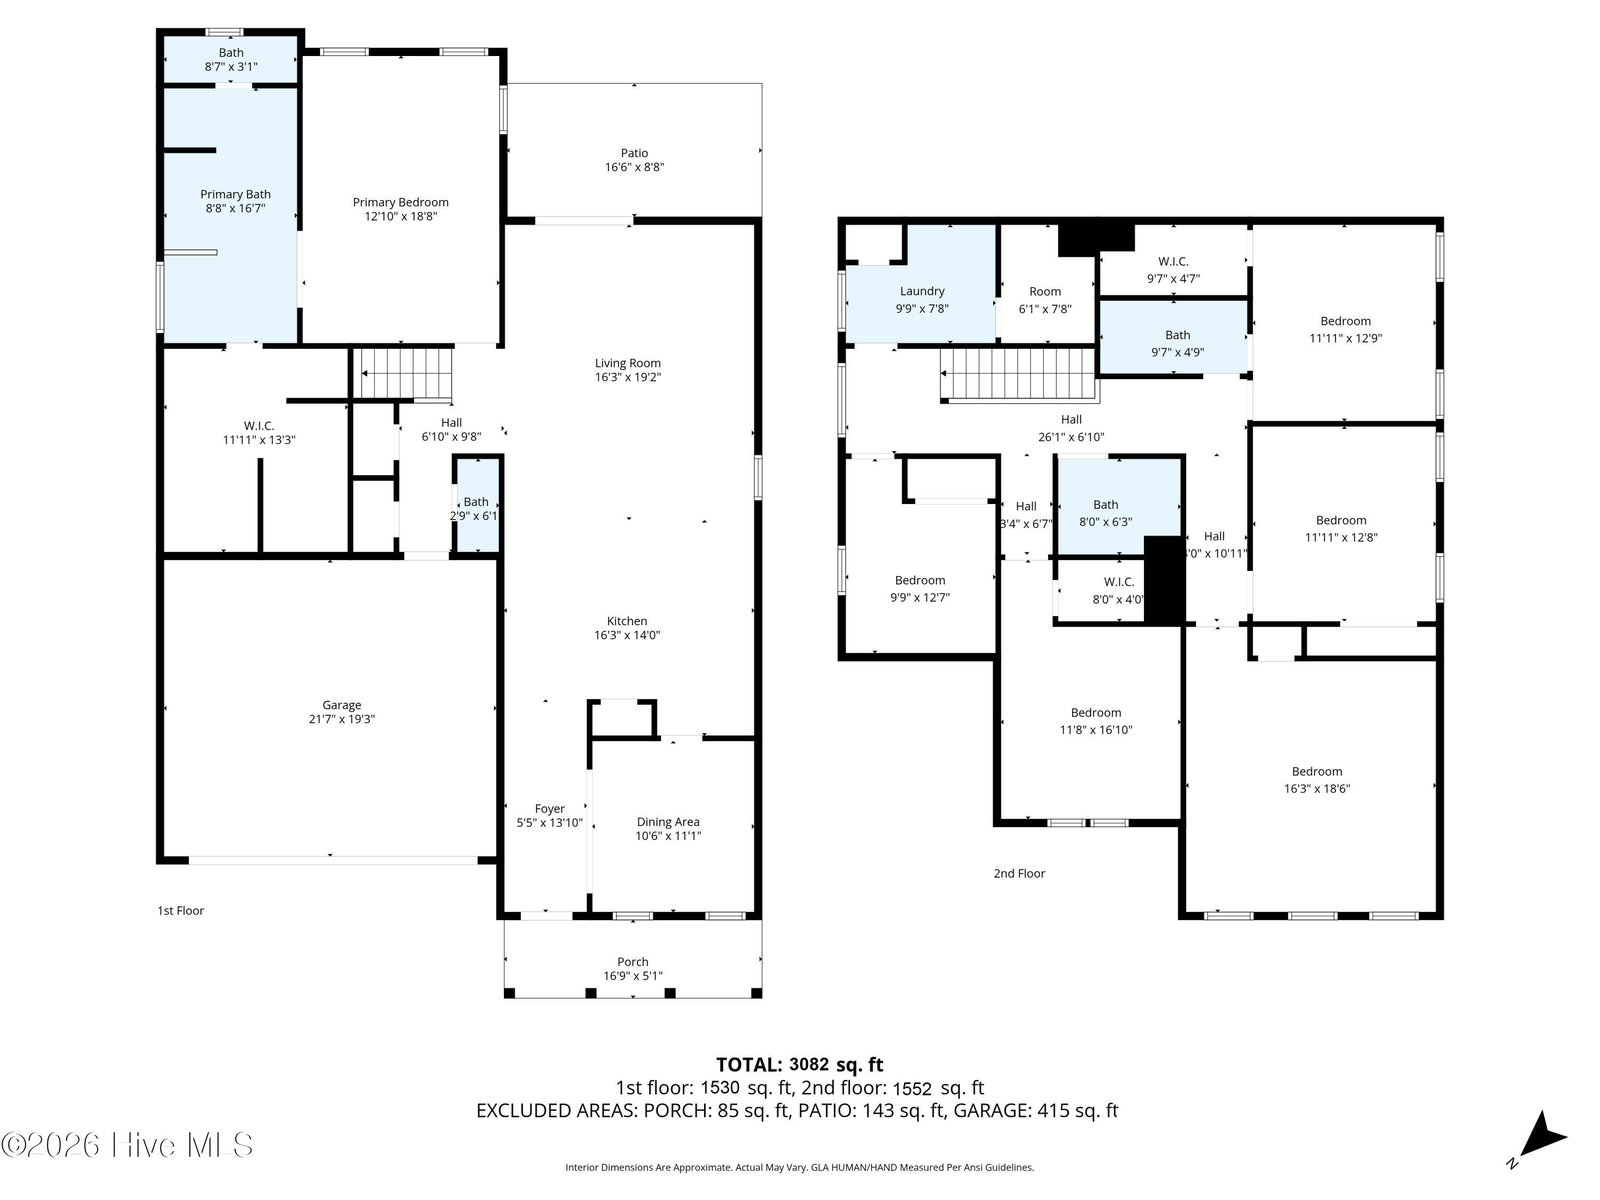
Seller offering $5,000 buyer use-as-you-choose allowance! Fresh, updated, and move-in ready--welcome to 738 Pine Cone Drive in the sought-after Mallory Creek Plantation community. With over 3,000 square feet, 6 bedrooms, and a flexible layout, this home delivers the space buyers are actively searching for--without the wait. Just refreshed with new interior paint, brand new carpeting, and luxury vinyl plank flooring throughout the main level, this home feels clean, modern, and ready from day one. The first-floor primary suite offers privacy and convenience, while the open-concept kitchen and living area create an easy flow for everyday living and entertaining. A formal dining room adds versatility for hosting, holidays, or a dedicated home office. Upstairs, you'll find five additional bedrooms and multiple full baths--ideal for guests, work-from-home setups, gym space, or playroom options. This is the kind of layout that adapts to real life. Step outside and enjoy everything Mallory Creek has to offer, including two community pools, clubhouses, playgrounds, walking trails, and open green space--all with low HOA dues that make everyday living even more attractive Located just minutes from Wilmington, you'll have quick access to shopping, dining, medical facilities, and ILM airport. Plus, you're a short drive to area favorites like Oak Island, Holden Beach, and Wrightsville Beach--making coastal living part of your lifestyle. Updated. Spacious. Packed with amenities
/u.realgeeks.media/coastwalkrealestate/alphawithcontactinfo.jpg)
Additional Information
- HOA (annual)
- $660
- Available Amenities
- Basketball Court, Clubhouse, Community Pool, Management, Playground
- Appliances
- Disposal, Dishwasher, Electric Range
- Interior Features
- Walk-In Closet(s), Tray Ceiling(s), High Ceilings, Ceiling Fans, Drapes/Blinds, Walk-In Closet(s)
- Cooling
- Central Air, Heat Pump
- Heating
- Heat Pump, Electric, Forced Air
- Foundation
- Slab
- Roof
- Architectural
- Utilities
- Cable Available, Sewer Connected, Water Available
- Lot Water Features
- Other
- Water
- Public
- Elementary School
- Belville
- Middle School
- Leland
- High School
- North Brunswick
Mortgage Calculator
Listing courtesy of Keller Williams Innovate-KBT. Selling Office: Coastline Homes Realty.

Copyright 2026 NCRMLS. All rights reserved. North Carolina Regional Multiple Listing Service, (NCRMLS), provides content displayed here (“provided content”) on an “as is” basis and makes no representations or warranties regarding the provided content, including, but not limited to those of non-infringement, timeliness, accuracy, or completeness. Individuals and companies using information presented are responsible for verification and validation of information they utilize and present to their customers and clients. NCRMLS will not be liable for any damage or loss resulting from use of the provided content or the products available through Portals, IDX, VOW, and/or Syndication. Recipients of this information shall not resell, redistribute, reproduce, modify, or otherwise copy any portion thereof without the expressed written consent of NCRMLS.