5813 Hyatt Ln, Wilmington, NC 28411
- $410,000
- 3
- BD
- 2
- BA
- 1,720
- SqFt




- Sold Price
- $410,000
- List Price
- $380,000
- Status
- CLOSED
- MLS#
- 100554853
- Closing Date
- Apr 08, 2026
- Days on Market
- 3
- Year Built
- 1999
- Levels
- One
- Bedrooms
- 3
- Bathrooms
- 2
- Full-baths
- 2
- Living Area
- 1,720
- Acres
- 0.38
- Neighborhood
- Belmar Forest
Property Description
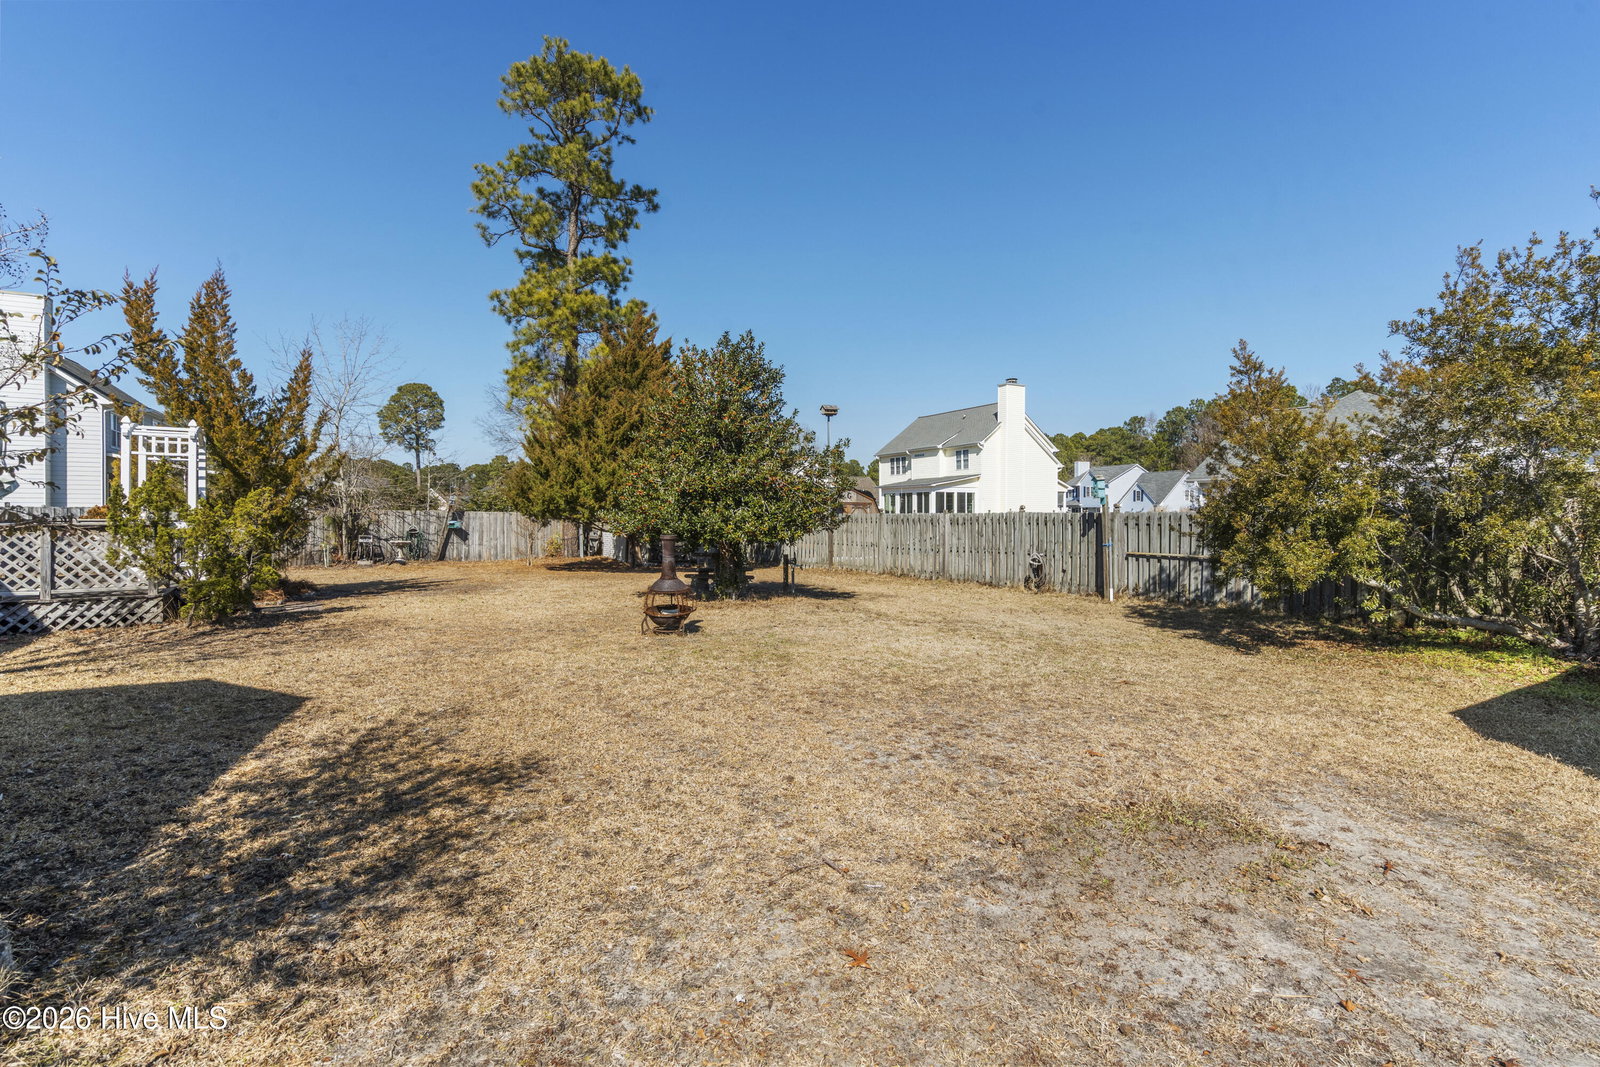
Welcome to 5813 Hyatt Lane, this light-filled 3-bedroom, 2-bath home welcomes you with warmth and possibility. Sunlight pours through the windows, dancing across wood floors and highlighting the open, flowing layout designed for both everyday living and unforgettable gatherings. The spacious living room invites cozy evenings and lively conversations, while the kitchen and dining area create the perfect setting for shared meals and celebrations. Whether hosting friends or enjoying a quiet morning coffee, every space feels bright, open, and connected. Tucked away for privacy, the generous primary suite is a true retreat. Complete with a dedicated office space, it offers the flexibility to work from home, create, or unwind in your own peaceful corner. The en-suite bath features a walk-in shower and large walk in closet adding comfort and ease to your daily routine. Two additional bedrooms provide room for family, guests, or hobbies. Step outside and discover a spacious backyard made for entertaining -- weekend barbecues, evening gatherings, or simply enjoying the freedom of your own outdoor oasis. With no HOA restrictions, you have the freedom to truly make this property your own. Conveniently located near shopping and the beach, this home offers the perfect blend of accessibility and escape. Add in a two-car garage for convenience and storage, and you have a place that feels just right from the very beginning. This is a must see. Book your showing today!
/u.realgeeks.media/coastwalkrealestate/alphawithcontactinfo.jpg)
Additional Information
- Appliances
- Built-In Microwave, Washer, Refrigerator, Dryer, Dishwasher, Electric Range
- Interior Features
- Master Downstairs, Walk-In Closet(s), Ceiling Fans, Walk-In Shower, Drapes/Blinds, Eat-In Kitchen, Walk-In Closet(s)
- Cooling
- Central Air
- Heating
- Electric, Heat Pump
- Foundation
- Slab
- Roof
- Architectural
- Lot Information
- Irregular Lot
- Utilities
- Sewer Connected, Water Available
- Lot Water Features
- Other
- Water
- Public
- Elementary School
- Murrayville
- Middle School
- Trask
- High School
- Laney
Mortgage Calculator
Listing courtesy of Coldwell Banker Sea Coast Advantage-Leland. Selling Office: Essential Rental Management Company.

Copyright 2026 NCRMLS. All rights reserved. North Carolina Regional Multiple Listing Service, (NCRMLS), provides content displayed here (“provided content”) on an “as is” basis and makes no representations or warranties regarding the provided content, including, but not limited to those of non-infringement, timeliness, accuracy, or completeness. Individuals and companies using information presented are responsible for verification and validation of information they utilize and present to their customers and clients. NCRMLS will not be liable for any damage or loss resulting from use of the provided content or the products available through Portals, IDX, VOW, and/or Syndication. Recipients of this information shall not resell, redistribute, reproduce, modify, or otherwise copy any portion thereof without the expressed written consent of NCRMLS.