1139 Snowden Rd, Wilmington, NC 28412
- $325,000
- 2
- BD
- 2
- BA
- 1,284
- SqFt


- Sold Price
- $325,000
- List Price
- $400,000
- Status
- CLOSED
- MLS#
- 100553479
- Closing Date
- Jun 08, 2026
- Days on Market
- 101
- Year Built
- 2019
- Levels
- One
- Bedrooms
- 2
- Bathrooms
- 2
- Full-baths
- 2
- Living Area
- 1,284
- Acres
- 0.12
- Neighborhood
- Riverlights - Del Webb
Property Description
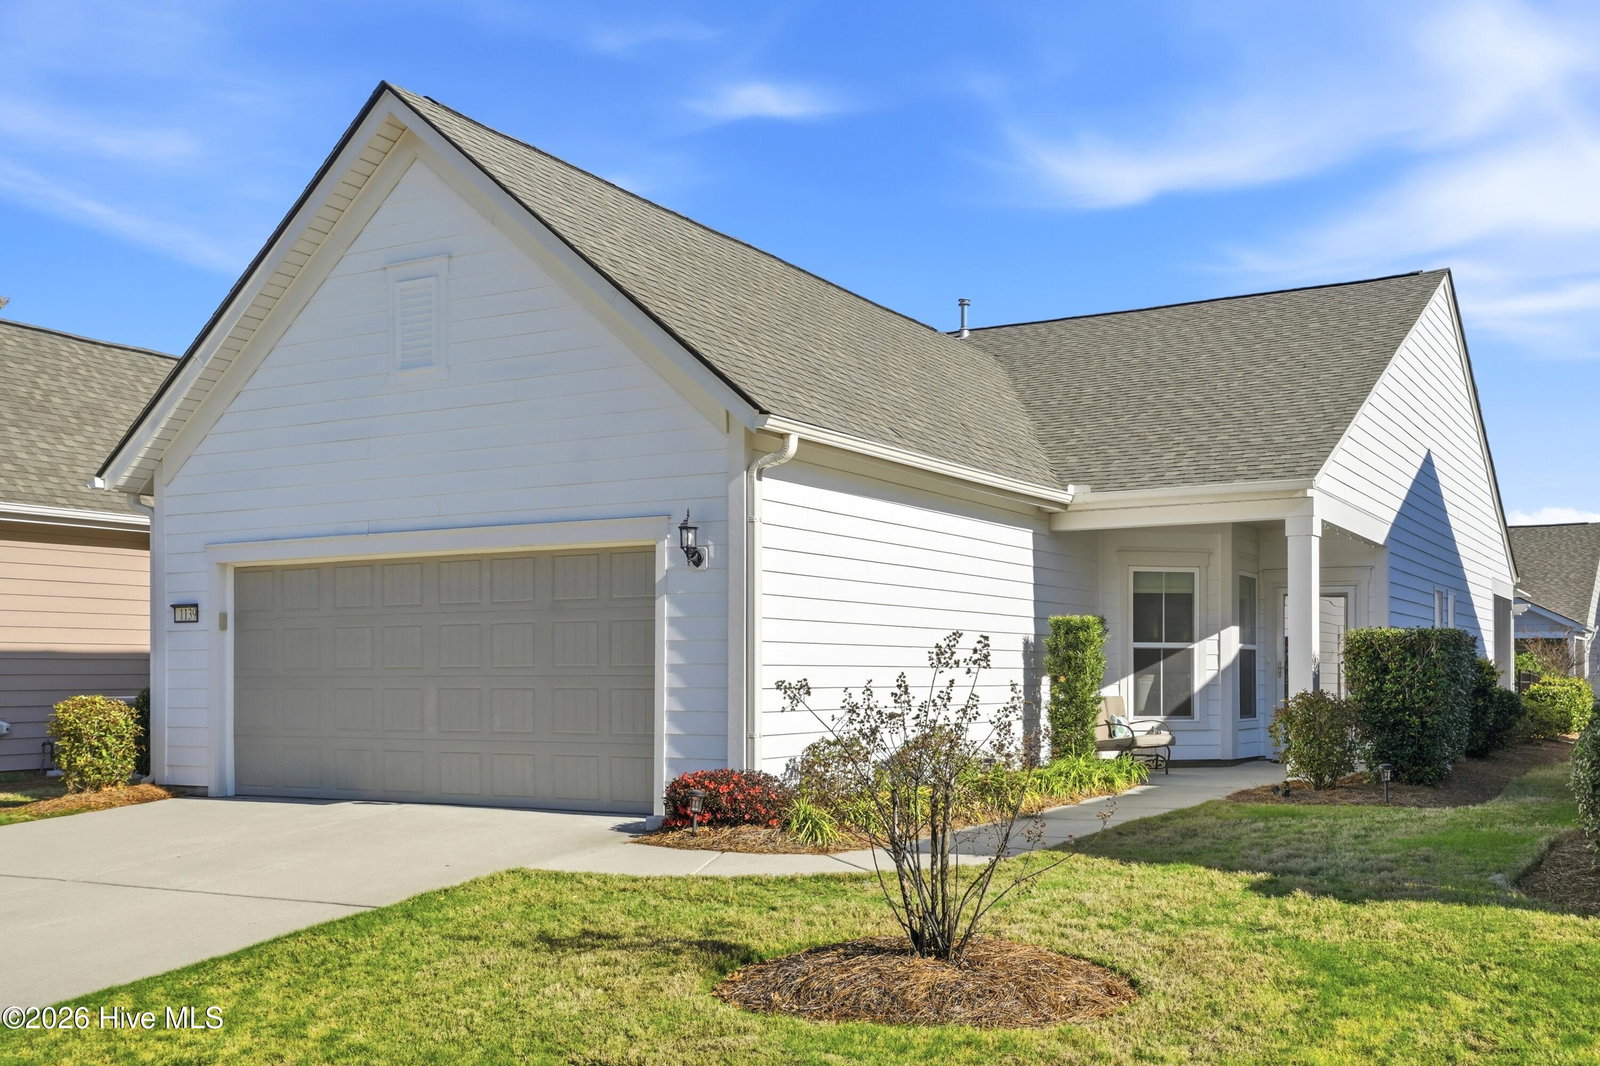
Welcome home to this beautifully maintained 2 bedroom, 2 bath home located in the sought-after 55+ community of Riverlights- Del Webb, offering resort style amenities for an active lifestyle. This inviting home features an open and functional layout with LVP and tile flooring throughout. The kitchen is equipped with granite countertops and ample cabinetry, perfect for everyday living and entertaining. The spacious primary suite includes a private bathroom with dual vanities, a walk-in shower, and a large walk-in closet. A comfortable guest bedroom and full guest bath provide ideal accommodations for visitors. Enjoy outdoor living year-round with a screened-in lanai, pergola, and fully fenced backyard, perfect for relaxing or entertaining. Recent updates add peace of mind, including a new dishwasher and water heater in 2025, and updated window treatments in 2024. Located in a vibrant, active community with endless opportunities for socializing and recreation, this move-in-ready home offers comfort, convenience, and lifestyle all in one. Schedule your showing today and experience everything this wonderful home has to offer!
/u.realgeeks.media/coastwalkrealestate/alphawithcontactinfo.jpg)
Additional Information
- HOA (annual)
- $1,320
- Available Amenities
- Barbecue, Clubhouse, Community Pool, Dog Park, Fitness Center, Game Room, Indoor Pool, Jogging Path, Maintenance Common Areas, Maintenance Grounds, Management, Meeting Room, Party Room, Pickleball, Picnic Area, Racquetball, Sidewalks, Spa/Hot Tub, Street Lights, Tennis Court(s), Trail(s), Senior Community, Private Golf Carts Allowed
- Appliances
- Refrigerator, Range, Disposal
- Interior Features
- Walk-In Closet(s), Solid Surface Counter, Ceiling Fans, Pantry, Walk-In Shower, Drapes/Blinds, Walk-In Closet(s)
- Cooling
- Central Air
- Heating
- Heat Pump, Natural Gas
- Foundation
- Slab
- Roof
- Architectural
- Utilities
- Cable Available, Natural Gas Available, Natural Gas Available, Sewer Connected, Water Available
- Lot Water Features
- Other
- Elementary School
- Williams
- Middle School
- Myrtle Grove
- High School
- New Hanover
Mortgage Calculator
Listing courtesy of Coldwell Banker Sea Coast Advantage-CB. Selling Office: Non Member Office.

Copyright 2026 NCRMLS. All rights reserved. North Carolina Regional Multiple Listing Service, (NCRMLS), provides content displayed here (“provided content”) on an “as is” basis and makes no representations or warranties regarding the provided content, including, but not limited to those of non-infringement, timeliness, accuracy, or completeness. Individuals and companies using information presented are responsible for verification and validation of information they utilize and present to their customers and clients. NCRMLS will not be liable for any damage or loss resulting from use of the provided content or the products available through Portals, IDX, VOW, and/or Syndication. Recipients of this information shall not resell, redistribute, reproduce, modify, or otherwise copy any portion thereof without the expressed written consent of NCRMLS.