518 Sailor Sky Way Unit 398, Hampstead, NC 28443
- $623,500
- 4
- BD
- 3
- BA
- 3,128
- SqFt






- Sold Price
- $623,500
- List Price
- $623,500
- Status
- CLOSED
- MLS#
- 100512391
- Closing Date
- Jan 02, 2026
- Days on Market
- 186
- Year Built
- 2025
- Levels
- Two
- Bedrooms
- 4
- Bathrooms
- 3
- Full-baths
- 3
- Living Area
- 3,128
- Acres
- 0.23
- Neighborhood
- Wyndwater
Property Description
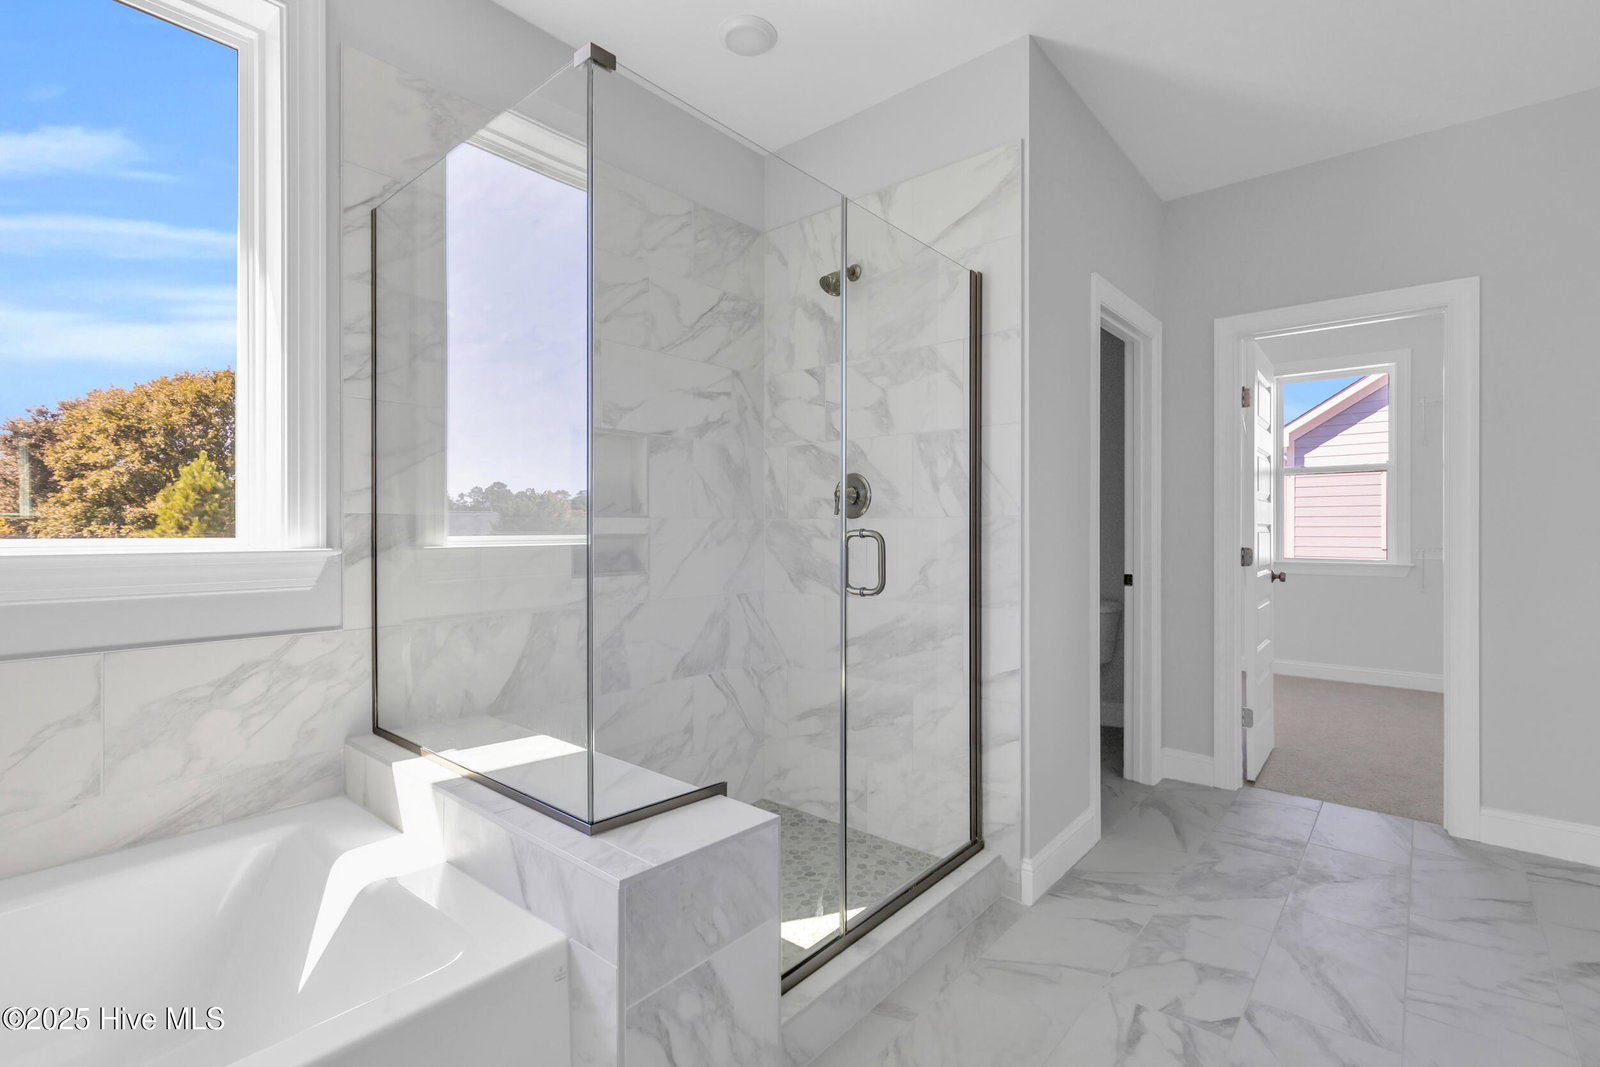
MOVE IN READY | Built by Robuck Homes, a trusted local builder known for quality and craftsmanship, the Hampton Craftsman welcomes you with an inviting foyer that opens into an expansive main living area designed with both beauty and function in mind. The heart of the home is the gourmet kitchen, showcasing elegant pure white quartz countertops, abundant soft-close cabinetry, and a spacious walk-in pantry. A gas range adds a chef's touch, while the built-in oven and microwave combination provide both convenience and style. This thoughtfully designed space blends performance and sophistication—perfect for cooking, gathering, and entertaining. The open-concept dining and living room is enhanced by wide sliding glass doors that extend your living space outdoors and a fireplace that anchors the room with warmth and charm. On the main floor, you'll also find a private guest bedroom, ideal for visitors or multi-generational living. Upstairs, the primary suite is complemented by two additional bedrooms, a versatile loft, and a convenient laundry room. Designer details throughout include hardwood stairs, designer tile in all bathrooms, and high-end finishes that elevate every space. As part of the sought-after WyndWater community, you'll enjoy exceptional amenities including a zero-entry pool, charming pocket parks, and wide-open green spaces for relaxation and recreation. Don't miss your chance to call this stunning Robuck home yours!
/u.realgeeks.media/coastwalkrealestate/alphawithcontactinfo.jpg)
Additional Information
- HOA (annual)
- $1,020
- Available Amenities
- Community Pool, Maintenance Common Areas, Maintenance Roads, Picnic Area, Street Lights, Trash
- Appliances
- Built-In Microwave, Range, Disposal, Dishwasher
- Interior Features
- Walk-In Closet(s), High Ceilings, Entrance Foyer, Mud Room, Kitchen Island, Ceiling Fans, Pantry, Walk-In Shower, Gas Logs, Walk-In Closet(s)
- Cooling
- Central Air
- Heating
- Electric, Forced Air, Heat Pump
- Foundation
- Slab
- Roof
- Architectural
- Exterior Features
- Irrigation System
- Lot Information
- Level
- Utilities
- Sewer Available, Water Available
- Water
- Public
- Elementary School
- North Topsail
- Middle School
- Surf City
- High School
- Topsail
Mortgage Calculator
Listing courtesy of Fonville Morisey & Barefoot. Selling Office: Fonville Morisey & Barefoot.

Copyright 2026 NCRMLS. All rights reserved. North Carolina Regional Multiple Listing Service, (NCRMLS), provides content displayed here (“provided content”) on an “as is” basis and makes no representations or warranties regarding the provided content, including, but not limited to those of non-infringement, timeliness, accuracy, or completeness. Individuals and companies using information presented are responsible for verification and validation of information they utilize and present to their customers and clients. NCRMLS will not be liable for any damage or loss resulting from use of the provided content or the products available through Portals, IDX, VOW, and/or Syndication. Recipients of this information shall not resell, redistribute, reproduce, modify, or otherwise copy any portion thereof without the expressed written consent of NCRMLS.