3556 Iris St, Wilmington, NC 28409
- $770,000
- 4
- BD
- 4
- BA
- 3,100
- SqFt




- Sold Price
- $770,000
- List Price
- $820,000
- Status
- CLOSED
- MLS#
- 100564445
- Closing Date
- May 22, 2026
- Days on Market
- 0
- Year Built
- 1996
- Levels
- Two
- Bedrooms
- 4
- Bathrooms
- 4
- Half-baths
- 1
- Full-baths
- 3
- Living Area
- 3,100
- Acres
- 0.46
- Neighborhood
- Tyndall
Property Description
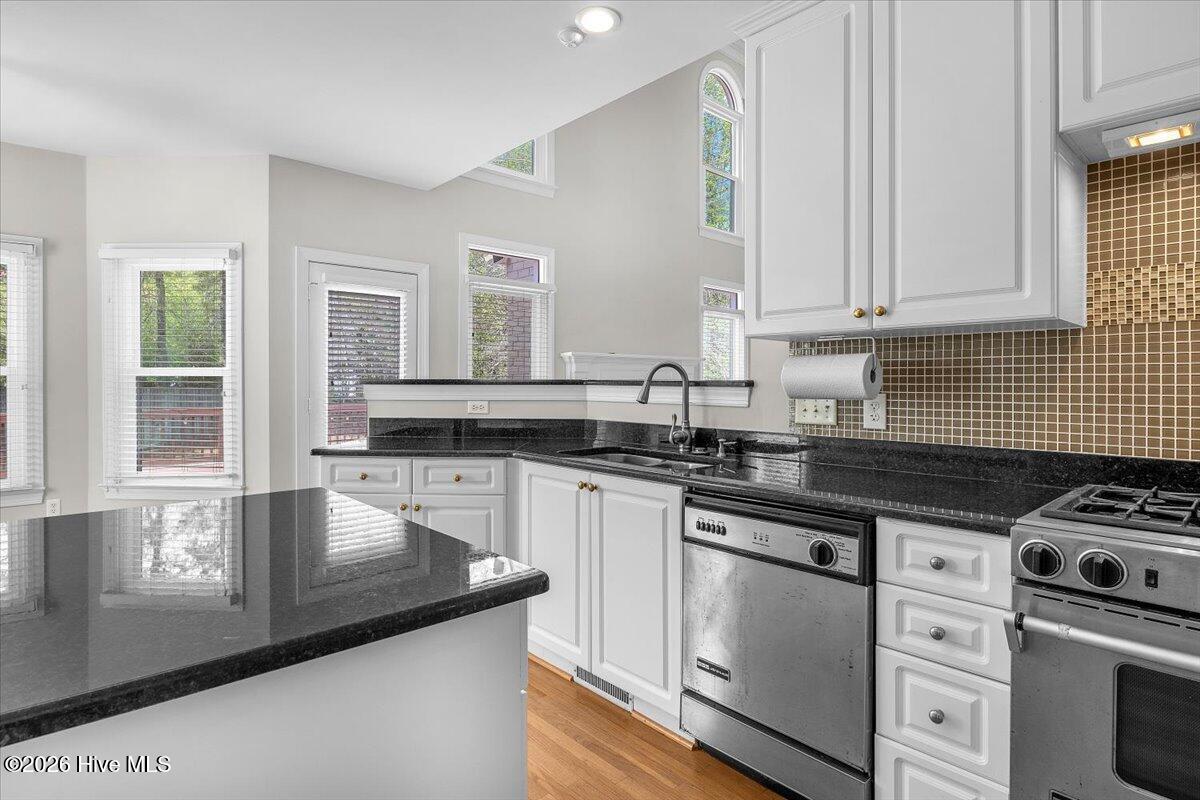
Located on a quiet cul-de-sac in the Tyndall neighborhood, this 4-bedroom, 3.5-bath home sits on a large lot and offers a great opportunity in an area where homes don't come available often. The main level features a functional and inviting layout with a dedicated office or sitting room, formal dining space, and an open living room with high ceilings & connecting to the kitchen with the perfect spot for a kitchen table. The primary suite is located on the main floor and includes partial trey ceilings, a walk-in closet with built-in shelving, and a bathroom featuring double vanities, walk-in shower, soaking tub, and separate water closet. Upstairs offers a versatile layout with two bedrooms connected by a Jack & Jill bath with separate vanities, an additional bedroom with its own en suite, and a bonus room with flexible use. The open overlook to the living room below adds to the home's spacious feel. Enjoy the large rear deck and private setting, perfect for relaxing or entertaining. Tyndall residents have access to community amenities including a pool, clubhouse, and tennis courts, all while being conveniently located near shopping, dining, schools, and everyday essentials. Don't wait to call 3556 Iris St home!
/u.realgeeks.media/coastwalkrealestate/alphawithcontactinfo.jpg)
Additional Information
- HOA (annual)
- $1,700
- Available Amenities
- Clubhouse, Community Pool, Maintenance Common Areas, Tennis Court(s)
- Appliances
- Freezer, Washer, Refrigerator, Ice Maker, Dryer, Disposal, Dishwasher, Convection Oven, Gas Range
- Interior Features
- Master Downstairs, Walk-In Closet(s), Vaulted/Cathedral Ceilings, Tray Ceiling(s), High Ceilings, Kitchen Island, Ceiling Fans, Pantry, Walk-In Shower, Drapes/Blinds, Eat-In Kitchen, Gas Logs, Walk-In Closet(s)
- Cooling
- Central Air, Ceiling Fan(s)
- Heating
- Electric, Heat Pump
- Foundation
- Crawl Space
- Roof
- Shingle
- Lot Information
- Cul-De-Sac
- Utilities
- Cable Available, Sewer Connected, Water Available
- Lot Water Features
- Other
- Water
- County
- Elementary School
- Masonboro Elementary
- Middle School
- Roland Grise
- High School
- Hoggard
Mortgage Calculator
Listing courtesy of Berkshire Hathaway HomeServices Carolina Premier Properties. Selling Office: Hanover Real Estate Partners.

Copyright 2026 NCRMLS. All rights reserved. North Carolina Regional Multiple Listing Service, (NCRMLS), provides content displayed here (“provided content”) on an “as is” basis and makes no representations or warranties regarding the provided content, including, but not limited to those of non-infringement, timeliness, accuracy, or completeness. Individuals and companies using information presented are responsible for verification and validation of information they utilize and present to their customers and clients. NCRMLS will not be liable for any damage or loss resulting from use of the provided content or the products available through Portals, IDX, VOW, and/or Syndication. Recipients of this information shall not resell, redistribute, reproduce, modify, or otherwise copy any portion thereof without the expressed written consent of NCRMLS.