9253 Cassadine Ct, Leland, NC 28451
- $305,000
- 3
- BD
- 3
- BA
- 1,405
- SqFt










- Sold Price
- $305,000
- List Price
- $305,000
- Status
- CLOSED
- MLS#
- 100518231
- Closing Date
- Aug 27, 2025
- Days on Market
- 18
- Year Built
- 2017
- Levels
- Two
- Bedrooms
- 3
- Bathrooms
- 3
- Half-baths
- 1
- Full-baths
- 2
- Living Area
- 1,405
- Acres
- 0.12
- Neighborhood
- Windermere Estates
Property Description
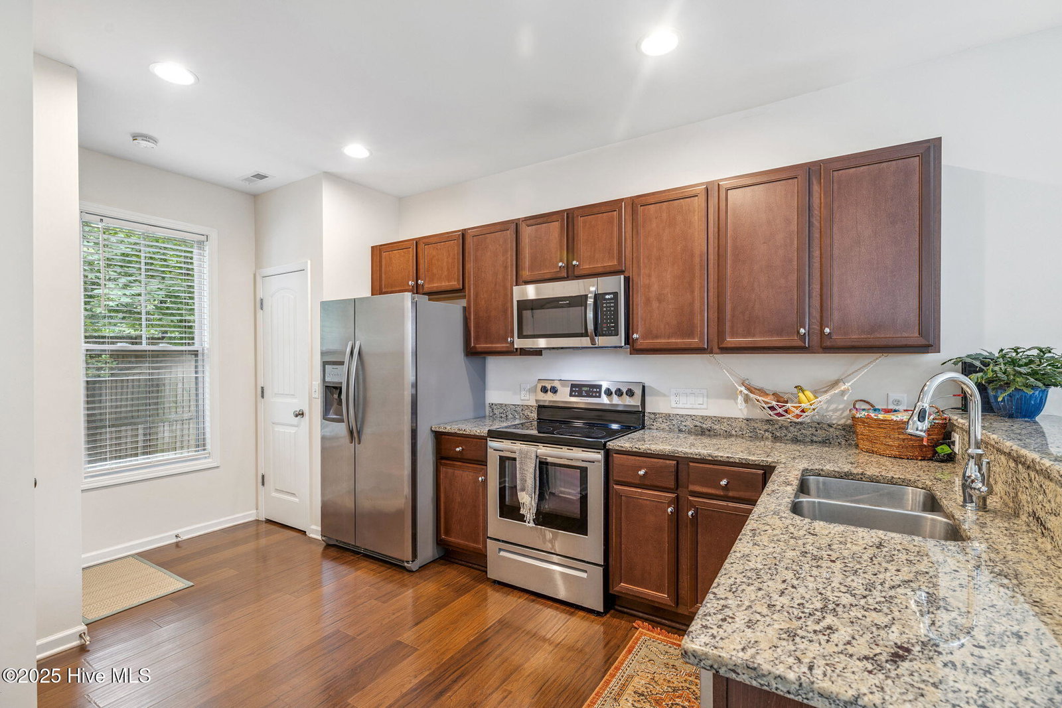
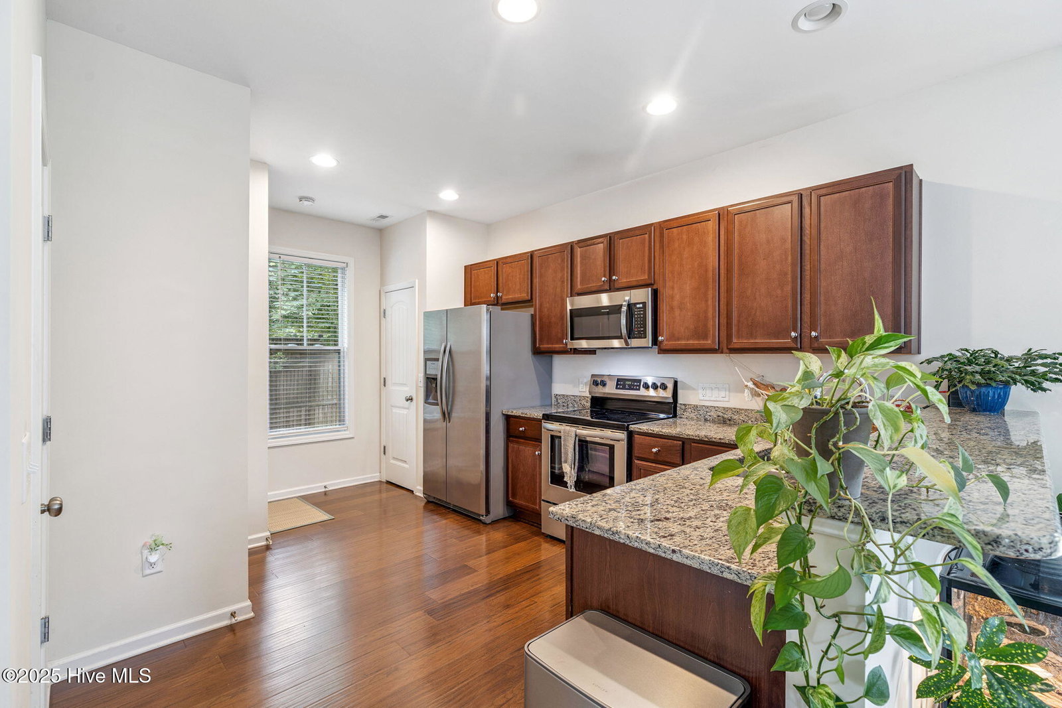
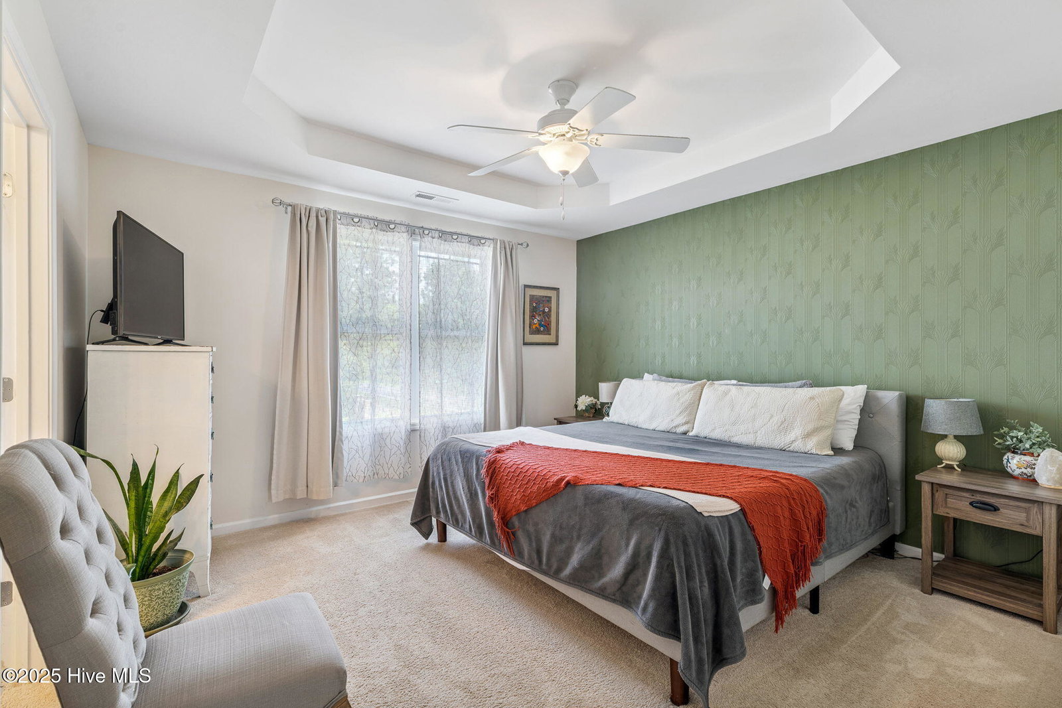
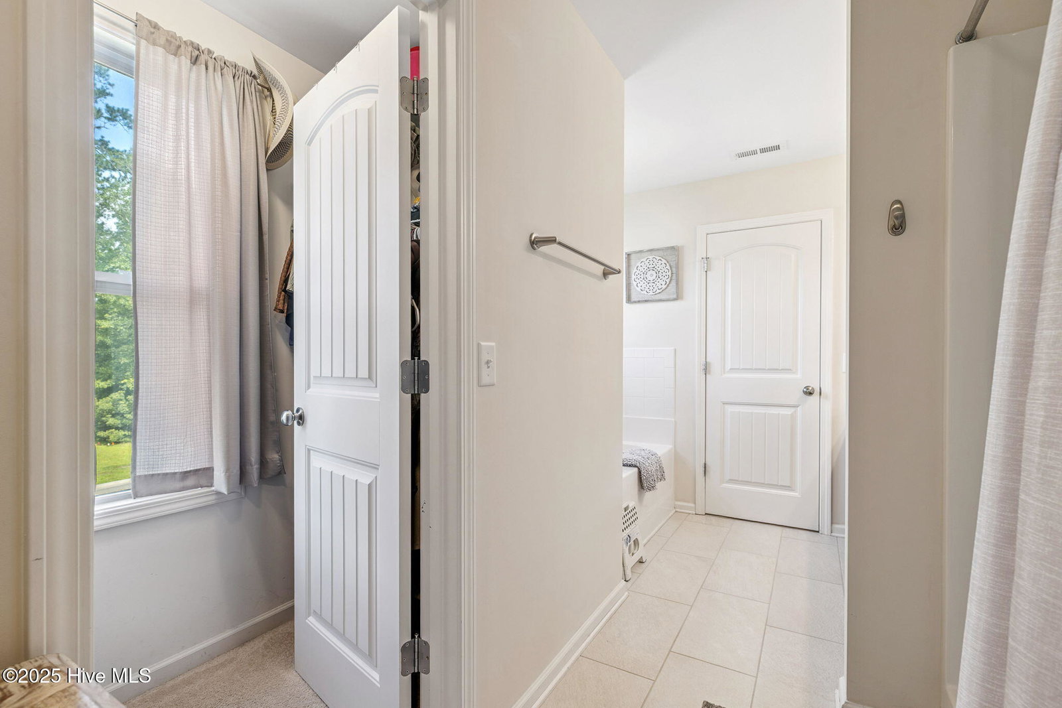
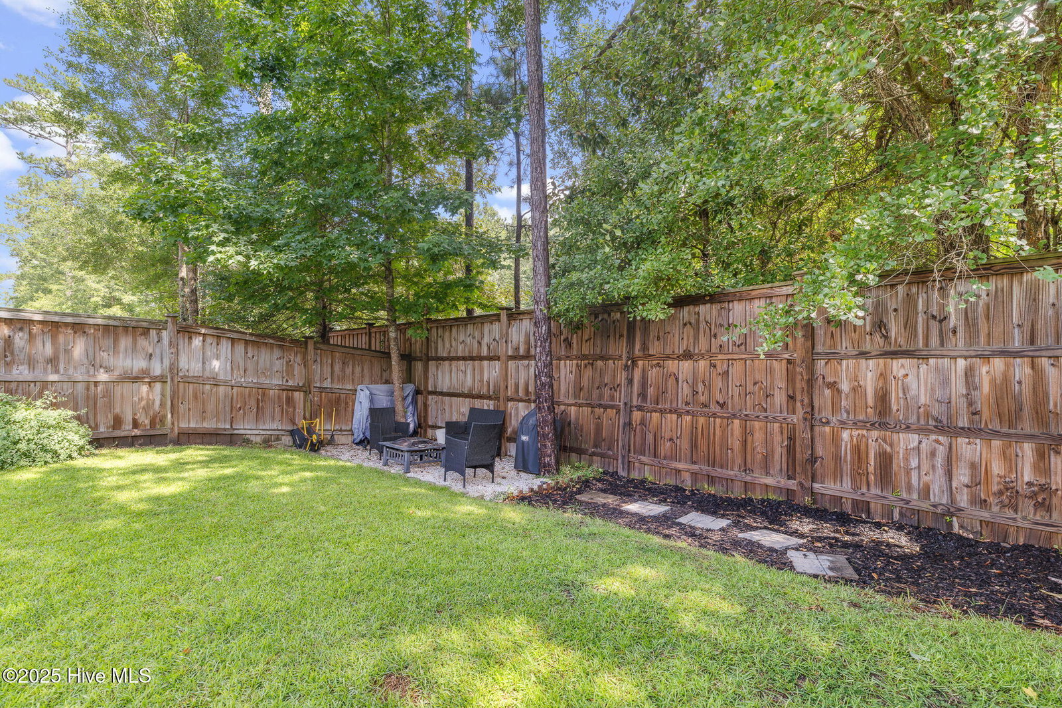
Step into this beautifully maintained home, where style meets function in a thoughtfully designed layout. The open-concept first floor features a spacious great room, convenient powder room, and a modern kitchen complete with granite countertops, stainless steel appliances, 36-inch cabinets, a pantry, breakfast bar, and recessed lighting—perfect for everyday living and entertaining alike. Upstairs, the expansive primary suite offers a peaceful retreat with a walk-in closet and an adjoining full bath. Two additional bedrooms, a second full bathroom, and a conveniently located laundry room complete the second level. This home has fresh paint, newly tiled bathroom floors upstairs and offers numerous upgrades including laminate wood flooring, 9-foot ceilings on the main level, a finished garage, and a privacy fence enclosing the backyard—ideal for pets, play, or simply enjoying your own space. Step outside to the back patio with a charming pergola, perfect for outdoor dining or relaxing under the stars. Built to Stevens Energy Wise standards for superior efficiency and long-term savings. The sellers have taken great care of this home. The HVAC system has just been serviced, but to make it even better, this home comes with a seller-paid 2-10 Home Warranty, offering added peace of mind. Move-in ready and packed with value—don't miss your opportunity to make this exceptional home yours today!
/u.realgeeks.media/coastwalkrealestate/alphawithcontactinfo.jpg)
Additional Information
- HOA (annual)
- $589
- Available Amenities
- Maintenance Common Areas, Sidewalks, Street Lights
- Appliances
- Electric Oven, Built-In Microwave, Washer, Refrigerator, Range, Dryer, Dishwasher
- Interior Features
- Walk-In Closet(s), Tray Ceiling(s), High Ceilings, Ceiling Fans, Pantry, Walk-In Shower, Drapes/Blinds, Walk-In Closet(s)
- Cooling
- Central Air
- Heating
- Electric, Heat Pump
- Foundation
- Slab
- Roof
- Architectural
- Lot Information
- Corner Lot
- Utilities
- Cable Available, Sewer Connected, Water Available
- Water
- Public
- Elementary School
- Lincoln
- Middle School
- Leland
- High School
- North Brunswick
Mortgage Calculator
Listing courtesy of REAL Broker LLC. Selling Office: Nest Realty.

Copyright 2026 NCRMLS. All rights reserved. North Carolina Regional Multiple Listing Service, (NCRMLS), provides content displayed here (“provided content”) on an “as is” basis and makes no representations or warranties regarding the provided content, including, but not limited to those of non-infringement, timeliness, accuracy, or completeness. Individuals and companies using information presented are responsible for verification and validation of information they utilize and present to their customers and clients. NCRMLS will not be liable for any damage or loss resulting from use of the provided content or the products available through Portals, IDX, VOW, and/or Syndication. Recipients of this information shall not resell, redistribute, reproduce, modify, or otherwise copy any portion thereof without the expressed written consent of NCRMLS.